
212 Nesheim Trail, Mount Horeb, WI 53572
Local realty services provided by:Better Homes and Gardens Real Estate Special Properties
212 Nesheim Trail,Mount Horeb, WI 53572
$419,000
- 4 Beds
- 3 Baths
- 1,960 sq. ft.
- Single family
- Pending
Listed by: ryan arneson
Office: first weber inc
MLS#:2030835
Source:WI_WIREX_SCW
Price summary
- Price:$419,000
- Price per sq. ft.:$213.78
About this home
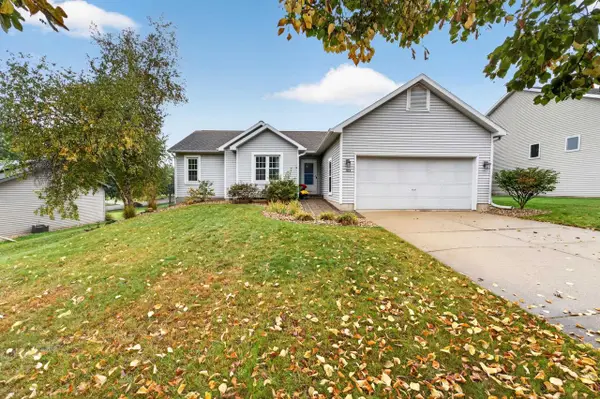
Welcome home to this spacious 4-bedroom, 2.5-bath home featuring an inviting open-concept living, kitchen, dining, and sunroom layout! The kitchen offers a center island with breakfast bar, perfect for casual meals and entertaining. Relax in the sunroom while enjoying beautiful views of the adjoining park and expansive green space, or step outside onto the large deck overlooking the fenced backyard. Stairs lead down to the yard, while the lower level features exposed windows and a walkout to a concrete patio. The downstairs bedroom includes an attached half bath, offering great flexibility for guests, a home office, or additional living space. A brand-new roof, attached one-car garage, and welcoming front porch complete this wonderful home, all with a backyard setting that's hard to beat!
Contact an agent
Home facts
- Year built:1960
- Subdivision & Development:Mound View Addn
- Listing ID #:2030835
- Added:64 day(s) ago
- Updated:October 23, 2026 at 11:44 AM
Rooms and interior
- Bedrooms:4
- Total bathrooms:3
- Full bathrooms:2
- Half bathrooms:1
- Bathrooms Description:At least 1 Tub, No Master Bedroom Bath
- Kitchen Description:Dishwasher, Disposal, Microwave, On Main Level, Range/Oven, Refrigerator
- Bedroom Description:Master Bedroom On Main Level
- Basement Description:Exposed, Finished, Full, Full Size Windows, Walk Out/Outer Door
- Living area:1,960 sq. ft.
Heating and cooling
- Cooling:Central Air, Forced Air
- Heating:Forced Air, Natural Gas
Structure and exterior
- Year built:1960
- Building area:1,960 sq. ft.
- Lot area:0.27 Acres
- Architectural Style:Ranch
- Construction Materials:Vinyl
- Exterior Features:Deck, Fenced Yard, Patio
- Levels:1 Story
Schools
- High school:Mount Horeb
- Middle school:Mount Horeb
- Elementary school:Mount Horeb
Utilities
- Water:Municipal Water
- Sewer:Municipal Sewer
Finances and disclosures
- Price:$419,000
- Price per sq. ft.:$213.78
- Tax amount:$5,493 (2025)
Features and amenities
- Laundry features:Dryer, Washer
- Amenities:Cathedral/Vaulted Ceiling, High Speed Internet, High Speed Internet Available, Water Softener
Parking
- Parking description:1 Car Garage, Garage - Attached
- Garage spaces:1
New listings near 212 Nesheim Trail
- Open Sat, 11am to 1pmNew
 $425,000Active3 beds 2 baths1,844 sq. ft.
201 Hickory Drive, Mount Horeb, WI 53572
MLS# 2034831Listed by: FIRST WEBER INC - New
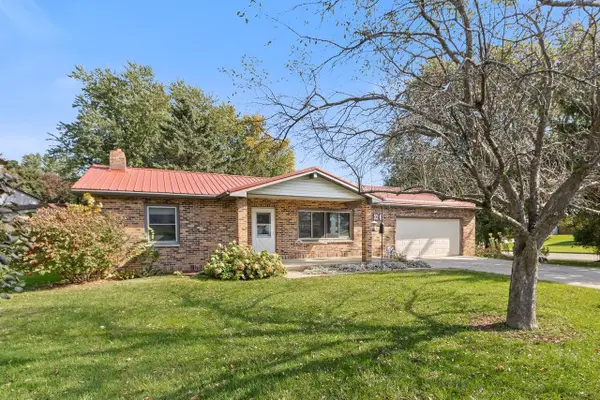 $370,000Active2 beds 2 baths1,462 sq. ft.
301 Scott Road, Mount Horeb, WI 53572
MLS# 2034715Listed by: FIRST WEBER INC 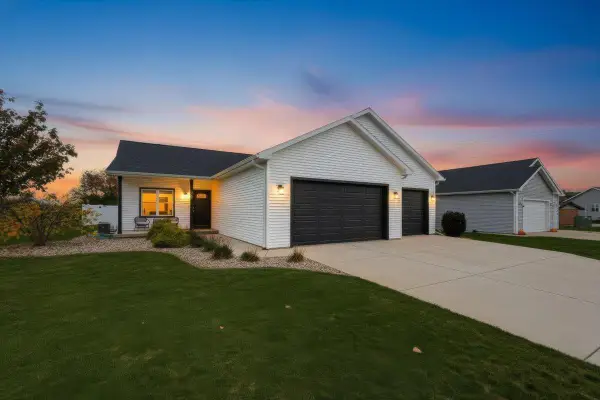 $525,000Pending4 beds 4 baths2,992 sq. ft.
407 Lillehammer Lane, Mount Horeb, WI 53572
MLS# 2034720Listed by: REALTY EXECUTIVES COOPER SPRANSY- New
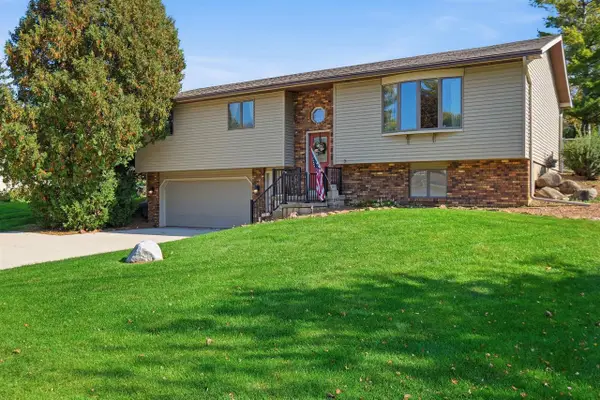 $389,000Active3 beds 3 baths2,064 sq. ft.
603 Valley Street, Mount Horeb, WI 53572
MLS# 2034633Listed by: FIRST WEBER INC 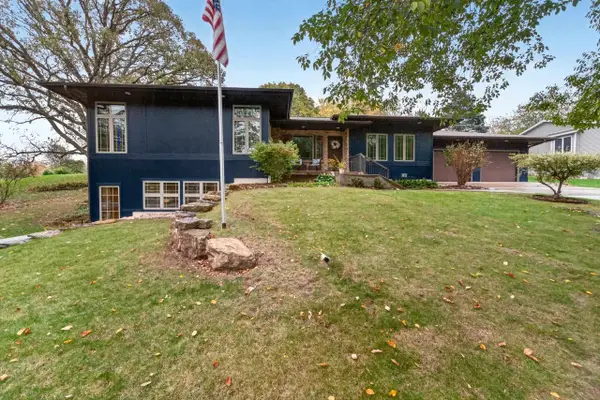 $575,000Active4 beds 3 baths3,261 sq. ft.
109 Ravine Road, Mount Horeb, WI 53572
MLS# 2033886Listed by: MHB REAL ESTATE $679,900Active4 beds 3 baths2,120 sq. ft.
913 Brookview Trail, Mount Horeb, WI 53572
MLS# 2033636Listed by: ENCORE REAL ESTATE SERVICES, I- Open Sun, 10 to 11:30am
 $484,900Active3 beds 3 baths2,734 sq. ft.
400 Oak Valley Road, Mount Horeb, WI 53572
MLS# 2033375Listed by: FIRST WEBER INC  $429,000Active3 beds 3 baths1,756 sq. ft.
120 Terrace Court, Mount Horeb, WI 53572
MLS# 2033247Listed by: COMPASS REAL ESTATE WISCONSIN- Open Sun, 12 to 1:30pm
 $450,000Active3 beds 3 baths1,948 sq. ft.
105 Terrace Court, Mount Horeb, WI 53572
MLS# 2033254Listed by: MHB REAL ESTATE  $1,025,000Active4 beds 3 baths3,147 sq. ft.
3129 Keithbridge Circle, Mount Horeb, WI 53572
MLS# 2032629Listed by: SPRINKMAN REAL ESTATE


Protect your home and budget from life's surprises with an Assurant Home Warranty, backed by a partner that supports you through every step of homeownership. Explore Plans.
© 2026 Better Homes and Gardens Real Estate LLC. An Anywhere Real Estate company. All rights reserved. Better Homes and Gardens® Real Estate is a registered trademark owned by Meredith Operations Corporation, licensed to Better Homes and Gardens Real Estate LLC and used with permission. Better Homes and Gardens Real Estate LLC fully supports the principles of the Fair Housing Act and the Equal Opportunity Act. Listing information is deemed reliable but is not guaranteed accurate.
Each office is independently owned and operated.
Any services or products provided by third parties are not provided by, affiliated with or related to Better Homes and Gardens Real Estate LLC, or its affiliated companies.