
705 STONEFIELD Way, Mount Horeb, WI 53572
Local realty services provided by:Better Homes and Gardens Real Estate Special Properties
705 STONEFIELD Way,Mount Horeb, WI 53572
$475,000
- 3 Beds
- 3 Baths
- 2,012 sq. ft.
- Single family
- Active
Listed by: dan chin homes team, wade dyslin
Office: real broker llc.
MLS#:2021252
Source:WI_WIREX_SCW
Price summary
- Price:$475,000
- Price per sq. ft.:$236.08
About this home
Stylish home in Mount Horeb?s Trotter Glen neighborhood with beautiful views of green space and convenient access to Mount Horeb High School and Middle School. The open layout creates an inviting flow for entertaining and everyday living. Stunning updated kitchen with designer lighting and finishes, including quartz countertops and subway tile, plus new appliances. Unwind in your private bedroom featuring a spacious walk in closet and full ensuite bath with a soaking tub and separate walk in shower. Enjoy warm weather on the deck overlooking the spacious backyard, perfect for summer BBQs and outdoor gatherings. The unfinished lower level with a walkout to the backyard offers excellent potential to add substantial finished square footage. Stylish designer finishes and lighting, stainless appliances, and a three car attached garage complete this impressive home. A fantastic opportunity combining comfort, space, and value.
Contact an agent
Home facts
- Year built:2007
- Listing ID #:2021252
- Added:35 day(s) ago
- Updated:May 26, 2026 at 03:58 PM
Rooms and interior
- Bedrooms:3
- Total bathrooms:3
- Full bathrooms:2
- Half bathrooms:1
- Dining Description:On Main Level
- Bathrooms Description:Master Bedroom Bath, Master Bedroom Bath: Full, Master Bedroom Bath: Tub/No Shower, Master Bedroom Bath: Walk-In Shower, Stubbed For Bathroom on Lower
- Kitchen Description:Dishwasher, Disposal, Microwave, On Main Level, Range/Oven, Refrigerator
- Bedroom Description:Master Bedroom On Upper Level, Walk-In Closet(s)
- Basement Description:Full, Walk Out/Outer Door
- Living area:2,012 sq. ft.
Heating and cooling
- Cooling:Central Air, Forced Air
- Heating:Forced Air, Natural Gas
Structure and exterior
- Year built:2007
- Building area:2,012 sq. ft.
- Lot area:0.23 Acres
- Architectural Style:Colonial
- Construction Materials:Brick, Vinyl
- Exterior Features:Deck
- Foundation Description:Poured Concrete
- Levels:2 Story
Schools
- High school:Mount Horeb
- Middle school:Mount Horeb
- Elementary school:Mount Horeb
Utilities
- Water:Municipal Water
- Sewer:Municipal Sewer
Finances and disclosures
- Price:$475,000
- Price per sq. ft.:$236.08
- Tax amount:$7,629 (2025)
Features and amenities
- Laundry features:Dryer, Washer
- Amenities:Cable/Satellite Available, Water Softener
Parking
- Parking description:3 Car Garage, Garage - Attached, Garage Opener Included
- Garage spaces:3
New listings near 705 STONEFIELD Way
- New
 $320,000Active3 beds 1 baths1,228 sq. ft.
400 Linda Road, Mount Horeb, WI 53572
MLS# 2023636Listed by: KELLER WILLIAMS REALTY - New
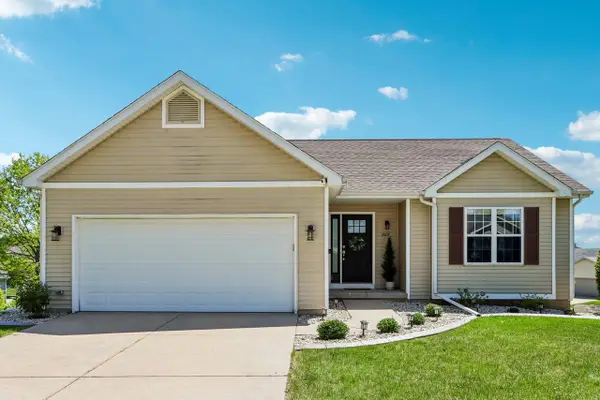 $479,900Active3 beds 3 baths1,816 sq. ft.
809 Brookstone Crest, Mount Horeb, WI 53572
MLS# 2023703Listed by: RE/MAX PREFERRED 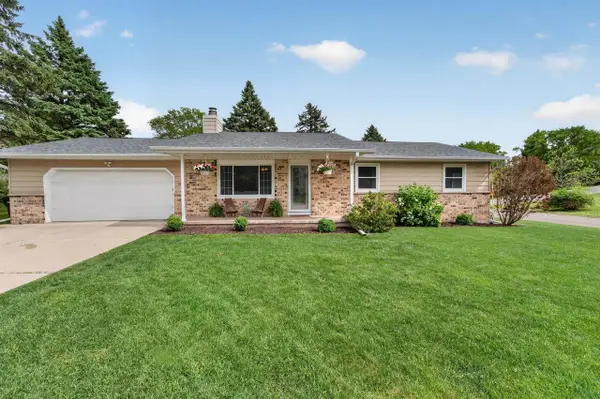 $429,000Pending3 beds 2 baths1,882 sq. ft.
501 Johns Street, Mount Horeb, WI 53572
MLS# 2023831Listed by: MHB REAL ESTATE- New
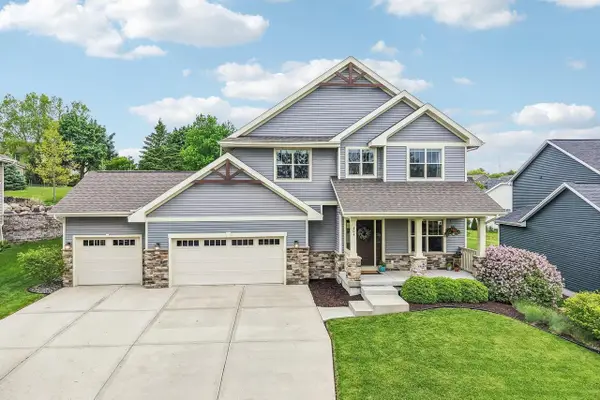 $695,000Active4 beds 4 baths3,403 sq. ft.
204 Westmorland Drive, Mount Horeb, WI 53572
MLS# 2023866Listed by: COMMUNITY DEVELOPERS INC - New
 $379,000Active3 beds 4 baths1,800 sq. ft.
823 Vista Ridge Drive, Mount Horeb, WI 53572
MLS# 2023894Listed by: EXP REALTY, LLC 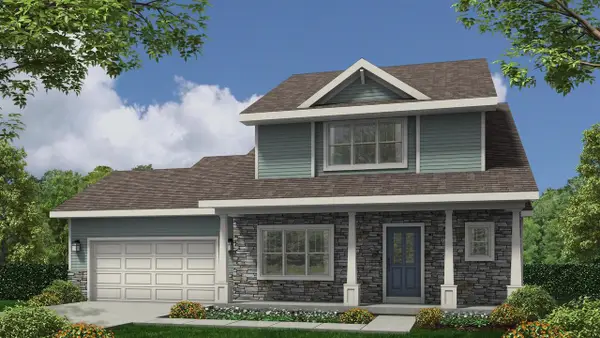 $572,000Active3 beds 3 baths1,933 sq. ft.
517 Spindrift Street, Mount Horeb, WI 53572
MLS# 2023037Listed by: ENCORE REAL ESTATE SERVICES, I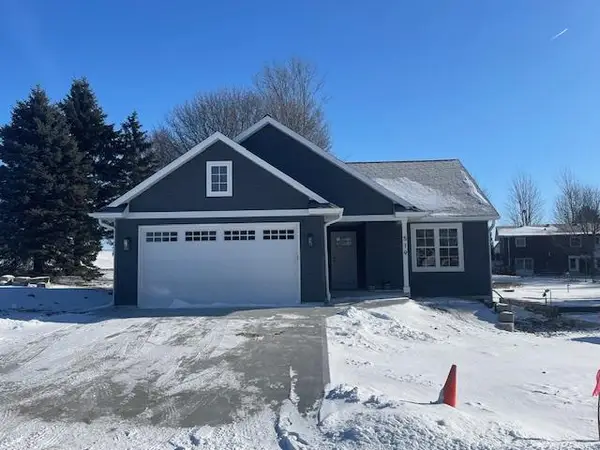 $467,000Active2 beds 2 baths1,305 sq. ft.
517 Alan Drive, Mount Horeb, WI 53572
MLS# 2023003Listed by: FIRST WEBER INC $325,000Pending3 beds 2 baths2,125 sq. ft.
309 S 2nd Street, Mount Horeb, WI 53572
MLS# 2022873Listed by: ACCORD REALTY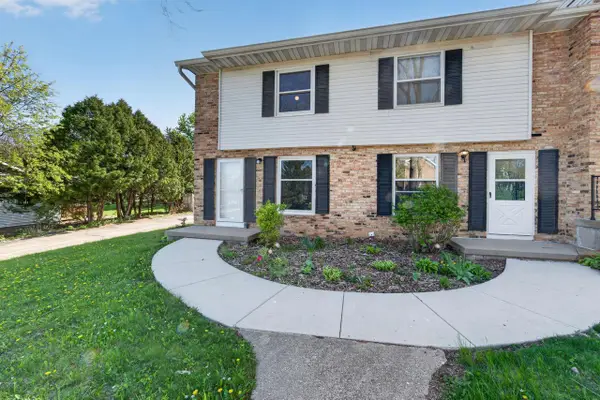 $255,000Active2 beds 2 baths1,325 sq. ft.
207 N Brookwood Drive, Mount Horeb, WI 53572
MLS# 2022640Listed by: MHB REAL ESTATE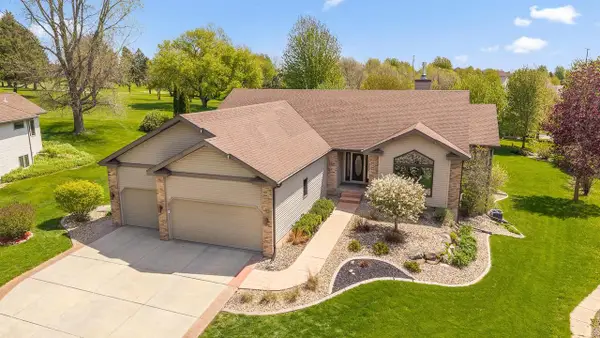 $849,900Active4 beds 3 baths4,728 sq. ft.
116 Sandy Court, Mount Horeb, WI 53572
MLS# 2022532Listed by: FIRST WEBER INC


Protect your home and budget from life's surprises with an Assurant Home Warranty, backed by a partner that supports you through every step of homeownership. Explore Plans.
© 2026 Better Homes and Gardens Real Estate LLC. An Anywhere Real Estate company. All rights reserved. Better Homes and Gardens® Real Estate is a registered trademark owned by Meredith Operations Corporation, licensed to Better Homes and Gardens Real Estate LLC and used with permission. Better Homes and Gardens Real Estate LLC fully supports the principles of the Fair Housing Act and the Equal Opportunity Act. Listing information is deemed reliable but is not guaranteed accurate.
Each office is independently owned and operated.
Any services or products provided by third parties are not provided by, affiliated with or related to Better Homes and Gardens Real Estate LLC, or its affiliated companies.