
2716 Ole Davidson ROAD, Mount Pleasant, WI 53405
Local realty services provided by:Better Homes and Gardens Real Estate Special Properties
Listed by: karen sorenson
Office: re/max newport
MLS#:1976460
Source:Metro MLS
2716 Ole Davidson ROAD,Mount Pleasant, WI 53405
$389,900
- 3 Beds
- 2 Baths
- 2,147 sq. ft.
- Single family
- Active
Price summary
- Price:$389,900
- Price per sq. ft.:$181.6
About this home
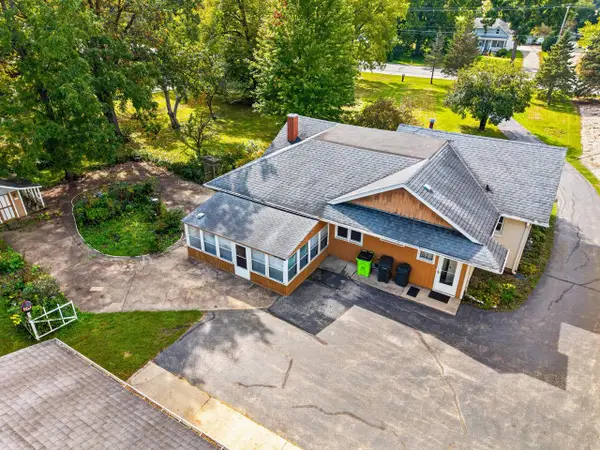
Discover the space, comfort and potential of this 2,147 sq. ft. home, all conveniently located on the first floor! The large primary bedroom offers scenic views of the beautiful yard, while first-floor laundry adds everyday convenience. A spacious bathroom is designed with plenty of room for wheelchair accessibility. The lower level is ready for your finishing ideas and already features a full bath, giving you endless possibilities for additional living space, rec room, office or guest area. Situated on .6 acres, the backyard is a peaceful retreat with a charming gazebo and beautiful perennial gardens. A 2-year-old roof offers added peace of mind, and the extra parking spot provides even more convenience. A wonderful property with room to enjoy inside and out--come see the possibilities!
Contact an agent
Home facts
- Year built:1955
- Listing ID #:1976460
- Added:50 day(s) ago
- Updated:October 06, 2026 at 03:56 PM
Rooms and interior
- Bedrooms:3
- Total bathrooms:2
- Full bathrooms:2
- Dining Description:On Main Level
- Bathrooms Description:Shower Stall, Shower on Lower, Tub Only
- Kitchen Description:Dishwasher, Disposal, Microwave, On Main Level, Oven, Range, Refrigerator
- Bedroom Description:Master Bedroom On Main Level
- Basement Description:Full, Partially Finished, Sump Pump
- Living area:2,147 sq. ft.
Heating and cooling
- Cooling:Central Air, Forced Air
- Heating:Forced Air, Natural Gas
Structure and exterior
- Year built:1955
- Building area:2,147 sq. ft.
- Lot area:0.61 Acres
- Lot Features:Wooded
- Architectural Style:Ranch
- Construction Materials:Brick, Brick/Stone
- Exterior Features:Deck
- Foundation Description:Block
- Levels:1 Story
Schools
- High school:Case
- Elementary school:Gifford
Utilities
- Water:Municipal Water
- Sewer:Municipal Sewer
Finances and disclosures
- Price:$389,900
- Price per sq. ft.:$181.6
- Tax amount:$5,456 (2025)
Features and amenities
- Appliances:Dishwasher, Disposal, Microwave, Oven, Range, Refrigerator, Washer
- Laundry features:Dryer, Washer
- Amenities:Cable/Satellite Available
Parking
- Parking description:1 Space, 2 Car Garage, Garage - Attached, Garage Opener Included
- Garage spaces:2
New listings near 2716 Ole Davidson ROAD
- New
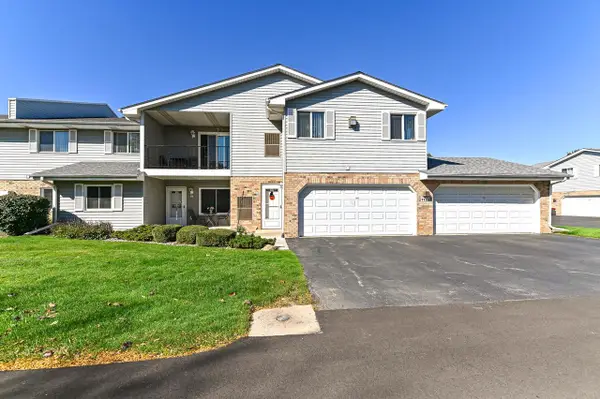 $250,000Active2 beds 2 baths1,889 sq. ft.
1123 N Sunnyslope DRIVE #202, Mount Pleasant, WI 53406
MLS# 1983474Listed by: SHOREWEST REALTORS, INC. - New
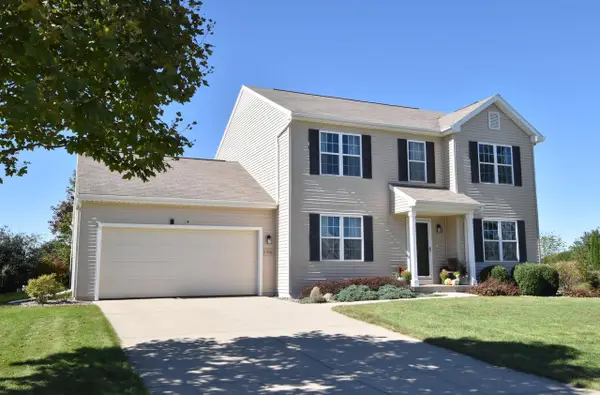 $525,000Active4 beds 4 baths3,005 sq. ft.
3806 Blossom DRIVE, Mount Pleasant, WI 53406
MLS# 1983446Listed by: RE/MAX NEWPORT - New
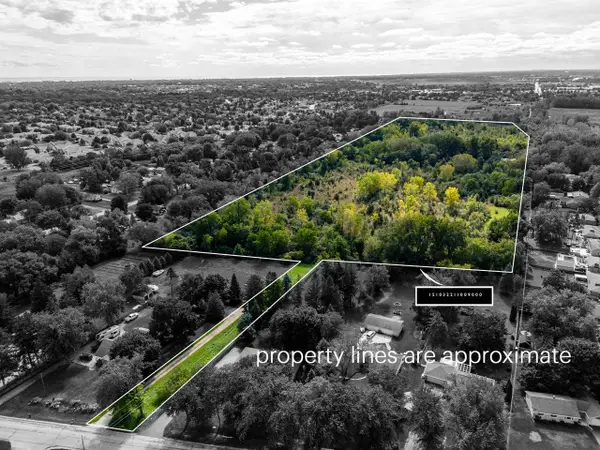 $1,199,900Active41.63 Acres
LT 0 OLD SPRING STREET, Mount Pleasant, WI 53406
MLS# 1983324Listed by: RE/MAX NEWPORT - New
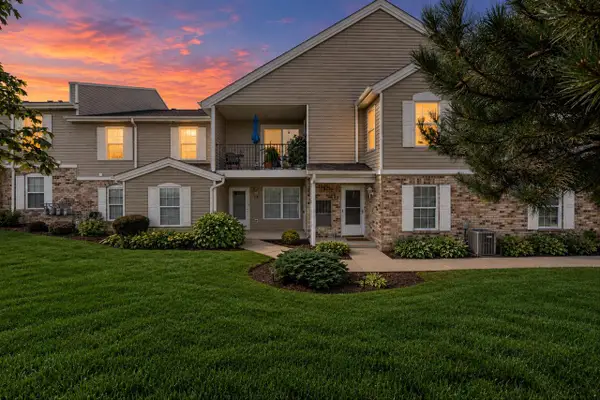 $299,000Active3 beds 2 baths2,277 sq. ft.
1122 N Sunnyslope DRIVE #203, Mount Pleasant, WI 53406
MLS# 1983311Listed by: SHOREWEST REALTORS, INC. - Open Sat, 12 to 2pmNew
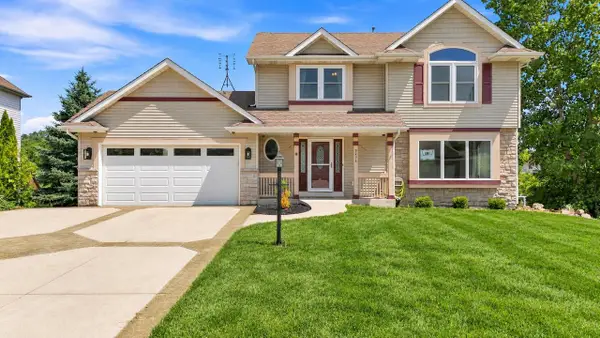 $439,500Active3 beds 4 baths2,217 sq. ft.
9334 Millstone DRIVE, Mount Pleasant, WI 53406
MLS# 1983285Listed by: ABUNDANCE REAL ESTATE - New
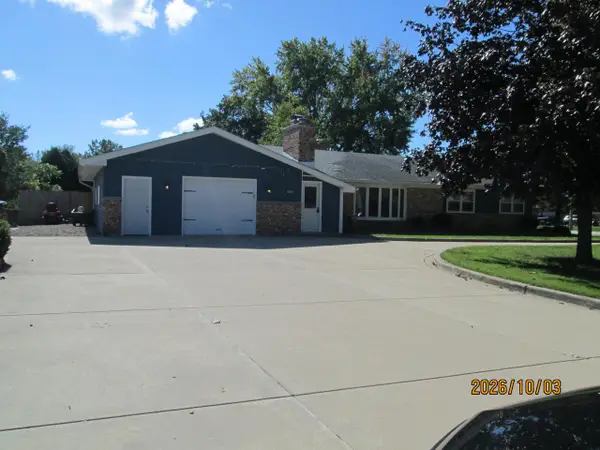 $445,000Active3 beds 4 baths1,698 sq. ft.
8235 Old Spring STREET, Mount Pleasant, WI 53406
MLS# 1983274Listed by: BEACON REALTY OF RACINE - New
 $499,900Active4.2 Acres
Lt0 NATIONAL AVENUE, Mount Pleasant, WI 53406
MLS# 1983183Listed by: RE/MAX NEWPORT - New
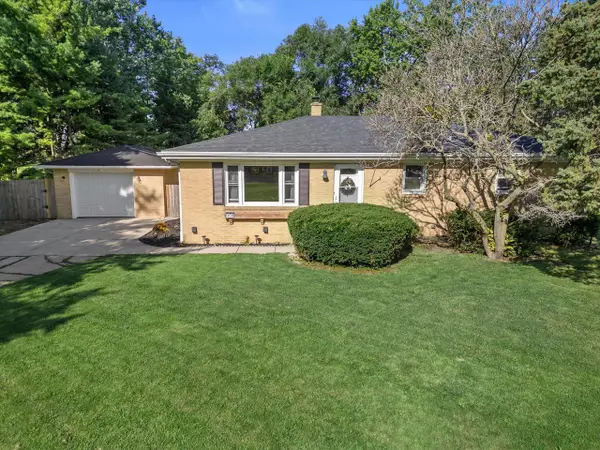 $349,900Active3 beds 2 baths2,286 sq. ft.
1408 Meadowlane AVENUE, Mount Pleasant, WI 53406
MLS# 1983072Listed by: RE/MAX ELITE - New
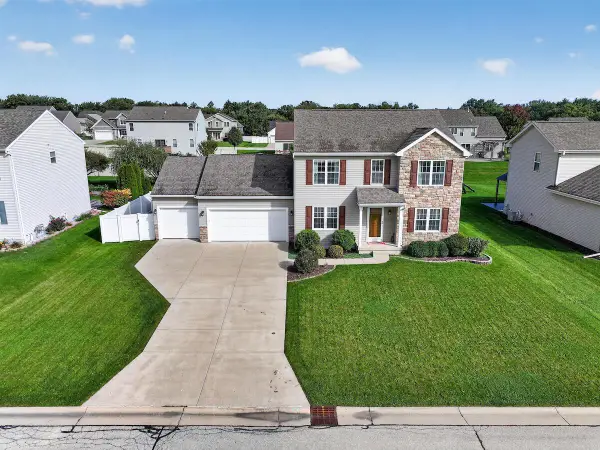 $549,900Active3 beds 4 baths3,012 sq. ft.
6524 Biscayne AVENUE, Mount Pleasant, WI 53406
MLS# 1982842Listed by: RE/MAX NEWPORT - New
 $375,000Active3 beds 1 baths1,666 sq. ft.
901 S Stuart ROAD, Racine, WI 53406
MLS# 1982785Listed by: COMPASS RE WI-TOSA


Protect your home and budget from life's surprises with an Assurant Home Warranty, backed by a partner that supports you through every step of homeownership. Explore Plans.
© 2026 Better Homes and Gardens Real Estate LLC. An Anywhere Real Estate company. All rights reserved. Better Homes and Gardens® Real Estate is a registered trademark owned by Meredith Operations Corporation, licensed to Better Homes and Gardens Real Estate LLC and used with permission. Better Homes and Gardens Real Estate LLC fully supports the principles of the Fair Housing Act and the Equal Opportunity Act. Listing information is deemed reliable but is not guaranteed accurate.
Each office is independently owned and operated.
Any services or products provided by third parties are not provided by, affiliated with or related to Better Homes and Gardens Real Estate LLC, or its affiliated companies.