
5748 Cambridge CIRCLE #6, Racine, WI 53406
Local realty services provided by:Better Homes and Gardens Real Estate Star Homes
Listed by: alicia chovan
Office: shorewest realtors, inc.
MLS#:1988368
Source:WIREX via South Central Wisconsin MLS
5748 Cambridge CIRCLE #6,Racine, WI 53406
$175,000
- 3 Beds
- 3 Baths
- 1,437 sq. ft.
- Condominium
- Active
Price summary
- Price:$175,000
- Price per sq. ft.:$121.78
- Monthly HOA dues:$375
About this home
Welcome home to this spacious townhouse-style end-unit condo with a private entrance! Enjoy 3 generously sized bedrooms, each featuring a walk-in closet, and 2.5 bathrooms. The lower level offers additional finished living space, laundry and plenty of storage. The bright dining area opens to a private patio, perfect for relaxing or entertaining. The kitchen includes all stainless steel appliances, approximately 4 years old or newer. Enjoy fantastic community amenities, including a clubhouse with party room, heated indoor pool, outdoor playground and tennis courts. A wonderful combination of space, comfort and convenience with room to spread out!
Contact an agent
Home facts
- Year built:1978
- Subdivision & Development:Green Ridge Condominiums
- Listing ID #:1988368
- Added:1 day(s) ago
- Updated:November 13, 2026 at 10:07 PM
Rooms and interior
- Bedrooms:3
- Total bathrooms:3
- Full bathrooms:2
- Dining Description:On Main Level
- Bathrooms Description:Master Bedroom Bath: Walk-In Shower, Shower Over Tub
- Kitchen Description:Dishwasher, On Main Level, Oven, Range, Refrigerator
- Bedroom Description:Master Bedroom On Upper Level, Walk-In Closet(s)
- Basement Description:Full, Partially Finished, Sump Pump
- Living area:1,437 sq. ft.
Heating and cooling
- Cooling:Central Air, Forced Air
- Heating:Forced Air, Natural Gas
Structure and exterior
- Year built:1978
- Building area:1,437 sq. ft.
- Construction Materials:Brick, Brick/Stone, Stucco, Stucco/Slate, Wood
- Exterior Features:Patio/Porch, Private Entry
- Foundation Description:Block
- Levels:2 Story
Utilities
- Water:Municipal Water
- Sewer:Municipal Sewer
Finances and disclosures
- Price:$175,000
- Price per sq. ft.:$121.78
- Tax amount:$2,951 (2025)
Features and amenities
- Appliances:Dishwasher, Oven, Range, Refrigerator, Washer
- Laundry features:Dryer, In-Unit Laundry, Washer
- Amenities:Cable/Satellite Available, High Speed Internet, Pantry
Parking
- Parking description:Surface
New listings near 5748 Cambridge CIRCLE #6
- Open Thu, 5 to 6:30pm
 Listed by BHGRE$219,900Active2 beds 2 baths1,110 sq. ft.
920 Prairie DRIVE #21, Racine, WI 53406
MLS# 1988313Listed by: BHGRE STAR HOMES - New
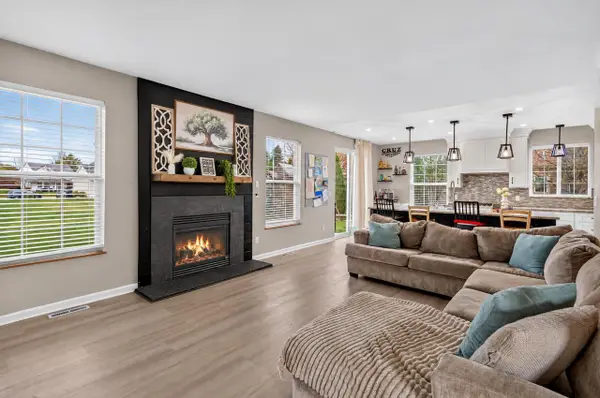 $524,900Active4 beds 3 baths2,328 sq. ft.
6440 Wembly LANE, Racine, WI 53406
MLS# 1988318Listed by: EPIQUE REALTY - Open Thu, 5 to 6:30pmNew
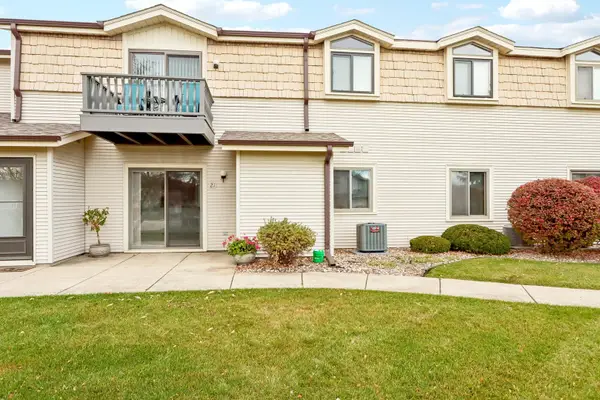 Listed by BHGRE$219,900Active2 beds 2 baths1,110 sq. ft.
920 Prairie Drive #21, Racine, WI 53406
MLS# 12808066Listed by: BETTER HOMES AND GARDEN REAL ESTATE STAR HOMES
 $174,900Active2 beds 2 baths939 sq. ft.
2040 Center STREET, Racine, WI 53403
MLS# 1988302Listed by: REALTY ONE GROUP BOARDWALK $239,000Active2 beds 2 baths1,154 sq. ft.
5736 Cambridge CIRCLE #2, Racine, WI 53406
MLS# 1988304Listed by: SHOREWEST REALTORS, INC.- New
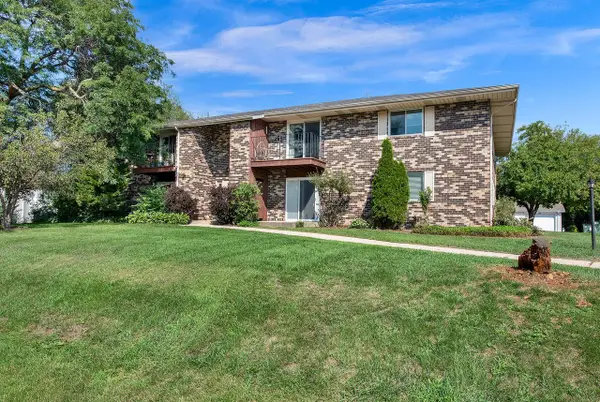 $137,400Active2 beds 1 baths884 sq. ft.
4909 Scotts WAY #202, Racine, WI 53402
MLS# 1988277Listed by: HOMESTEAD REALTY, INC - New
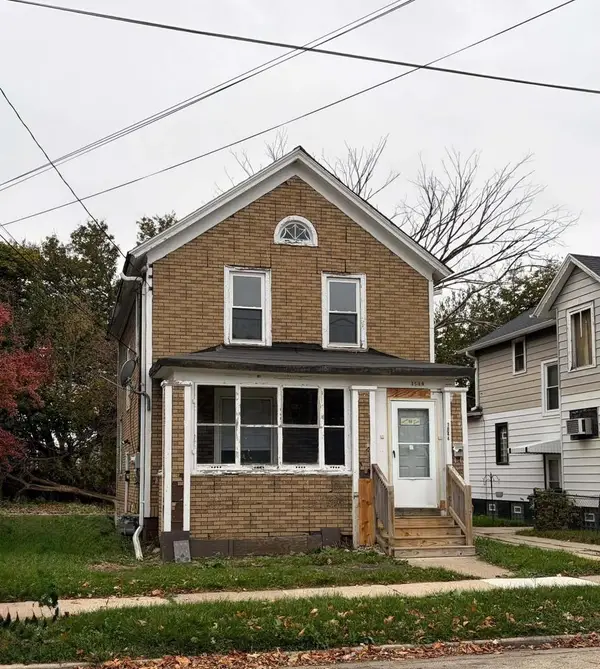 $100,000Active-- beds -- baths1,488 sq. ft.
1644 Charles STREET, Racine, WI 53404
MLS# 1988281Listed by: RE/MAX NEWPORT - Open Sat, 1 to 2:30pmNew
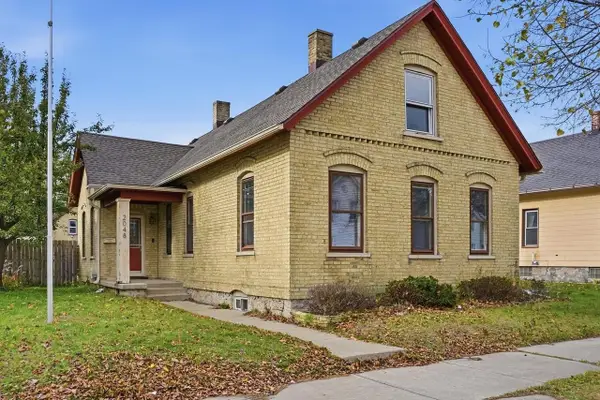 $174,900Active2 beds 1 baths1,701 sq. ft.
2048 N Wisconsin STREET, Racine, WI 53402
MLS# 1988291Listed by: SUV PROPERTIES LLC - New
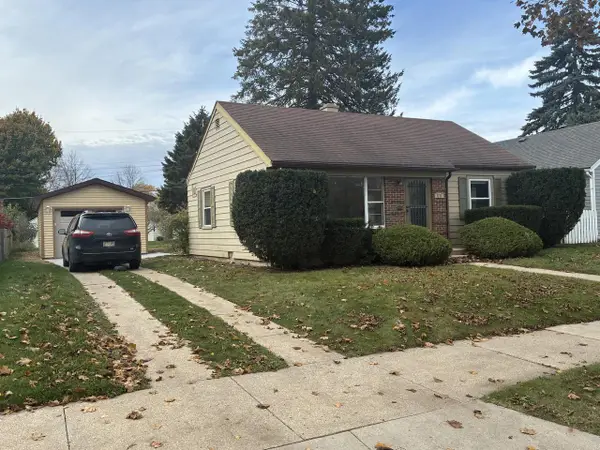 $159,900Active2 beds 1 baths821 sq. ft.
3218 Ruby AVENUE, Racine, WI 53402
MLS# 1988269Listed by: COLDWELL BANKER REAL ESTATE GROUP MANITOWOC


Protect your home and budget from life's surprises with an Assurant Home Warranty, backed by a partner that supports you through every step of homeownership. Explore Plans.
© 2026 Better Homes and Gardens Real Estate LLC. An Anywhere Real Estate company. All rights reserved. Better Homes and Gardens® Real Estate is a registered trademark owned by Meredith Operations Corporation, licensed to Better Homes and Gardens Real Estate LLC and used with permission. Better Homes and Gardens Real Estate LLC fully supports the principles of the Fair Housing Act and the Equal Opportunity Act. Listing information is deemed reliable but is not guaranteed accurate.
Each office is independently owned and operated.
Any services or products provided by third parties are not provided by, affiliated with or related to Better Homes and Gardens Real Estate LLC, or its affiliated companies.