
4512 Pennington LANE, Mount Pleasant, WI 53403
Local realty services provided by:Better Homes and Gardens Real Estate Special Properties
Listed by: rottino kuiper real estate team*
Office: keller williams milwaukee south shore
MLS#:1977861
Source:Metro MLS
4512 Pennington LANE,Mount Pleasant, WI 53403
$439,900
- 4 Beds
- 3 Baths
- 2,104 sq. ft.
- Single family
- Active
Upcoming open houses
- Tue, Sep 0804:00 pm - 05:30 pm
Price summary
- Price:$439,900
- Price per sq. ft.:$209.08
About this home
Spacious 4-bedroom, 2.5-bath home tucked away on a quiet dead-end street! The beautifully remodeled kitchen is a dream, featuring quartz countertops, counter seating, plenty of workspace and room for a large kitchen table. The home offers a great flow with multiple living spaces, including a large family room off the kitchen and a cozy living room with built-in shelving, fireplace and views of the private backyard. The main-floor half bath has also been remodeled. Upstairs features a primary suite with private bath, 3 additional bedrooms and another full bath. The basement offers even more usable space, currently set up as a play area and workout room. Plenty of room to spread out, entertain and make this home your own!
Contact an agent
Home facts
- Year built:1978
- Listing ID #:1977861
- Added:9 day(s) ago
- Updated:September 05, 2026 at 11:01 AM
Rooms and interior
- Bedrooms:4
- Total bathrooms:3
- Full bathrooms:2
- Bathrooms Description:Master Bedroom Bath, Master Bedroom Bath: Walk-In Shower, Tub Only
- Kitchen Description:Dishwasher, Microwave, Oven, Range
- Basement Description:Full
- Living area:2,104 sq. ft.
Heating and cooling
- Cooling:Central Air, Forced Air
- Heating:Forced Air, Natural Gas
Structure and exterior
- Year built:1978
- Building area:2,104 sq. ft.
- Lot area:0.21 Acres
- Architectural Style:Colonial
- Construction Materials:Vinyl
- Foundation Description:Block
- Levels:2 Story
Utilities
- Water:Municipal Water
- Sewer:Municipal Sewer
Finances and disclosures
- Price:$439,900
- Price per sq. ft.:$209.08
- Tax amount:$5,522 (2025)
Features and amenities
- Appliances:Dishwasher, Microwave, Oven, Range, Washer
- Laundry features:Dryer, Washer
Parking
- Parking description:2 Car Garage, Garage - Attached
- Garage spaces:2
New listings near 4512 Pennington LANE
- New
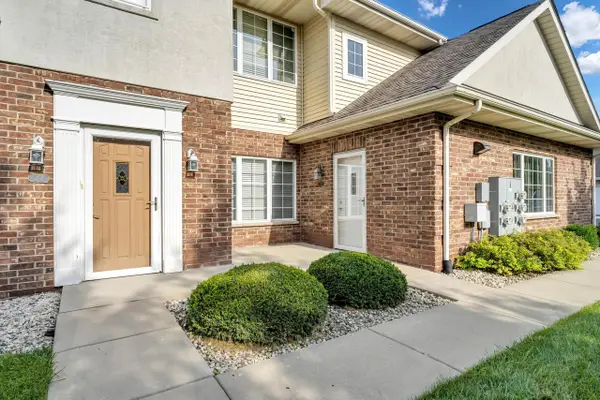 $299,900Active3 beds 2 baths1,768 sq. ft.
1734 Parkstone TERRACE #74, Mount Pleasant, WI 53406
MLS# 1979206Listed by: SHOREWEST REALTORS, INC. - New
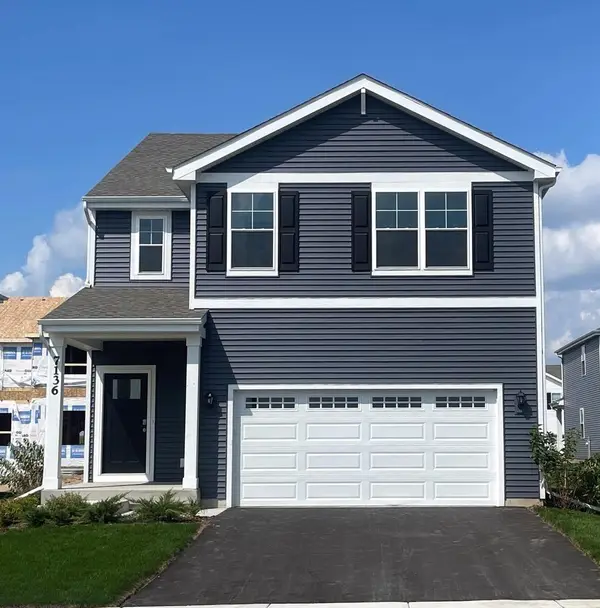 $457,990Active4 beds 3 baths2,156 sq. ft.
7136 Fair Oaks ROAD, Mount Pleasant, WI 53403
MLS# 1979150Listed by: ANITA OLSEN, BROKER - New
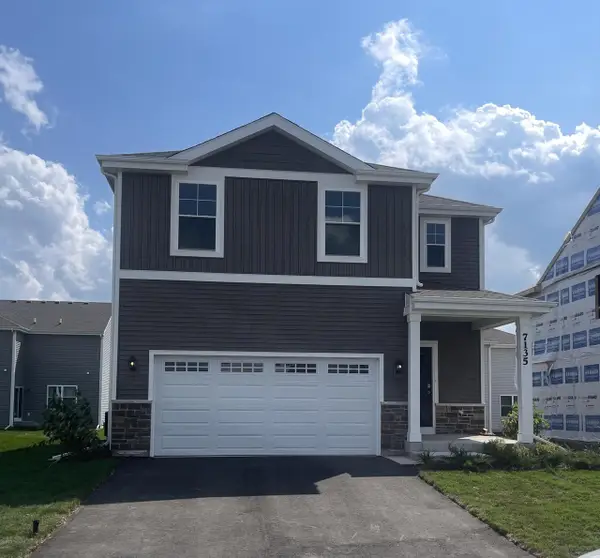 $461,990Active4 beds 3 baths1,953 sq. ft.
7135 Oakmont ROAD, Mount Pleasant, WI 53403
MLS# 1979153Listed by: ANITA OLSEN, BROKER 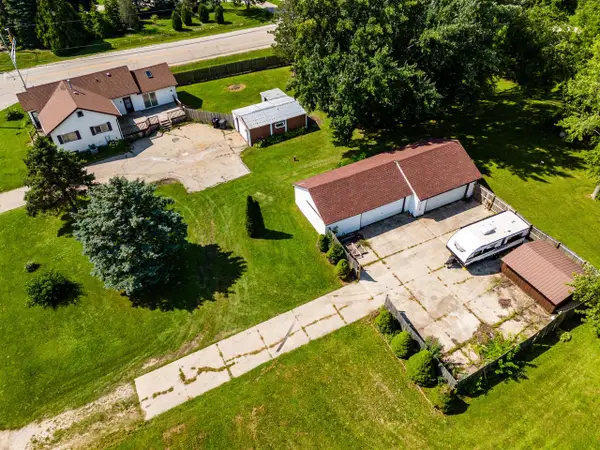 $349,900Active2 beds 1 baths1,338 sq. ft.
12130 Spring STREET, Sturtevant, WI 53177
MLS# 1979122Listed by: RE/MAX NEWPORT- New
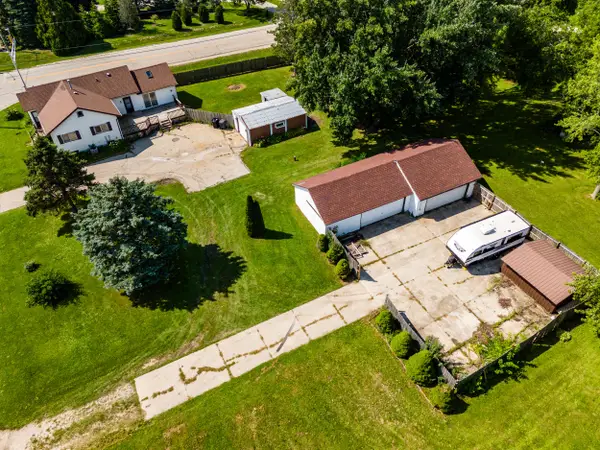 $349,900Active2 beds 1 baths1,338 sq. ft.
12130 Spring St, Mount Pleasant, WI 53177
MLS# 1979122Listed by: RE/MAX NEWPORT - New
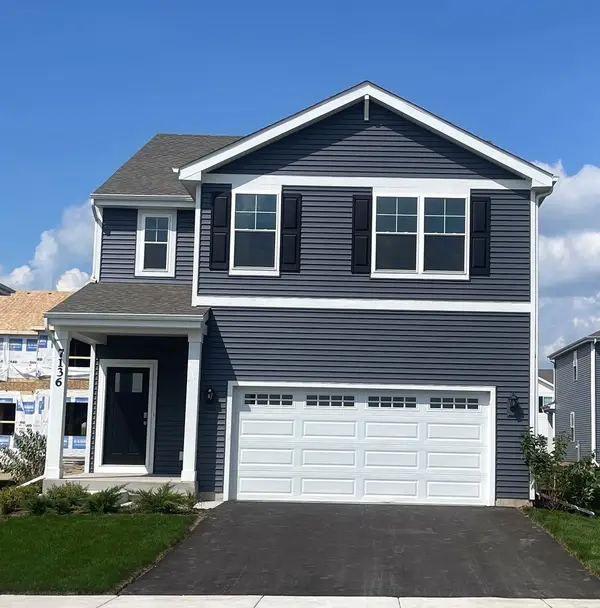 $459,990Active4 beds 3 baths2,156 sq. ft.
7136 Fair Oaks Road, Mt. Pleasant, WI 53406
MLS# 12751327Listed by: ANITA OLSEN
- New
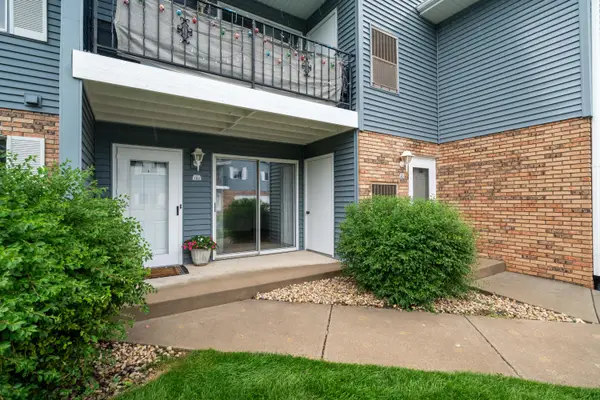 $227,500Active2 beds 2 baths1,080 sq. ft.
6507 Spring St, Mount Pleasant, WI 53406
MLS# 1979109Listed by: KELLER WILLIAMS REALTY-MILWAUKEE SOUTHWEST - New
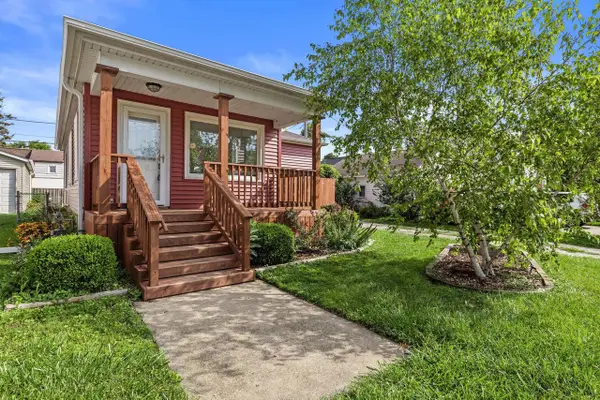 $210,000Active2 beds 2 baths945 sq. ft.
1712 Athaleen AVENUE, Mount Pleasant, WI 53403
MLS# 1979035Listed by: KELLER WILLIAMS MILWAUKEE SOUTH SHORE - New
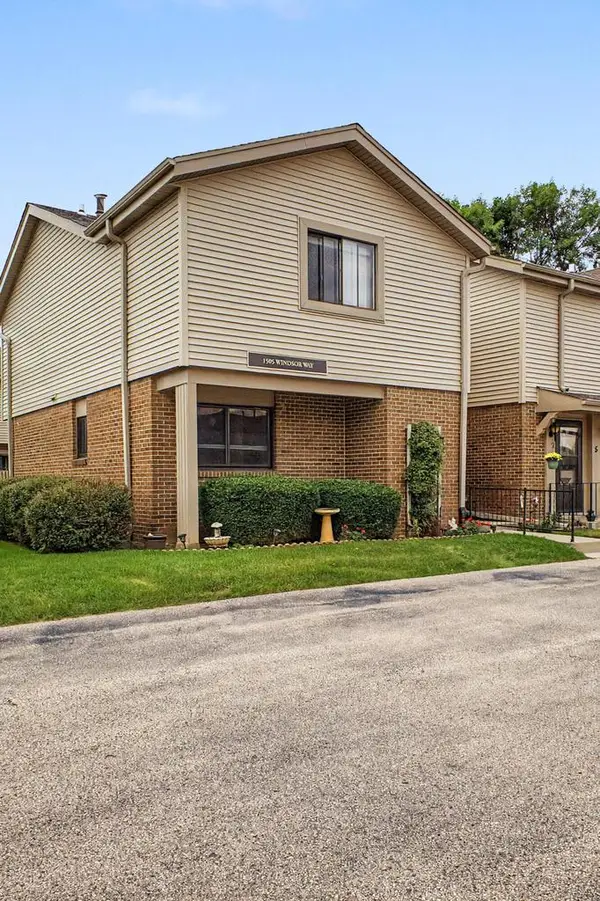 $229,900Active3 beds 4 baths1,840 sq. ft.
1505 Windsor WAY #6, Mount Pleasant, WI 53406
MLS# 1978958Listed by: REBELLE REALTY - New
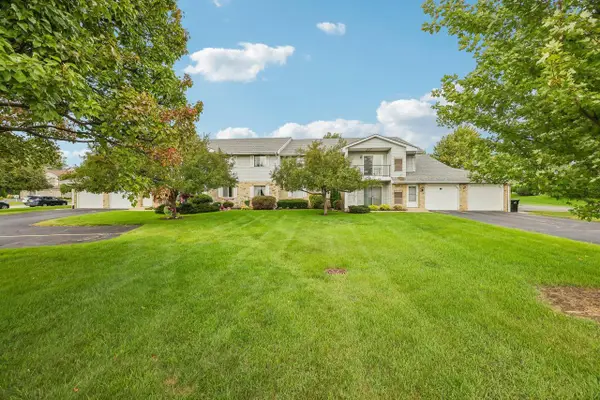 $184,900Active2 beds 2 baths1,100 sq. ft.
1047 Prairie DRIVE #202, Racine, WI 53406
MLS# 1978938Listed by: REAL BROKER LLC


Protect your home and budget from life's surprises with an Assurant Home Warranty, backed by a partner that supports you through every step of homeownership. Explore Plans.
© 2026 Better Homes and Gardens Real Estate LLC. An Anywhere Real Estate company. All rights reserved. Better Homes and Gardens® Real Estate is a registered trademark owned by Meredith Operations Corporation, licensed to Better Homes and Gardens Real Estate LLC and used with permission. Better Homes and Gardens Real Estate LLC fully supports the principles of the Fair Housing Act and the Equal Opportunity Act. Listing information is deemed reliable but is not guaranteed accurate.
Each office is independently owned and operated.
Any services or products provided by third parties are not provided by, affiliated with or related to Better Homes and Gardens Real Estate LLC, or its affiliated companies.