
5600 Cambridge LANE #8, Mount Pleasant, WI 53406
Local realty services provided by:Better Homes and Gardens Real Estate Special Properties
Listed by: mackenzie thomas
Office: @properties
MLS#:1984094
Source:Metro MLS
5600 Cambridge LANE #8,Mount Pleasant, WI 53406
$194,900
- 2 Beds
- 2 Baths
- 1,426 sq. ft.
- Condominium
- Active
Upcoming open houses
- Sun, Oct 1110:00 am - 11:30 am
Price summary
- Price:$194,900
- Price per sq. ft.:$136.68
- Monthly HOA dues:$370
About this home
Welcome to this beautifully maintained end-unit condo in Mount Pleasant! This bright second-floor home offers comfortable living spaces, an updated bathroom, stainless steel appliances, and additional finished living space in the lower level, with laundry options on both the 2nd floor and lower level. Enjoy added natural light and privacy, plus an updated private balcony--perfect for morning coffee or relaxing at the end of the day. Major updates include a furnace, A/C, and water heater, all replaced within the last 3 years. A detached garage provides convenient parking and storage. Enjoy access to a recreation center, pool, and tennis courts, with water, sewer, trash, lawn care, and snow removal included in the association dues.
Contact an agent
Home facts
- Year built:1986
- Listing ID #:1984094
- Added:1 day(s) ago
- Updated:October 09, 2026 at 08:06 PM
Rooms and interior
- Bedrooms:2
- Total bathrooms:2
- Full bathrooms:1
- Bathrooms Description:Dual Entry Off Master Bedroom, Shower Over Tub, Tub Only
- Kitchen Description:Dishwasher, Microwave, Oven, Refrigerator
- Bedroom Description:Walk-In Closet(s)
- Basement Description:Full, Partially Finished
- Living area:1,426 sq. ft.
Heating and cooling
- Cooling:Central Air, Forced Air
- Heating:Forced Air, Natural Gas
Structure and exterior
- Year built:1986
- Building area:1,426 sq. ft.
- Construction Materials:Brick, Brick/Stone, Vinyl
- Exterior Features:Balcony, Private Entry
- Foundation Description:Poured Concrete
- Levels:2 Story
Utilities
- Water:Municipal Water
- Sewer:Municipal Sewer
Finances and disclosures
- Price:$194,900
- Price per sq. ft.:$136.68
- Tax amount:$2,852 (2025)
Features and amenities
- Appliances:Dishwasher, Microwave, Oven, Refrigerator, Washer
- Laundry features:Dryer, In-Unit Laundry, Washer
- Amenities:Cable/Satellite Available, High Speed Internet, Pantry
Parking
- Parking description:1 Car Garage, Garage - Detached, Garage Opener Included
- Garage spaces:1
New listings near 5600 Cambridge LANE #8
- Open Sat, 10am to 11:30pmNew
 $190,000Active2 beds 2 baths1,188 sq. ft.
5504 Cambridge LANE #2, Mount Pleasant, WI 53406
MLS# 1984150Listed by: FIRST WEBER INC - DELAFIELD - New
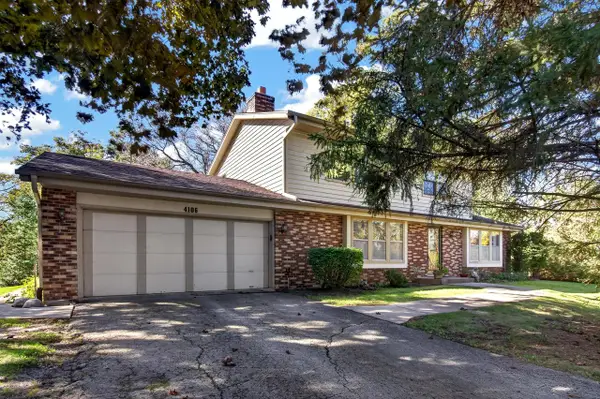 $424,900Active3 beds 4 baths1,920 sq. ft.
4106 Lakeview DRIVE, Mount Pleasant, WI 53403
MLS# 1984167Listed by: GOLDEN REALTY CORP - New
 $374,900Active3 beds 1 baths1,966 sq. ft.
1245 COUNTY HIGHWAY V, Mount Pleasant, WI 53177
MLS# 1984082Listed by: RE/MAX NEWPORT - New
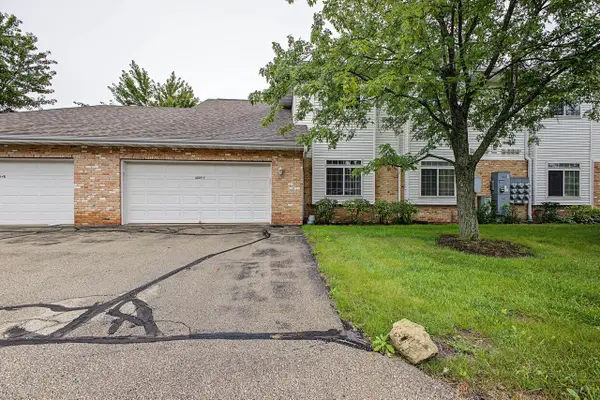 $234,900Active2 beds 2 baths1,200 sq. ft.
4225 E Taylor Harbor #7, Mount Pleasant, WI 53403
MLS# 1984099Listed by: REBELLE REALTY - New
 $450,000Active12.48 Acres
11241 Spring St, Mount Pleasant, WI 53177
MLS# 1983925Listed by: KELLER WILLIAMS MILWAUKEE SOUTH SHORE - New
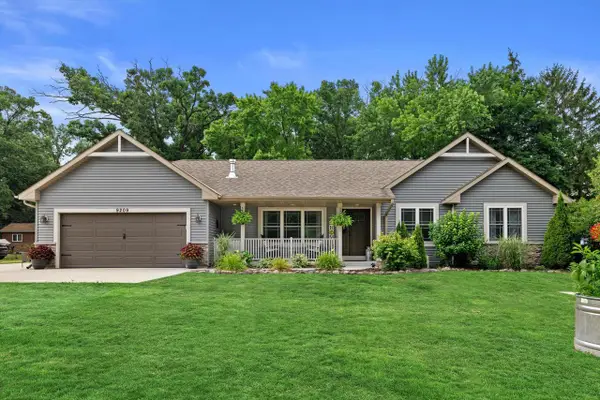 $675,000Active3 beds 3 baths2,362 sq. ft.
9209 Gittings ROAD, Mount Pleasant, WI 53406
MLS# 1983898Listed by: KELLER WILLIAMS MILWAUKEE SOUTH SHORE - New
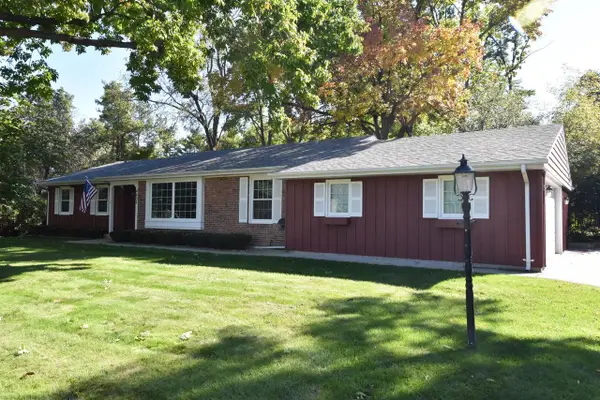 $349,900Active3 beds 3 baths1,618 sq. ft.
4837 W Knollwood DRIVE, Mount Pleasant, WI 53403
MLS# 1983785Listed by: RE/MAX NEWPORT - New
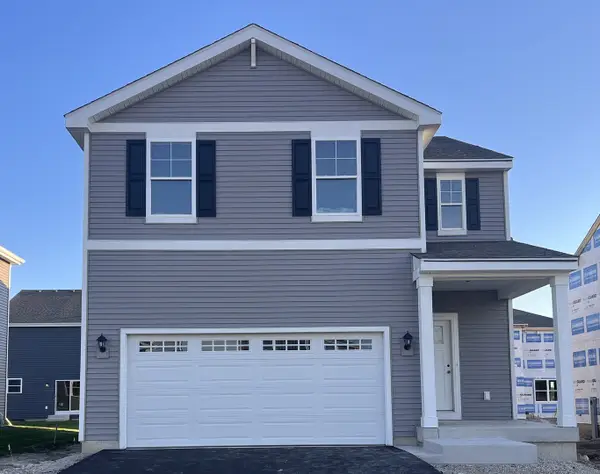 $446,990Active4 beds 3 baths1,953 sq. ft.
7143 Oakmont Road, Mt. Pleasant, WI 53406
MLS# 12779442Listed by: ANITA OLSEN
- New
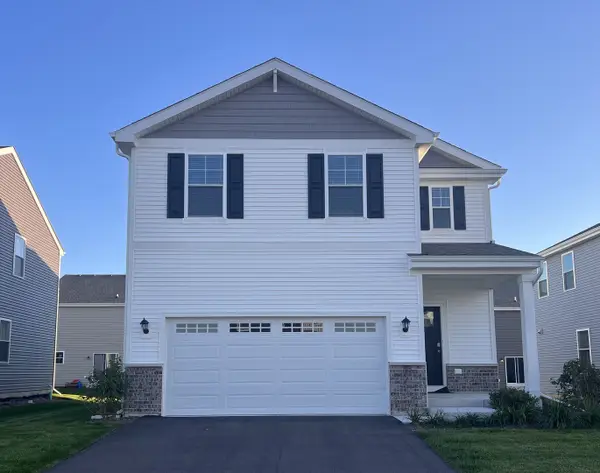 $456,990Active4 beds 3 baths1,953 sq. ft.
7151 Oakmont Road, Mt. Pleasant, WI 53406
MLS# 12779454Listed by: ANITA OLSEN


Protect your home and budget from life's surprises with an Assurant Home Warranty, backed by a partner that supports you through every step of homeownership. Explore Plans.
© 2026 Better Homes and Gardens Real Estate LLC. An Anywhere Real Estate company. All rights reserved. Better Homes and Gardens® Real Estate is a registered trademark owned by Meredith Operations Corporation, licensed to Better Homes and Gardens Real Estate LLC and used with permission. Better Homes and Gardens Real Estate LLC fully supports the principles of the Fair Housing Act and the Equal Opportunity Act. Listing information is deemed reliable but is not guaranteed accurate.
Each office is independently owned and operated.
Any services or products provided by third parties are not provided by, affiliated with or related to Better Homes and Gardens Real Estate LLC, or its affiliated companies.