
S64W12622 Tennyson Ln, Muskego, WI 53150
Local realty services provided by:the real estate studio
S64W12622 Tennyson Ln,Muskego, WI 53150
$559,000
- 4 Beds
- 3 Baths
- 2,301 sq. ft.
- Single family
- Active
Listed by: devine team*
Office: the real estate studio
MLS#:1975893
Source:WI_METROMLS
Price summary
- Price:$559,000
- Price per sq. ft.:$242.94
About this home
Welcome home to this fabulous Muskego home! Front living rm is a perfect den/office area. Cozy family rm w/GFP and charming built ins & HWF's. Open concept feel into dinette and kitchen space. Kitchen offers upgraded SS appliances, granite, under mount sink and newer floors. Eat in dinette overlooking patio and lovely backyard. Formal dining rm perfect for entertaining w/built in buffet. 4 incredibly spacious bedrms w/HWF's. Primary offers private bath, WIC & vanity area. Clean basement awaiting your finishing touches, Generac generator. Gorgeous lot with private patio, storage shed, chicken coop and stunning landscaping. This home has been so well maintained and has loads of updates! Sought after area of Muskego, w/easy freeway access, close to amenities, restaurants and parks.
Contact an agent
Home facts
- Year built:1972
- Listing ID #:1975893
- Added:46 day(s) ago
- Updated:September 28, 2026 at 08:42 PM
Rooms and interior
- Bedrooms:4
- Total bathrooms:3
- Full bathrooms:2
- Half bathrooms:1
- Rooms Total:8
- Basement Description:Block, Full, Sump Pump
- Living area:2,301 sq. ft.
Heating and cooling
- Cooling:Central Air
- Heating:Forced Air, Natural Gas
- Central air:Yes
Structure and exterior
- Year built:1972
- Building area:2,301 sq. ft.
- Lot area:0.65 Acres
- Architectural Style:Colonial
- Construction Materials:Brick, Fiber Cement, Wood
- Levels:2 Story
Schools
- High school:Muskego
Utilities
- Sewer:Municipal Sewer
Finances and disclosures
- Price:$559,000
- Price per sq. ft.:$242.94
- Tax amount:$4,204 (2025)
Features and amenities
- Appliances:Dishwasher, Disposal, Dryer, Microwave, Oven, Range, Refrigerator, Washer
Parking
- Garage:Yes
- Garage spaces:2.5
New listings near S64W12622 Tennyson Ln
- New
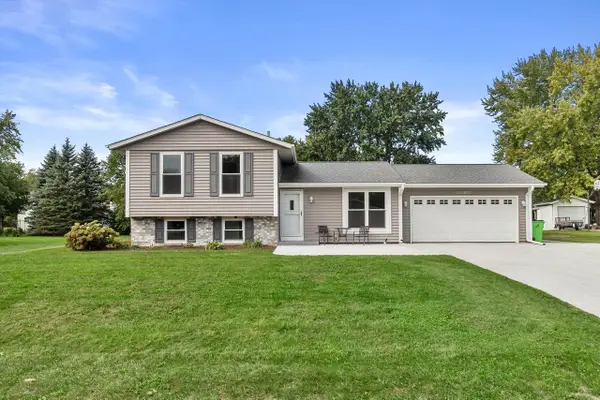 $459,900Active3 beds 2 baths1,845 sq. ft.
W208S10489 Karen COURT N, Muskego, WI 53150
MLS# 1982323Listed by: KELLER WILLIAMS REALTY-MILWAUKEE SOUTHWEST - New
 $525,000Active3 beds 2 baths1,267 sq. ft.
W143S6785 Tess Corners Dr, Muskego, WI 53150
MLS# 1982154Listed by: MILWAUKEE EXECUTIVE REALTY, LLC  $420,000Pending3 beds 2 baths1,728 sq. ft.
S77W17436 St Leonards DRIVE, Muskego, WI 53150
MLS# 1981965Listed by: SHOREWEST REALTORS, INC.- New
 $774,900Active3 beds 2 baths2,690 sq. ft.
S77W18475 Janesville Rd, Muskego, WI 53150
MLS# 1981873Listed by: LAKE COUNTRY FLAT FEE - New
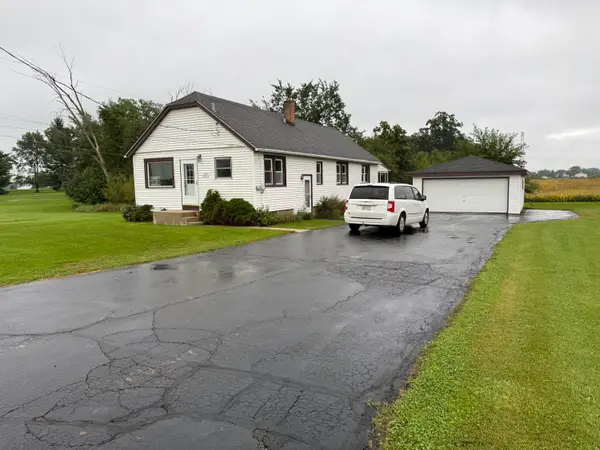 $385,000Active2 beds 1 baths1,100 sq. ft.
S99W20405 Parker Dr, Muskego, WI 53150
MLS# 1981452Listed by: LANNON STONE REALTY LLC 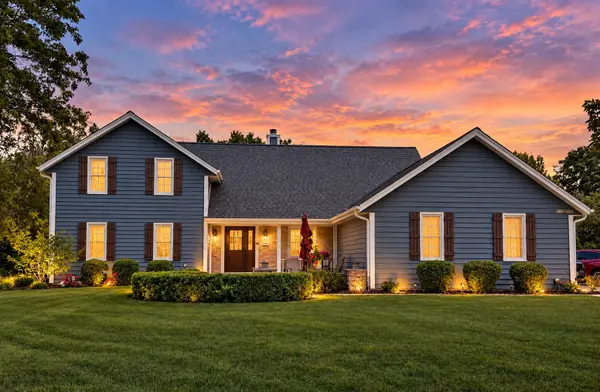 $664,999Pending3 beds 4 baths3,010 sq. ft.
W196S8450 Plum Creek Blvd, Muskego, WI 53150
MLS# 1981338Listed by: QUORUM ENTERPRISES, INC.- New
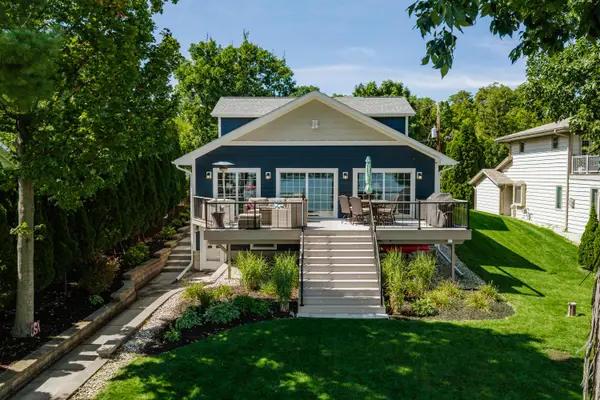 $2,250,000Active4 beds 5 baths3,000 sq. ft.
W190S7246 Lochcrest Blvd, Muskego, WI 53150
MLS# 1981229Listed by: SHOREWEST REALTORS, INC. 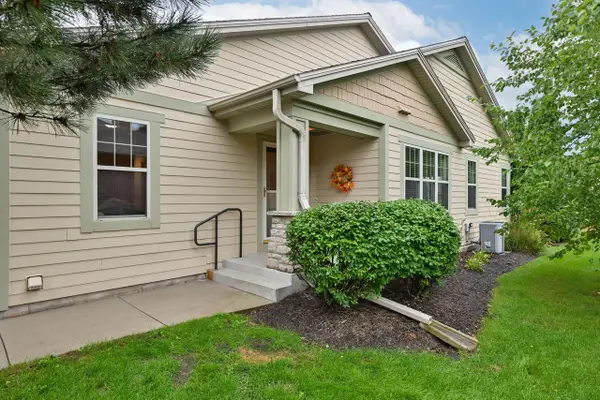 $539,900Pending2 beds 2 baths1,438 sq. ft.
S70W15265 Honeysuckle CIRCLE, Muskego, WI 53150
MLS# 1980802Listed by: RE/MAX LAKESIDE-WEST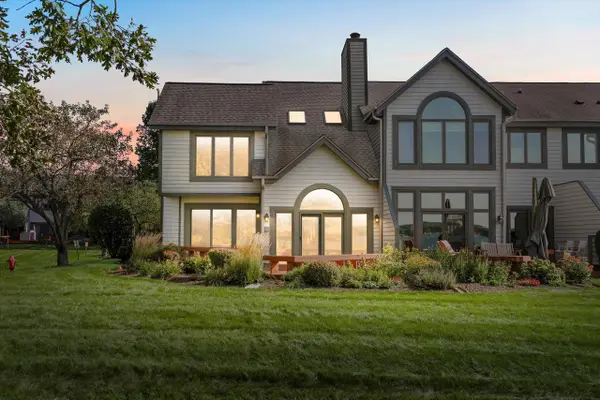 $974,900Pending3 beds 3 baths2,539 sq. ft.
S74W17692 Harbor CIRCLE, Muskego, WI 53150
MLS# 1980758Listed by: KELLER WILLIAMS REALTY-MILWAUKEE SOUTHWEST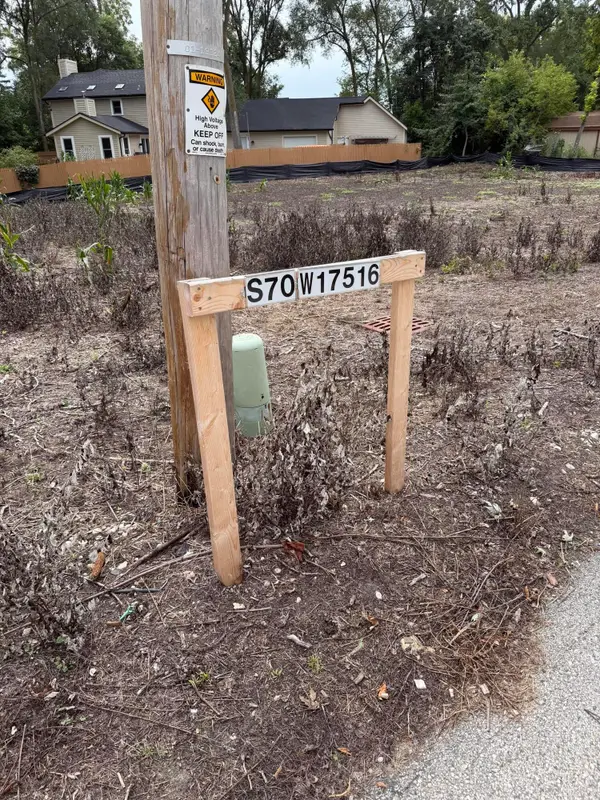 $209,900Active0.37 Acres
S70W17516 Muskego Dr, Muskego, WI 53150
MLS# 1980725Listed by: COLDWELL BANKER HOMESALE REALTY - WAUWATOSA


Protect your home and budget from life's surprises with an Assurant Home Warranty, backed by a partner that supports you through every step of homeownership. Explore Plans.
© 2026 Better Homes and Gardens Real Estate LLC. An Anywhere Real Estate company. All rights reserved. Better Homes and Gardens® Real Estate is a registered trademark owned by Meredith Operations Corporation, licensed to Better Homes and Gardens Real Estate LLC and used with permission. Better Homes and Gardens Real Estate LLC fully supports the principles of the Fair Housing Act and the Equal Opportunity Act. Listing information is deemed reliable but is not guaranteed accurate.
Each office is independently owned and operated.
Any services or products provided by third parties are not provided by, affiliated with or related to Better Homes and Gardens Real Estate LLC, or its affiliated companies.