
S77W17436 St Leonards DRIVE, Muskego, WI 53150
Local realty services provided by:Better Homes and Gardens Real Estate Special Properties
Listed by: brett witas
Office: shorewest realtors, inc.
MLS#:1981965
Source:Metro MLS
Upcoming open houses
- Sat, Sep 2610:00 am - 12:00 pm
Price summary
- Price:$420,000
- Price per sq. ft.:$243.06
About this home
Come see all this charming 3 bedroom, 1.5 bathroom ranch has to offer, tucked away in a quiet Muskego neighborhood! The main level offers a comfortable and functional layout featuring an eat in kitchen with granite counter tops and family room with a shed ceiling and skylights that bring in plenty of natural light. The partially finished basement provides additional space to relax, entertain, or make your own. Outside, enjoy the privacy of the fenced in backyard, offering a great space for pets and relaxation. Located in the sought after Muskego Norway School District and just minutes from Little Muskego Lake, restaurants, shopping, and more. Updates include a dryer (2026), new furnace, fridge, microwave, dishwasher, and well cover (2025), and attic insulation (2024).
Contact an agent
Home facts
- Year built:1973
- Listing ID #:1981965
- Added:1 day(s) ago
- Updated:September 26, 2026 at 03:03 AM
Rooms and interior
- Bedrooms:3
- Total bathrooms:2
- Full bathrooms:1
- Bathrooms Description:Ceramic Tile, Master Bedroom Bath, Shower Over Tub, Tub Only, Whirlpool
- Kitchen Description:Dishwasher, Disposal, Microwave, On Main Level, Oven, Range, Refrigerator
- Bedroom Description:Master Bedroom On Main Level
- Basement Description:Full, Partially Finished, Sump Pump
- Living area:1,728 sq. ft.
Heating and cooling
- Cooling:Central Air, Forced Air
- Heating:Forced Air, Natural Gas
Structure and exterior
- Year built:1973
- Building area:1,728 sq. ft.
- Lot area:0.33 Acres
- Architectural Style:Ranch
- Construction Materials:Brick, Brick/Stone, Vinyl
- Exterior Features:Deck, Fenced Yard
- Foundation Description:Block
- Levels:1 Story
Schools
- High school:Muskego
Utilities
- Water:Well
- Sewer:Municipal Sewer
Finances and disclosures
- Price:$420,000
- Price per sq. ft.:$243.06
- Tax amount:$3,365 (2025)
Features and amenities
- Appliances:Dishwasher, Disposal, Microwave, Oven, Range, Refrigerator, Washer
- Laundry features:Dryer, Washer
- Amenities:Cable/Satellite Available, Cathedral/Vaulted Ceiling, High Speed Internet, Skylight(s), Water Softener
Parking
- Parking description:2 Car Garage, Garage - Attached
- Garage spaces:2
New listings near S77W17436 St Leonards DRIVE
- New
 $525,000Active3 beds 2 baths1,267 sq. ft.
W143 S6785 Tess Corners Dr, Muskego, WI 53150
MLS# 1982154Listed by: MILWAUKEE EXECUTIVE REALTY, LLC - New
 $799,900Active3 beds 2 baths1,690 sq. ft.
S77W18475 Janesville Rd, Muskego, WI 53150
MLS# 1981873Listed by: LAKE COUNTRY FLAT FEE - New
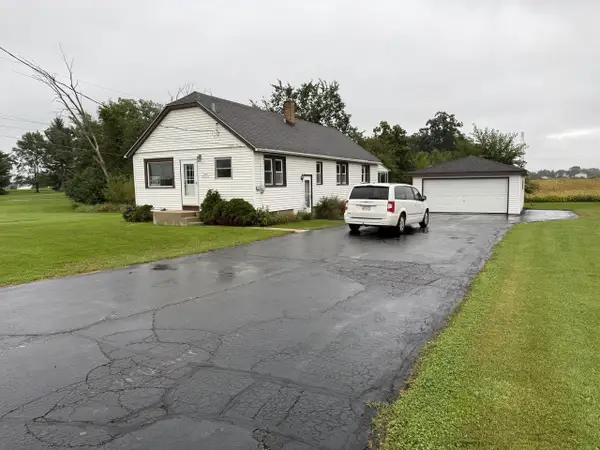 $385,000Active2 beds 1 baths1,100 sq. ft.
S99W20405 Parker DRIVE, Muskego, WI 53150
MLS# 1981452Listed by: LANNON STONE REALTY LLC - New
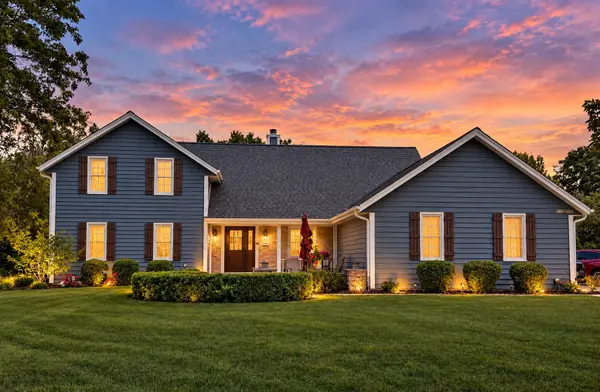 $664,999Active3 beds 4 baths3,010 sq. ft.
W196S8450 Plum Creek Blvd, Muskego, WI 53150
MLS# 1981338Listed by: QUORUM ENTERPRISES, INC. - New
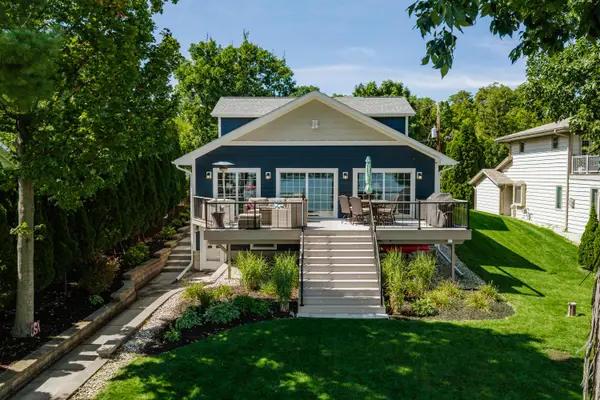 $2,250,000Active4 beds 5 baths3,000 sq. ft.
W190S7246 Lochcrest Blvd, Muskego, WI 53150
MLS# 1981229Listed by: SHOREWEST REALTORS, INC. 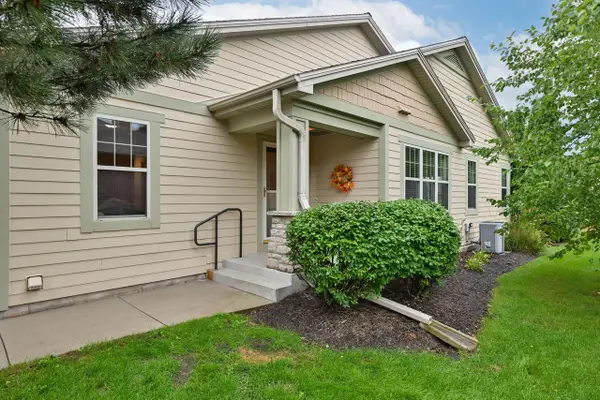 $539,900Pending2 beds 2 baths1,438 sq. ft.
S70W15265 Honeysuckle CIRCLE, Muskego, WI 53150
MLS# 1980802Listed by: RE/MAX LAKESIDE-WEST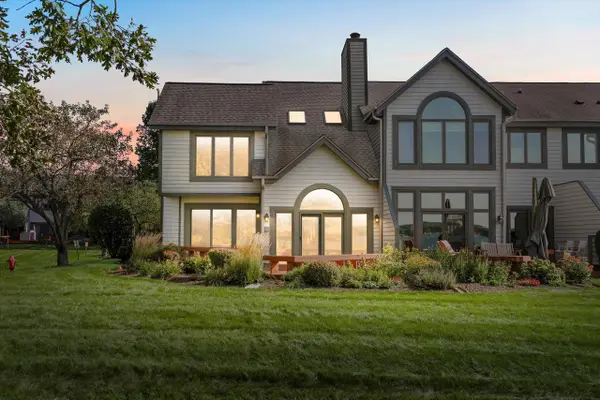 $974,900Pending3 beds 3 baths2,539 sq. ft.
S74W17692 Harbor CIRCLE, Muskego, WI 53150
MLS# 1980758Listed by: KELLER WILLIAMS REALTY-MILWAUKEE SOUTHWEST- New
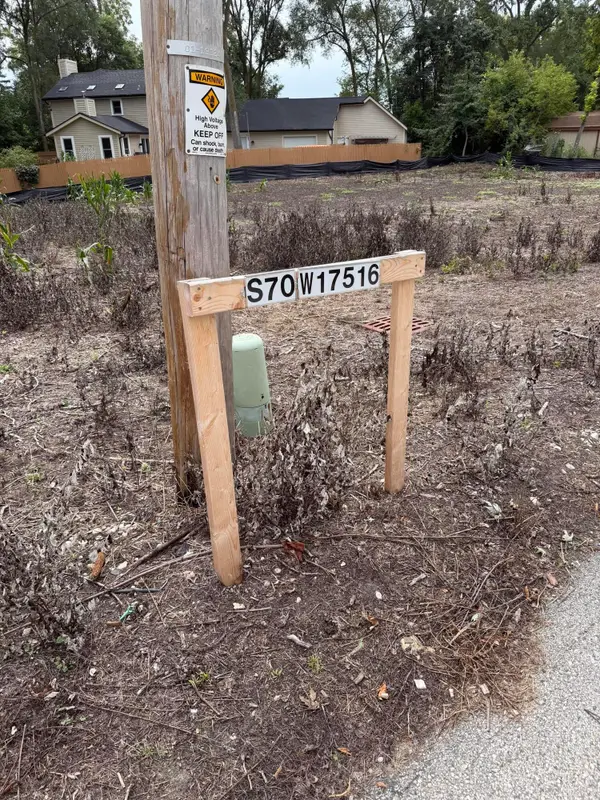 $209,900Active0.37 Acres
S70W17516 Muskego Dr, Muskego, WI 53150
MLS# 1980725Listed by: COLDWELL BANKER HOMESALE REALTY - WAUWATOSA 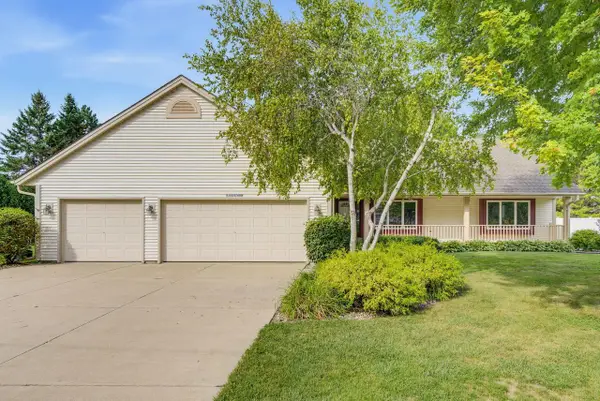 $610,000Pending3 beds 2 baths2,036 sq. ft.
W152S7689 Mystic DRIVE, Muskego, WI 53150
MLS# 1980399Listed by: HOMESTEAD REALTY, INC


Protect your home and budget from life's surprises with an Assurant Home Warranty, backed by a partner that supports you through every step of homeownership. Explore Plans.
© 2026 Better Homes and Gardens Real Estate LLC. An Anywhere Real Estate company. All rights reserved. Better Homes and Gardens® Real Estate is a registered trademark owned by Meredith Operations Corporation, licensed to Better Homes and Gardens Real Estate LLC and used with permission. Better Homes and Gardens Real Estate LLC fully supports the principles of the Fair Housing Act and the Equal Opportunity Act. Listing information is deemed reliable but is not guaranteed accurate.
Each office is independently owned and operated.
Any services or products provided by third parties are not provided by, affiliated with or related to Better Homes and Gardens Real Estate LLC, or its affiliated companies.