
S75W16788 Jacob COURT #16, Muskego, WI 53150
Local realty services provided by:Better Homes and Gardens Real Estate Power Realty
Listed by: dawson addis
Office: green earth realty
MLS#:1978162
Source:Metro MLS
S75W16788 Jacob COURT #16,Muskego, WI 53150
$249,900
- 2 Beds
- 1 Baths
- 1,027 sq. ft.
- Condominium
- Pending
Price summary
- Price:$249,900
- Price per sq. ft.:$243.33
- Monthly HOA dues:$200
About this home
Welcome home to this completely updated 2-bedroom, 1-bath first-floor unit in Muskego's desirable Parkridge Association! Bright, clean, and move-in ready, this unit offers tons of natural light, fresh finishes, and a light, welcoming feel throughout. The functional layout makes great use of the space, while first-floor living adds everyday convenience. Located just steps from shopping, dining, parks, and everything Muskego has to offer. All that's left to do is move in and make it yours!
Contact an agent
Home facts
- Year built:1991
- Listing ID #:1978162
- Added:17 day(s) ago
- Updated:September 15, 2026 at 09:19 AM
Rooms and interior
- Bedrooms:2
- Total bathrooms:1
- Full bathrooms:1
- Bathrooms Description:Dual Entry Off Master Bedroom, Shower Over Tub, Tub Only
- Kitchen Description:Dishwasher, Disposal, Microwave, On Main Level, Oven, Range, Refrigerator
- Bedroom Description:Master Bedroom On Main Level
- Living area:1,027 sq. ft.
Heating and cooling
- Cooling:Wall/Sleeve Air, Window/wall AC
- Heating:Electric
Structure and exterior
- Year built:1991
- Building area:1,027 sq. ft.
- Construction Materials:Aluminum, Aluminum/Steel, Brick, Brick/Stone
- Exterior Features:Patio/Porch, Private Entry
- Levels:2 Story
Schools
- High school:Muskego
Utilities
- Water:Municipal Water
- Sewer:Municipal Sewer
Finances and disclosures
- Price:$249,900
- Price per sq. ft.:$243.33
- Tax amount:$1,406 (2025)
Features and amenities
- Appliances:Dishwasher, Disposal, Microwave, Oven, Range, Refrigerator, Washer, Window A/C
- Laundry features:Dryer, In-Unit Laundry, Washer
- Amenities:Cable/Satellite Available, High Speed Internet, Pantry
Parking
- Parking description:1 Car Garage, 1 Space, Assigned, Garage - Detached
- Garage spaces:1
New listings near S75W16788 Jacob COURT #16
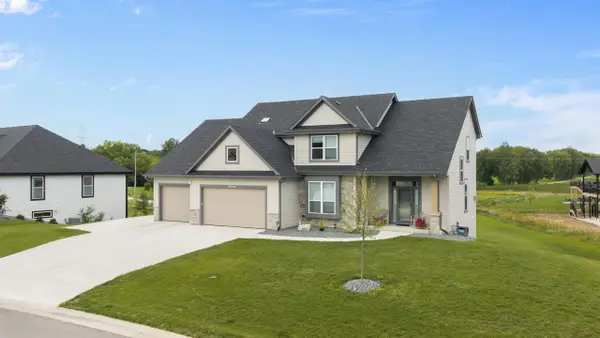 $849,900Pending4 beds 4 baths3,894 sq. ft.
W133S8655 Wigeon TRAIL, Muskego, WI 53150
MLS# 1980340Listed by: RE/MAX REALTY CENTER- New
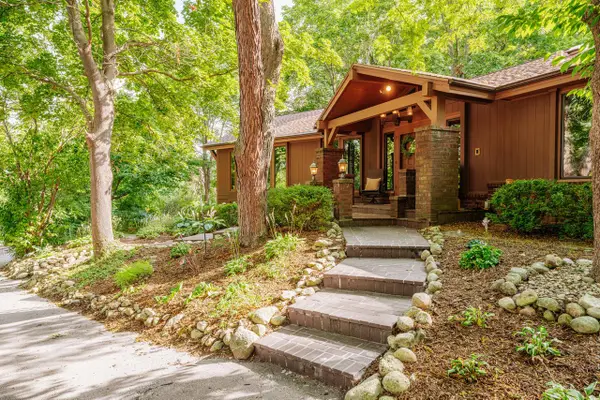 $840,000Active4 beds 3 baths3,687 sq. ft.
W208S6977 High Bluff DRIVE, Muskego, WI 53150
MLS# 1980242Listed by: RE/MAX FORWARD - New
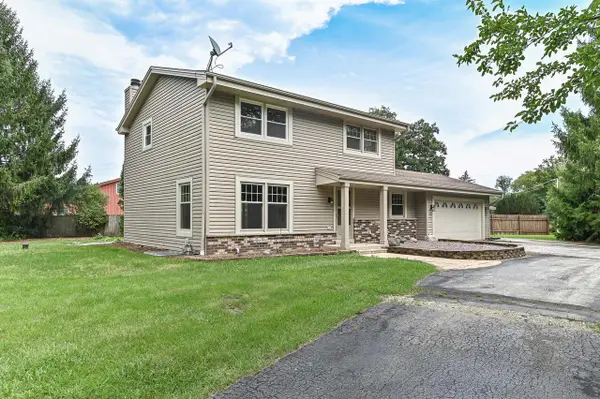 $549,900Active4 beds 3 baths2,874 sq. ft.
S71W13222 Tess Corners DRIVE, Muskego, WI 53150
MLS# 1979789Listed by: RE/MAX FORWARD - New
 $189,900Active0.16 Acres
S69W17741 Wildwood Dr, Muskego, WI 53150
MLS# 1979367Listed by: COLDWELL BANKER REALTY - New
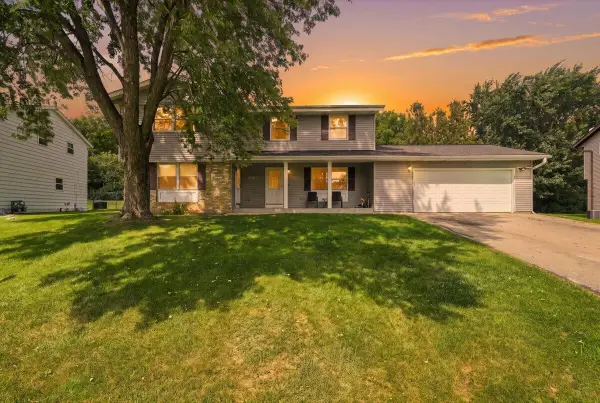 $475,000Active-- beds -- baths2,550 sq. ft.
S69W14964 Cornell CIRCLE, Muskego, WI 53150
MLS# 1979284Listed by: FIRST WEBER INC - BROOKFIELD - New
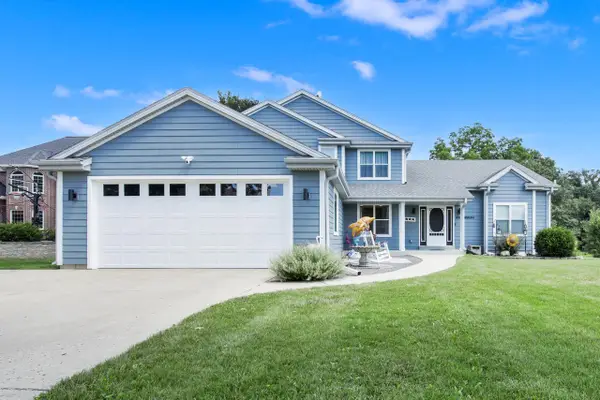 $649,900Active5 beds 5 baths3,876 sq. ft.
W204S8194 Pasadena DRIVE, Muskego, WI 53150
MLS# 1979271Listed by: FAMOUS HOMES REALTY  $725,000Pending4 beds 4 baths2,800 sq. ft.
W130S9737 Jimmy Demaret DRIVE, Muskego, WI 53150
MLS# 1978974Listed by: NEWBERRY PROPERTIES $274,900Pending2 beds 2 baths1,172 sq. ft.
S77W19339 Lakewood DRIVE, Muskego, WI 53150
MLS# 1978653Listed by: PREMIER POINT REALTY LLC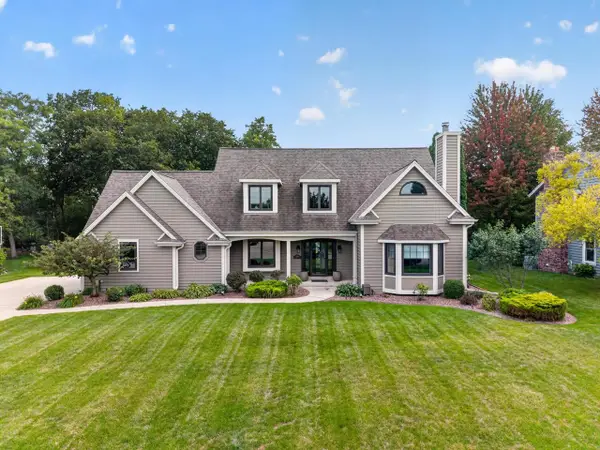 $699,900Pending3 beds 4 baths3,991 sq. ft.
S78W20195 Monterey DRIVE, Muskego, WI 53150
MLS# 1978277Listed by: TIM O'BRIEN HOMES LLC


Protect your home and budget from life's surprises with an Assurant Home Warranty, backed by a partner that supports you through every step of homeownership. Explore Plans.
© 2026 Better Homes and Gardens Real Estate LLC. An Anywhere Real Estate company. All rights reserved. Better Homes and Gardens® Real Estate is a registered trademark owned by Meredith Operations Corporation, licensed to Better Homes and Gardens Real Estate LLC and used with permission. Better Homes and Gardens Real Estate LLC fully supports the principles of the Fair Housing Act and the Equal Opportunity Act. Listing information is deemed reliable but is not guaranteed accurate.
Each office is independently owned and operated.
Any services or products provided by third parties are not provided by, affiliated with or related to Better Homes and Gardens Real Estate LLC, or its affiliated companies.