
S75W18705 Kingston DRIVE, Muskego, WI 53150
Local realty services provided by:Better Homes and Gardens Real Estate Star Homes
Listed by: the birkle group*
Office: realty executives integrity brookfield
MLS#:1972517
Source:Metro MLS
S75W18705 Kingston DRIVE,Muskego, WI 53150
$1,500,000
- 4 Beds
- 4 Baths
- 3,708 sq. ft.
- Single family
- Pending
Price summary
- Price:$1,500,000
- Price per sq. ft.:$404.53
- Monthly HOA dues:$37.5
About this home
LET THE FUN IN THE SUN BEGIN!Stunning Views, Walls of Windows & Soaring Ceilings Welcome You as You Enter into This AMAZING LITTLE MUSKEGO LAKE HOME. You Will Love 145 FEET OF BEAUTIFUL FRONTAGE! TIME TO SWIM BOAT OR JUST RELAX! SIMPLY GORGEOUS. Beautiful Great room. Wood Vaulted Ceiling & Warming Stone Gas FP. Lovely KT offers Granite CT'S Backsplash gleaming HWF's & Sep Dinette - ALL W FULL WATER VIEWS. DELIGHTFUL 4 Season RM 3 sets of sliding glass doors right out to the SPACIOUS DECK Overlooking THE CALMING WATER. Main Level BR/Den offers BI Bookcase. MBR SUITE W FULL WATER VIEWS! INCREDIBLE LL FR 2nd Gas FP, Full SZ Windows & Patio DR. 2.75 attached GA plus 3 Car GA Lakeside! Perfect for All The Lake Toys! Newer Furnace, AC, Roof & Skylights ALL THIS PLUS SO MUCH MORE!ENJOY!!!
Contact an agent
Home facts
- Year built:1991
- Listing ID #:1972517
- Added:23 day(s) ago
- Updated:August 13, 2026 at 08:41 AM
Rooms and interior
- Bedrooms:4
- Total bathrooms:4
- Full bathrooms:4
- Bathrooms Description:Ceramic Tile, Master Bedroom Bath, Master Bedroom Bath: Tub/No Shower, Shower Stall, Shower on Lower, Tub Only
- Kitchen Description:Dishwasher, Disposal, Microwave, On Main Level, Oven, Range, Refrigerator
- Bedroom Description:Master Bedroom On Upper Level, Walk-In Closet(s)
- Basement Description:Finished, Full, Full Size Windows, Walk Out/Outer Door
- Living area:3,708 sq. ft.
Heating and cooling
- Cooling:Central Air, Forced Air
- Heating:Forced Air, Natural Gas
Structure and exterior
- Year built:1991
- Building area:3,708 sq. ft.
- Lot area:0.38 Acres
- Lot Features:Wooded
- Architectural Style:Contemporary
- Construction Materials:Wood
- Exterior Features:Deck
- Foundation Description:Block
- Levels:2 Story
Schools
- High school:Muskego
Utilities
- Water:Well
- Sewer:Municipal Sewer
Finances and disclosures
- Price:$1,500,000
- Price per sq. ft.:$404.53
- Tax amount:$10,967 (2025)
Features and amenities
- Appliances:Dishwasher, Disposal, Microwave, Oven, Range, Refrigerator, Washer
- Laundry features:Dryer, Washer
- Amenities:Cathedral/Vaulted Ceiling, Pantry, Skylight(s), Water Softener
Parking
- Parking description:4 Car Garage, Garage - Attached, Garage - Built-in Under Home, Garage Opener Included, Tandem
- Garage spaces:5
New listings near S75W18705 Kingston DRIVE
- Open Sat, 11am to 1pmNew
 $774,900Active3 beds 4 baths3,934 sq. ft.
S67W20039 Benjamin COURT, Muskego, WI 53150
MLS# 1975317Listed by: RE/MAX FORWARD  $900,000Pending2 beds 2 baths2,300 sq. ft.
W166S8374 Kurtze LANE, Muskego, WI 53150
MLS# 1975185Listed by: APEX REALTORS LLC- New
 $799,000Active4 beds 4 baths2,800 sq. ft.
W130S9737 Jimmy Demaret Dr, Muskego, WI 53150
MLS# 1975146Listed by: NEWBERRY PROPERTIES - New
 $650,000Active3 beds 3 baths2,538 sq. ft.
S70W16663 Hedgewood DRIVE, Muskego, WI 53150
MLS# 1975073Listed by: DAVE SCHMIDT REALTY  $949,500Pending5 beds 4 baths4,086 sq. ft.
S67W17763 Copper Oaks COURT, Muskego, WI 53150
MLS# 1974906Listed by: QUORUM ENTERPRISES, INC.- Open Thu, 4 to 6pmNew
 $449,000Active3 beds 2 baths1,633 sq. ft.
W195S9804 Racine AVENUE, Muskego, WI 53150
MLS# 1975117Listed by: LANNON STONE REALTY LLC - New
 $700,000Active5 beds 5 baths3,876 sq. ft.
W204S8194 Pasadena Dr, Muskego, WI 53150
MLS# 1974760Listed by: FAMOUS HOMES REALTY  $325,000Pending3 beds 2 baths1,620 sq. ft.
S67W13871 Fleetwood ROAD, Muskego, WI 53150
MLS# 1974660Listed by: SHOREWEST REALTORS - SOUTH METRO $555,000Pending4 beds 3 baths1,862 sq. ft.
S70W19298 Wentland DRIVE, Muskego, WI 53150
MLS# 1974290Listed by: MOVING FORWARD REALTY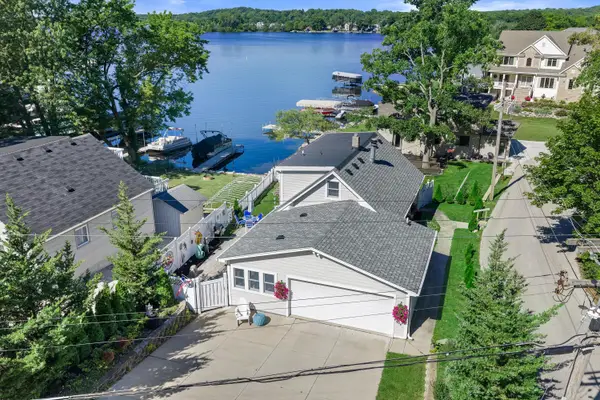 $594,900Active3 beds 2 baths1,498 sq. ft.
S68W18031 Island Dr, Muskego, WI 53150
MLS# 1973867Listed by: GRANDVIEW REALTY


Protect your home and budget from life's surprises with an Assurant Home Warranty, backed by a partner that supports you through every step of homeownership. Explore Plans.
© 2026 Better Homes and Gardens Real Estate LLC. An Anywhere Real Estate company. All rights reserved. Better Homes and Gardens® Real Estate is a registered trademark owned by Meredith Operations Corporation, licensed to Better Homes and Gardens Real Estate LLC and used with permission. Better Homes and Gardens Real Estate LLC fully supports the principles of the Fair Housing Act and the Equal Opportunity Act. Listing information is deemed reliable but is not guaranteed accurate.
Each office is independently owned and operated.
Any services or products provided by third parties are not provided by, affiliated with or related to Better Homes and Gardens Real Estate LLC, or its affiliated companies.