
W204S8194 Pasadena DRIVE, Muskego, WI 53150
Local realty services provided by:Better Homes and Gardens Real Estate Special Properties
Listed by: gail howard
Office: famous homes realty
MLS#:1974760
Source:Metro MLS
W204S8194 Pasadena DRIVE,Muskego, WI 53150
$700,000
- 5 Beds
- 5 Baths
- 3,876 sq. ft.
- Single family
- Active
Price summary
- Price:$700,000
- Price per sq. ft.:$180.6
About this home
BIG, beautiful home with a country feeling on a quiet street adjoins Muskego County Park at the back lot line! Oversized kitchen and dining area can accommodate your largest dinner parties or spill out onto the huge deck for an alfresco delight! Kitchen features a new 5 burner gas stove, 2 sinks, 2 dishwashers, island with breakfast bar, large pantry, vaulted ceiling and glass french doors to living room; adjacent family room, too! Main floor bedroom and full bath have extra wide doorways; 2 laundry rooms; 2 walk-in closets! 3 bedrooms upstairs plus the master suite hosting 2 walk-in closets and additional shoe closet! Master bath has convenient walk-in shower. Lower level is wide open for fun and features full sized windows, gas fireplace, kitchen area, 5th bedroom & 4th full bath!!
Contact an agent
Home facts
- Year built:1998
- Listing ID #:1974760
- Added:28 day(s) ago
- Updated:September 03, 2026 at 03:02 AM
Rooms and interior
- Bedrooms:5
- Total bathrooms:5
- Full bathrooms:4
- Bathrooms Description:Ceramic Tile, Master Bedroom Bath, Master Bedroom Bath: Walk-In Shower, Shower Over Tub, Shower on Lower, Tub Only
- Kitchen Description:Dishwasher, Disposal, On Main Level, Oven, Range, Refrigerator
- Bedroom Description:Master Bedroom On Upper Level, Walk-In Closet(s)
- Basement Description:Exposed, Finished, Full, Full Size Windows, Radon Mitigation System, Sump Pump
- Living area:3,876 sq. ft.
Heating and cooling
- Cooling:Central Air, Forced Air
- Heating:Forced Air, Natural Gas, Zoned Heating
Structure and exterior
- Year built:1998
- Building area:3,876 sq. ft.
- Lot area:0.68 Acres
- Lot Features:Wooded
- Architectural Style:Contemporary
- Construction Materials:Fiber Cement, Vinyl, Wood
- Exterior Features:Deck
- Foundation Description:Block
- Levels:2 Story
Schools
- High school:Muskego
Utilities
- Water:Municipal Water
- Sewer:Municipal Sewer
Finances and disclosures
- Price:$700,000
- Price per sq. ft.:$180.6
- Tax amount:$5,542 (2025)
Features and amenities
- Appliances:Dishwasher, Disposal, Oven, Range, Refrigerator, Washer
- Laundry features:Dryer, Washer
- Amenities:Cable/Satellite Available, Cathedral/Vaulted Ceiling, Pantry, Water Softener
Parking
- Parking description:3 Car Garage, Garage - Attached, Garage Opener Included, Tandem
- Garage spaces:3
New listings near W204S8194 Pasadena DRIVE
- New
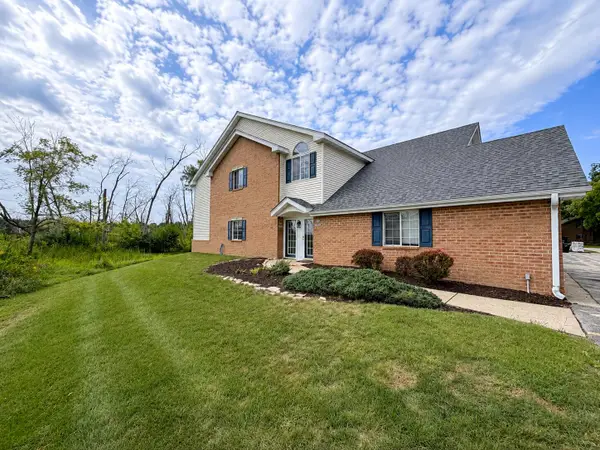 $274,900Active2 beds 2 baths1,172 sq. ft.
S77W19339 Lakewood Dr, Muskego, WI 53150
MLS# 1978653Listed by: PREMIER POINT REALTY LLC 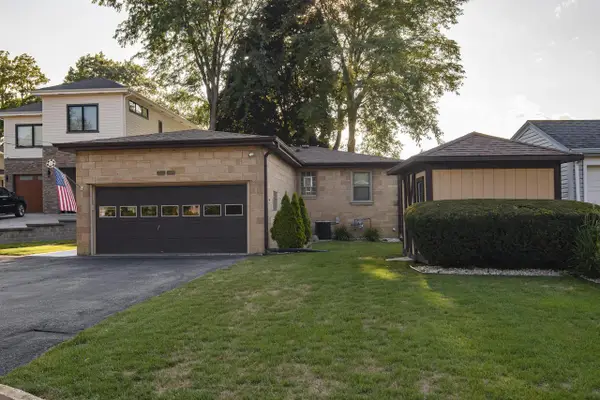 $895,000Pending2 beds 1 baths1,016 sq. ft.
W180S6903 Muskego DRIVE, Muskego, WI 53150
MLS# 1978483Listed by: SHOREWEST REALTORS, INC.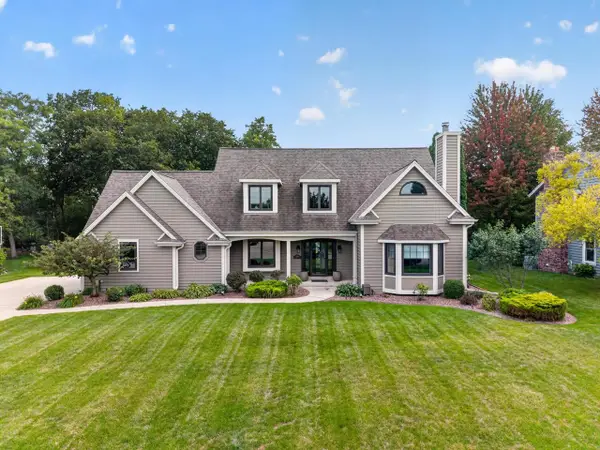 $699,900Pending3 beds 4 baths3,991 sq. ft.
S78W20195 Monterey DRIVE, Muskego, WI 53150
MLS# 1978277Listed by: TIM O'BRIEN HOMES LLC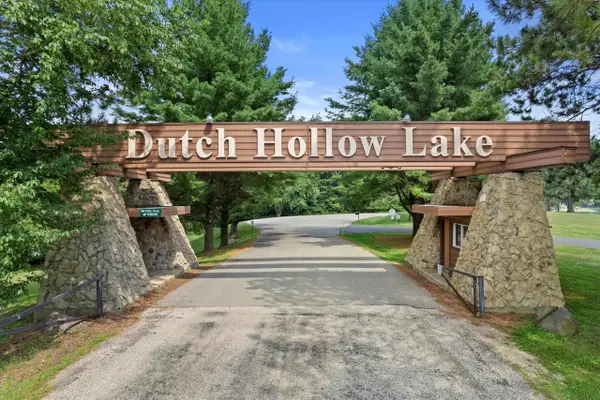 $949,900Active4 beds 4 baths4,995 sq. ft.
W198S6798 Adrian DRIVE, Muskego, WI 53150
MLS# 1977797Listed by: DOERING & CO REAL ESTATE, LLC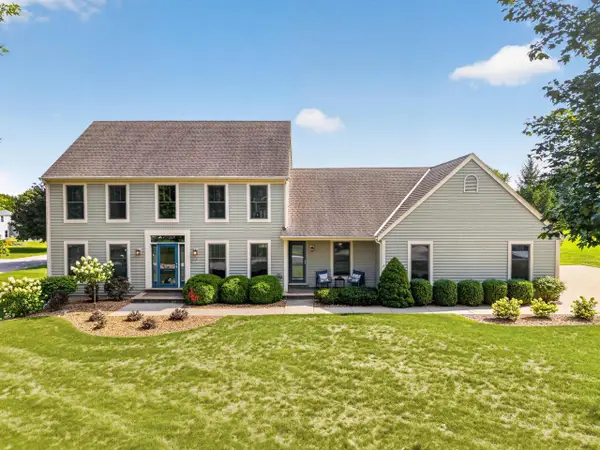 $749,900Pending5 beds 4 baths3,691 sq. ft.
S78W20363 Pasadena DRIVE, Muskego, WI 53150
MLS# 1977077Listed by: MINETTE REALTY, LLC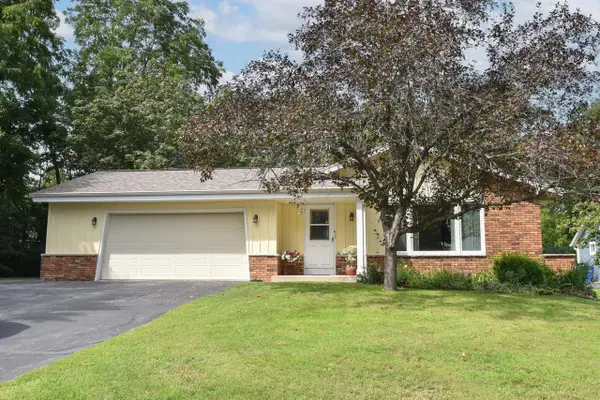 $429,900Pending3 beds 2 baths1,600 sq. ft.
W193S7137 Hillview DRIVE, Muskego, WI 53150
MLS# 1976925Listed by: EPIQUE REALTY $664,900Pending3 beds 3 baths2,686 sq. ft.
W131S7576 Cheviot ROAD, Muskego, WI 53150
MLS# 1976317Listed by: KELLER WILLIAMS-MNS WAUWATOSA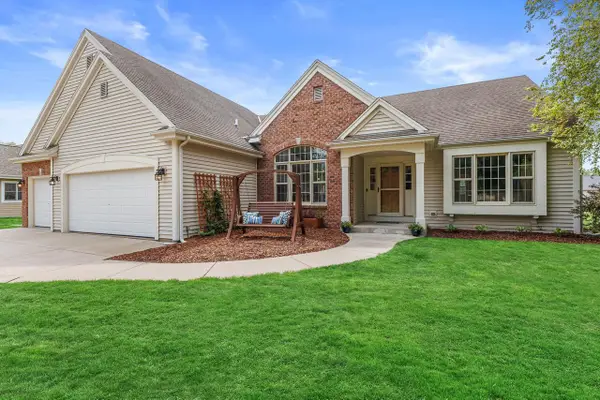 $724,900Pending4 beds 3 baths2,868 sq. ft.
W154S7609 Rain Tree COURT, Muskego, WI 53150
MLS# 1975994Listed by: KELLER WILLIAMS REALTY-MILWAUKEE SOUTHWEST $634,900Active4 beds 3 baths2,301 sq. ft.
S64W12622 Tennyson Ln, Muskego, WI 53150
MLS# 1975893Listed by: THE REAL ESTATE STUDIO $629,900Active4 beds 3 baths2,486 sq. ft.
W140S7444 Settler Way, Muskego, WI 53150
MLS# 1975702Listed by: REALTY EXECUTIVES INTEGRITY~BROOKFIELD


Protect your home and budget from life's surprises with an Assurant Home Warranty, backed by a partner that supports you through every step of homeownership. Explore Plans.
© 2026 Better Homes and Gardens Real Estate LLC. An Anywhere Real Estate company. All rights reserved. Better Homes and Gardens® Real Estate is a registered trademark owned by Meredith Operations Corporation, licensed to Better Homes and Gardens Real Estate LLC and used with permission. Better Homes and Gardens Real Estate LLC fully supports the principles of the Fair Housing Act and the Equal Opportunity Act. Listing information is deemed reliable but is not guaranteed accurate.
Each office is independently owned and operated.
Any services or products provided by third parties are not provided by, affiliated with or related to Better Homes and Gardens Real Estate LLC, or its affiliated companies.