
429 E COLUMBIAN AVENUE, Neenah, WI 54956
Local realty services provided by:Better Homes and Gardens Real Estate Star Homes
Listed by: leslie guilette
Office: coldwell banker real estate group
MLS#:50329821
Source:Metro MLS
429 E COLUMBIAN AVENUE,Neenah, WI 54956
$194,900
- 4 Beds
- 1 Baths
- 1,519 sq. ft.
- Single family
- Pending
Price summary
- Price:$194,900
- Price per sq. ft.:$128.31
About this home
Don't miss your chance to own this charming 4-bedroom, 1-bath home in the heart of Neenah! Enjoy the close proximity to Riverside Park and Lake Winnebago, or relax and entertain in the spacious backyard. Inside, you'll find beautiful hardwood floors, a lovely dining room, and plenty of updates, including an air conditioner (2019), furnace (2021), water heater (2022), roof (2023), and more. Per Seller, showings begin Tuesday, July 28. Per Seller, Binding Acceptance to be 48 hours. Schedule your showing today!
Contact an agent
Home facts
- Year built:1917
- Listing ID #:50329821
- Added:54 day(s) ago
- Updated:September 10, 2026 at 02:32 PM
Rooms and interior
- Bedrooms:4
- Total bathrooms:1
- Full bathrooms:1
- Dining Description:On Main Level
- Kitchen Description:On Main Level
- Bedroom Description:Master Bedroom On Main Level
- Basement Description:Full
- Living area:1,519 sq. ft.
Heating and cooling
- Cooling:Central Air, Forced Air
- Heating:Forced Air, Natural Gas
Structure and exterior
- Year built:1917
- Building area:1,519 sq. ft.
- Lot area:0.17 Acres
- Construction Materials:Aluminum/Steel
- Foundation Description:Block
- Levels:1.5 Story
Utilities
- Water:Municipal Water
- Sewer:Municipal Sewer
Finances and disclosures
- Price:$194,900
- Price per sq. ft.:$128.31
- Tax amount:$3,342
Parking
- Parking description:2 Car Garage, Garage - Attached, Garage - Detached
- Garage spaces:2
New listings near 429 E COLUMBIAN AVENUE
- New
 $389,900Active3 beds 2 baths2,135 sq. ft.
112 REGENT PLACE, Neenah, WI 54956
MLS# 50332909Listed by: FIRST WEBER, INC. - New
 $331,000Active3 beds 2 baths1,780 sq. ft.
854 E CECIL STREET, Neenah, WI 54956
MLS# 50332916Listed by: FIRST WEBER, INC. - New
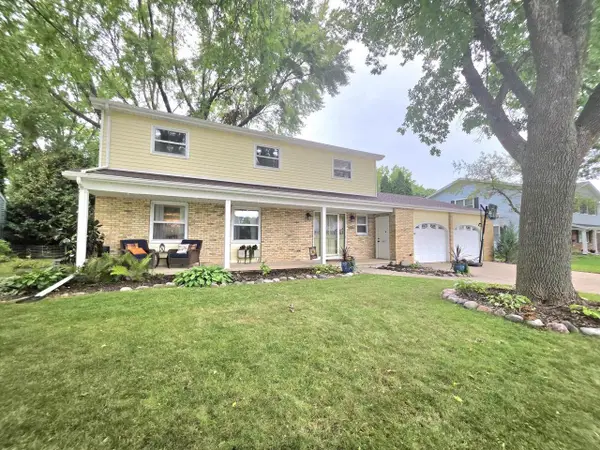 $515,000Active4 beds 4 baths3,110 sq. ft.
566 Riford ROAD, Neenah, WI 54956
MLS# 1981231Listed by: SHOREWEST REALTORS, INC. - New
 $579,900Active4 beds 3 baths3,216 sq. ft.
1426 MAHLER BOULEVARD, Neenah, WI 54956
MLS# 50332822Listed by: COLDWELL BANKER REAL ESTATE GROUP - New
 $399,000Active2 beds 1 baths1,048 sq. ft.
1677 W BUTTE DES MORTS BEACH ROAD, Neenah, WI 54956
MLS# 50332856Listed by: KELLER WILLIAMS FOX CITIES - New
 $240,000Active3 beds 1 baths1,448 sq. ft.
582 OAK STREET, Neenah, WI 54956
MLS# 50332868Listed by: LPT REALTY-KELLY DAVIES HOMES TEAM - New
 $389,900Active3 beds 2 baths2,470 sq. ft.
2663 WOODCREST DRIVE, Neenah, WI 54956
MLS# 50332797Listed by: COLDWELL BANKER REAL ESTATE GROUP  $325,000Pending3 beds 2 baths1,536 sq. ft.
605 CHESTNUT STREET, Neenah, WI 54956
MLS# 50332675Listed by: EXP REALTY LLC- New
 $599,900Active3 beds 3 baths2,400 sq. ft.
1389 PRAIRIE LAKE CIRCLE, Neenah, WI 54956
MLS# 50332676Listed by: COLDWELL BANKER REAL ESTATE GROUP - New
 $729,900Active5 beds 5 baths4,339 sq. ft.
764 SADDLEBROOK COURT, Neenah, WI 54956
MLS# 50332678Listed by: RE/MAX 24/7 REAL ESTATE, LLC


Protect your home and budget from life's surprises with an Assurant Home Warranty, backed by a partner that supports you through every step of homeownership. Explore Plans.
© 2026 Better Homes and Gardens Real Estate LLC. An Anywhere Real Estate company. All rights reserved. Better Homes and Gardens® Real Estate is a registered trademark owned by Meredith Operations Corporation, licensed to Better Homes and Gardens Real Estate LLC and used with permission. Better Homes and Gardens Real Estate LLC fully supports the principles of the Fair Housing Act and the Equal Opportunity Act. Listing information is deemed reliable but is not guaranteed accurate.
Each office is independently owned and operated.
Any services or products provided by third parties are not provided by, affiliated with or related to Better Homes and Gardens Real Estate LLC, or its affiliated companies.