
1426 MAHLER BOULEVARD, Neenah, WI 54956
Local realty services provided by:Better Homes and Gardens Real Estate Special Properties
Listed by: mary bosio
Office: coldwell banker real estate group
MLS#:50332822
Source:Metro MLS
1426 MAHLER BOULEVARD,Neenah, WI 54956
$579,900
- 4 Beds
- 3 Baths
- 3,216 sq. ft.
- Single family
- Active
Price summary
- Price:$579,900
- Price per sq. ft.:$180.32
- Monthly HOA dues:$6.25
About this home
Great location close to schools, parks & all that downtown Neenah has to offer! This spacious home offers over 3,200 sq ft with a grand two-story entry & stunning two-story family room featuring a wall of windows, built-ins & gas fireplace. The family room is open to the kitchen & dining area, offering white cabinetry & stainless appliances. The main level also features a convenient mudroom, laundry, half bath, formal dining room & spacious primary suite with ensuite bath & walk-in closet. Upstairs you'll find 3 generously sized bedrooms, bonus room & full bath. With great bones, an appealing floor plan & wonderful natural light, this home offers a great foundation for cosmetic updates & your personal touches to bring out its full potential!
Contact an agent
Home facts
- Year built:2000
- Listing ID #:50332822
- Added:6 day(s) ago
- Updated:September 23, 2026 at 03:59 PM
Rooms and interior
- Bedrooms:4
- Total bathrooms:3
- Full bathrooms:2
- Flooring:Wood Floors
- Dining Description:On Main Level
- Bathrooms Description:At least 1 Tub, Whirlpool
- Kitchen Description:Dishwasher, On Main Level, Range/Oven, Refrigerator
- Bedroom Description:Master Bedroom On Main Level, Walk-In Closet(s)
- Basement Description:Full
- Living area:3,216 sq. ft.
Heating and cooling
- Cooling:Central Air, Forced Air
- Heating:Forced Air, Natural Gas
Structure and exterior
- Year built:2000
- Building area:3,216 sq. ft.
- Lot area:0.35 Acres
- Architectural Style:Colonial
- Construction Materials:Brick, Brick/Stone, Vinyl
- Exterior Features:Patio
- Foundation Description:Poured Concrete
- Levels:2 Story
Utilities
- Water:Municipal Water
- Sewer:Municipal Sewer
Finances and disclosures
- Price:$579,900
- Price per sq. ft.:$180.32
- Tax amount:$9,243
Features and amenities
- Appliances:Dishwasher, Refrigerator
- Amenities:Cathedral/Vaulted Ceiling
- Pool features:WhirlPool/HotTub
Parking
- Parking description:3 Car Garage, Garage - Attached
- Garage spaces:3
New listings near 1426 MAHLER BOULEVARD
- New
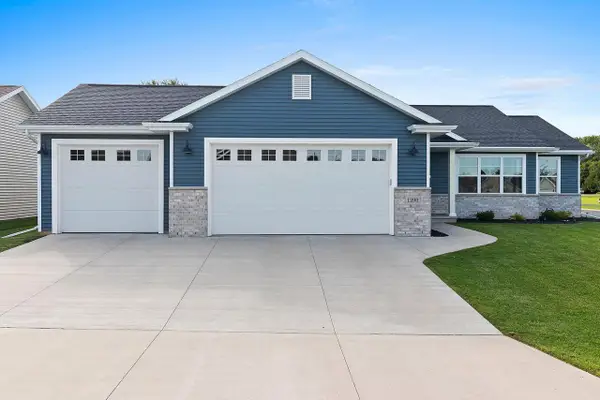 $414,900Active3 beds 2 baths1,405 sq. ft.
1290 BRENDA LANE, Neenah, WI 54956
MLS# 50333100Listed by: FIRST WEBER, INC. - New
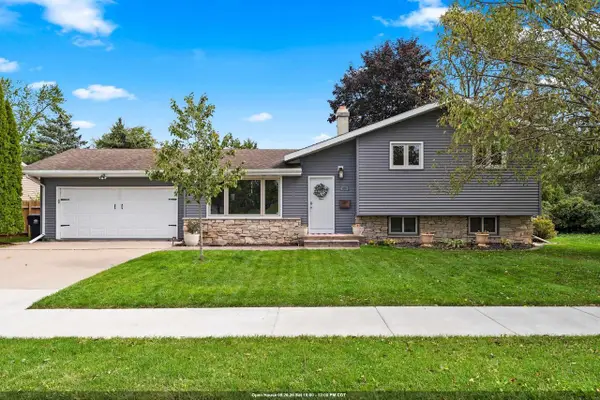 $354,900Active4 beds 2 baths1,628 sq. ft.
654 CEDAR STREET, Neenah, WI 54956
MLS# 50333124Listed by: LPT REALTY - New
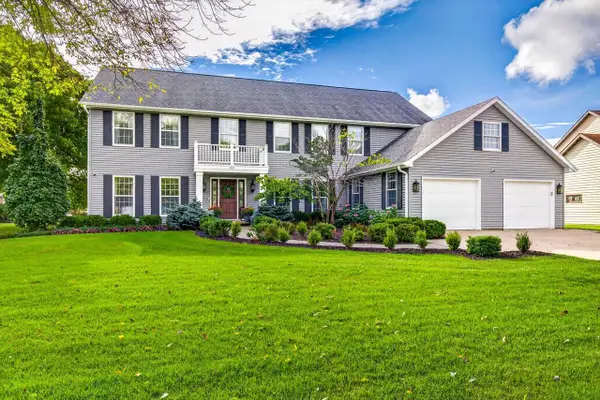 $749,900Active4 beds 5 baths4,700 sq. ft.
991 DERBY LANE, Neenah, WI 54956
MLS# 50333132Listed by: COLDWELL BANKER REAL ESTATE GROUP - New
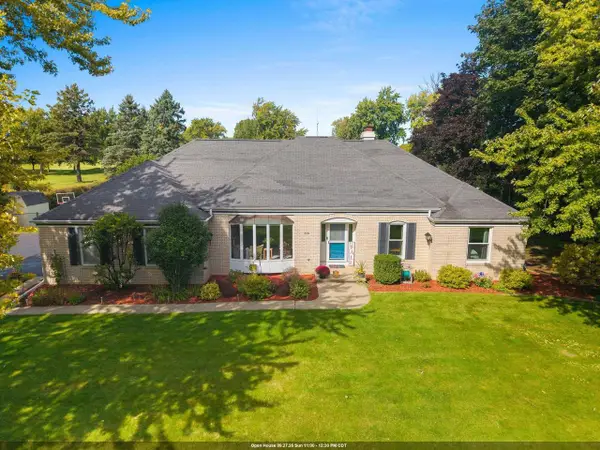 $469,900Active3 beds 3 baths1,956 sq. ft.
2924 RIDGEWAY DRIVE, Neenah, WI 54956
MLS# 50333142Listed by: CENTURY 21 AFFILIATED - New
 $199,900Active2 beds 2 baths1,140 sq. ft.
315 VAN STREET, Neenah, WI 54956
MLS# 50333147Listed by: CENTURY 21 ACE REALTY - New
 $429,900Active4 beds 2 baths2,152 sq. ft.
600 HARVARD DRIVE, Neenah, WI 54956
MLS# 50333064Listed by: SHOREWEST, REALTORS  $389,900Pending3 beds 2 baths2,135 sq. ft.
112 REGENT PLACE, Neenah, WI 54956
MLS# 50332909Listed by: FIRST WEBER, INC.- New
 $331,000Active3 beds 2 baths1,780 sq. ft.
854 E CECIL STREET, Neenah, WI 54956
MLS# 50332916Listed by: FIRST WEBER, INC. - New
 $515,000Active4 beds 4 baths3,110 sq. ft.
566 Riford Rd, Neenah, WI 54956
MLS# 1981231Listed by: SHOREWEST REALTORS, INC.


Protect your home and budget from life's surprises with an Assurant Home Warranty, backed by a partner that supports you through every step of homeownership. Explore Plans.
© 2026 Better Homes and Gardens Real Estate LLC. An Anywhere Real Estate company. All rights reserved. Better Homes and Gardens® Real Estate is a registered trademark owned by Meredith Operations Corporation, licensed to Better Homes and Gardens Real Estate LLC and used with permission. Better Homes and Gardens Real Estate LLC fully supports the principles of the Fair Housing Act and the Equal Opportunity Act. Listing information is deemed reliable but is not guaranteed accurate.
Each office is independently owned and operated.
Any services or products provided by third parties are not provided by, affiliated with or related to Better Homes and Gardens Real Estate LLC, or its affiliated companies.