
715 DIVISION STREET, Neenah, WI 54956
Local realty services provided by:Better Homes and Gardens Real Estate Star Homes
Listed by: kelly davies, aspen witt
Office: lpt realty-kelly davies homes team
MLS#:50326096
Source:Metro MLS
715 DIVISION STREET,Neenah, WI 54956
$199,000
- 3 Beds
- 1 Baths
- 912 sq. ft.
- Single family
- Pending
Price summary
- Price:$199,000
- Price per sq. ft.:$218.2
About this home
Spacious and inviting, this newer 3-bedroom home is ready for its next owner! Enjoy an open layout with plenty of room to relax and entertain, plus a fenced-in yard perfect for pets, play, or outdoor gatherings. Conveniently located just minutes from your favorite shopping, dining, and everyday essentials, this home offers both comfort and convenience. Don?t miss your chance to make this beautiful property your next home!
Contact an agent
Home facts
- Year built:1954
- Listing ID #:50326096
- Added:137 day(s) ago
- Updated:July 28, 2026 at 03:52 PM
Rooms and interior
- Bedrooms:3
- Total bathrooms:1
- Full bathrooms:1
- Bathrooms Description:At least 1 Tub
- Kitchen Description:Dishwasher, On Main Level, Range/Oven, Refrigerator
- Bedroom Description:Master Bedroom On Main Level
- Living area:912 sq. ft.
Heating and cooling
- Cooling:Window/wall AC
- Heating:Natural Gas, Radiant
Structure and exterior
- Year built:1954
- Building area:912 sq. ft.
- Lot area:0.12 Acres
- Architectural Style:Ranch
- Construction Materials:Aluminum/Steel, Brick, Brick/Stone, Vinyl
- Levels:1 Story
Utilities
- Water:Municipal Water
- Sewer:Municipal Sewer
Finances and disclosures
- Price:$199,000
- Price per sq. ft.:$218.2
- Tax amount:$1,815
Features and amenities
- Appliances:Dishwasher, Refrigerator, Washer
- Laundry features:Dryer, Washer
Parking
- Parking description:1 Car Garage, Garage - Detached, Garage Opener Included
- Garage spaces:1
New listings near 715 DIVISION STREET
- New
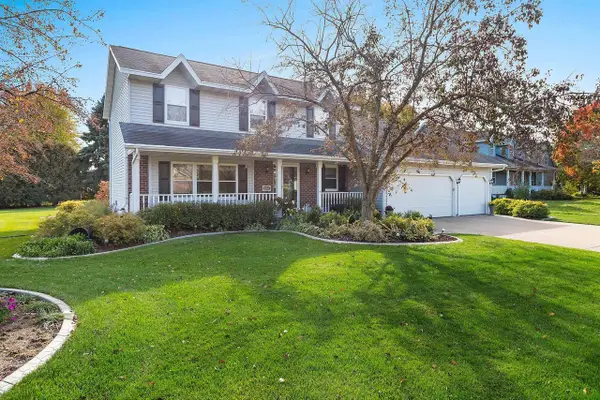 $424,900Active3 beds 3 baths1,853 sq. ft.
223 MANDELLA COURT, Neenah, WI 54956
MLS# 50334072Listed by: FIRST WEBER, INC. - New
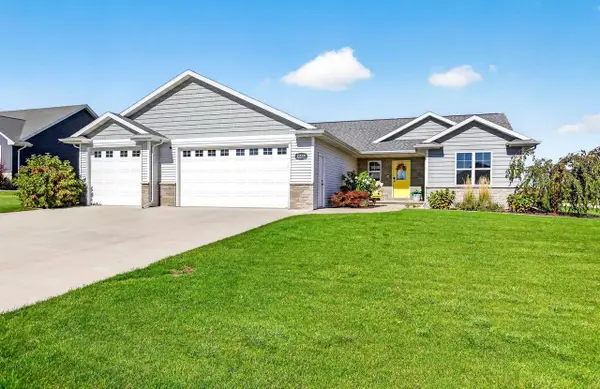 $612,900Active5 beds 3 baths2,595 sq. ft.
2224 MADELYNN LANE, Neenah, WI 54956
MLS# 50334094Listed by: CENTURY 21 ACE REALTY - New
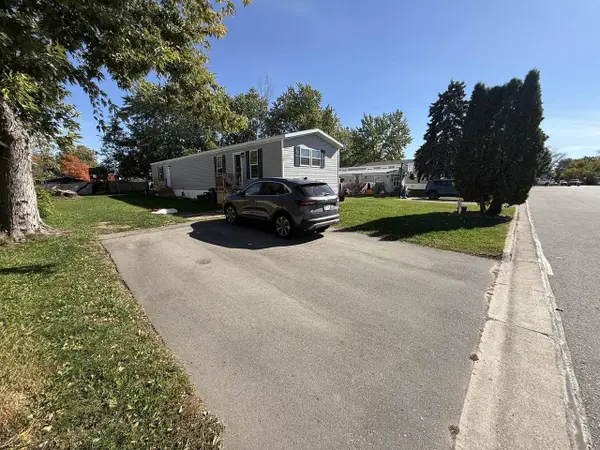 $79,900Active3 beds 2 baths1,216 sq. ft.
888 E Shady Lane #139, Neenah, WI 54957
MLS# 2034382Listed by: BERKSHIRE HATHAWAY HOMESERVICES WATER CITY REALTY - New
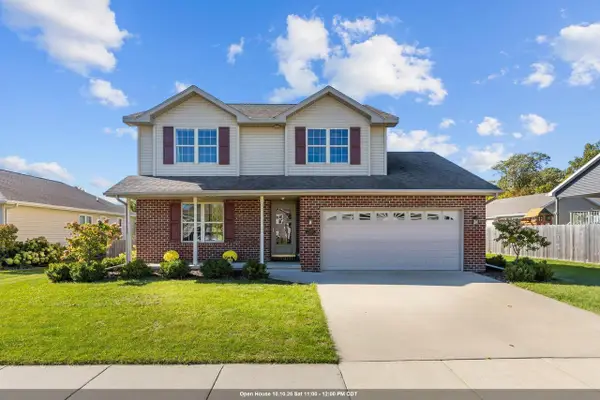 $424,900Active4 beds 3 baths2,380 sq. ft.
2505 MARATHON AVENUE, Neenah, WI 54956
MLS# 50333805Listed by: COLDWELL BANKER REAL ESTATE GROUP - New
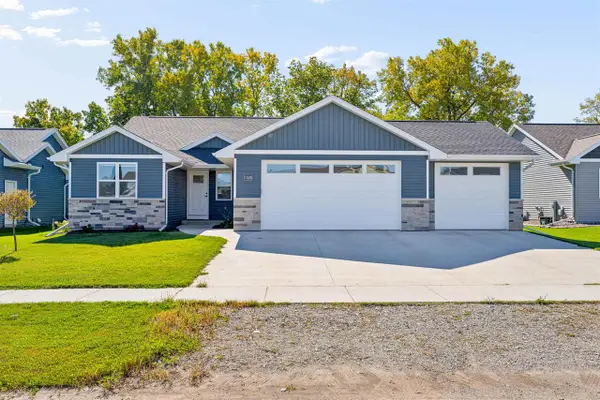 $450,000Active3 beds 2 baths1,503 sq. ft.
1528 LIBERTY AVENUE, Neenah, WI 54956
MLS# 50333845Listed by: COLDWELL BANKER REAL ESTATE GROUP - New
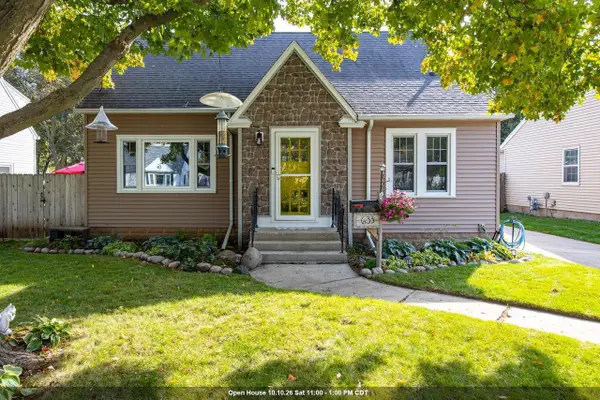 $320,000Active3 beds 2 baths1,571 sq. ft.
633 HANSEN STREET, Neenah, WI 54956
MLS# 50333894Listed by: REAL ESTATE SHOPPE, LLC - New
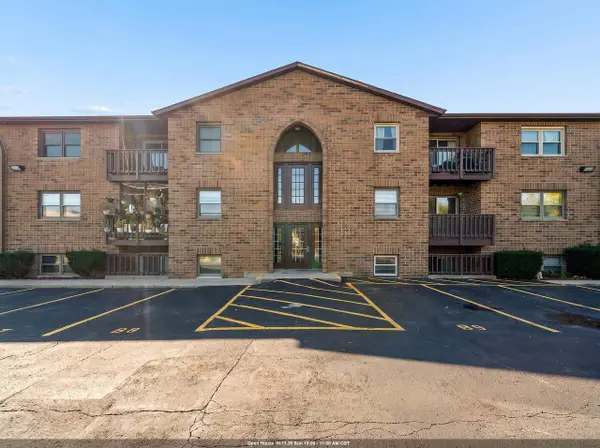 $140,000Active2 beds 2 baths860 sq. ft.
1161 GILLINGHAM ROAD #B-1, Neenah, WI 54956
MLS# 50333910Listed by: COACTION REAL ESTATE, LLC - New
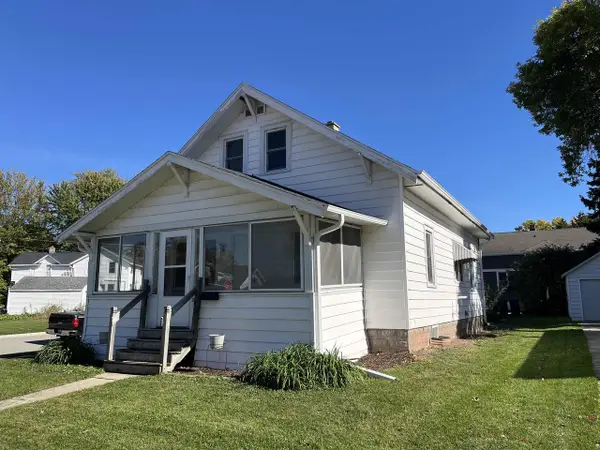 $279,900Active4 beds 1 baths1,326 sq. ft.
302 PINE STREET, Neenah, WI 54956
MLS# 50333934Listed by: FOXCITYHOMES.COM, LLC - New
 $450,000Active4 beds 3 baths2,493 sq. ft.
1605 MEADOWBREEZE CIRCLE, Neenah, WI 54956
MLS# 50333979Listed by: BECKMAN PROPERTIES - New
 $309,900Active-- beds -- baths1,952 sq. ft.
1217 MEADOW LANE, Neenah, WI 54956
MLS# 50333885Listed by: KELLER WILLIAMS FOX CITIES


Protect your home and budget from life's surprises with an Assurant Home Warranty, backed by a partner that supports you through every step of homeownership. Explore Plans.
© 2026 Better Homes and Gardens Real Estate LLC. An Anywhere Real Estate company. All rights reserved. Better Homes and Gardens® Real Estate is a registered trademark owned by Meredith Operations Corporation, licensed to Better Homes and Gardens Real Estate LLC and used with permission. Better Homes and Gardens Real Estate LLC fully supports the principles of the Fair Housing Act and the Equal Opportunity Act. Listing information is deemed reliable but is not guaranteed accurate.
Each office is independently owned and operated.
Any services or products provided by third parties are not provided by, affiliated with or related to Better Homes and Gardens Real Estate LLC, or its affiliated companies.