
934 CAROLINE STREET, Neenah, WI 54956
Local realty services provided by:Better Homes and Gardens Real Estate Star Homes
Listed by: jim krautkramer, keith sippel
Office: century 21 affiliated
MLS#:50335592
Source:WIREX
934 CAROLINE STREET,Neenah, WI 54956
$289,900
- 3 Beds
- 1 Baths
- 1,592 sq. ft.
- Single family
- Active
Price summary
- Price:$289,900
- Price per sq. ft.:$182.1
About this home
Great Neenah Location!! 3 Bedroom, 1 Bath (additional Full Bath in LL). Ranch Home on beautiful treed, landscaped lot. Wonderfully maintained inside & out. Very convenient to Hwy 41, shopping, churches, restaurants & entertainment. Updates include new roof (2023), 220 electrical, extra attic insulation, newer heated, insulated Garage & added extra surface parking.. Large kitchen, Oak cabinets & recessed lighting. Comfortable living room, recessed lighting & beautiful window treatments throughout. All bedrooms feature Oak H/W flooring. Relax & Entertain in the large LL Carpeted Family Room (with exposed joists), Full LL Bath & Laundry combination room.. Large, Newer Shed with windows, electricity & convenient overhead door for lawn, snow equipment, etc. Nicely landscaped with vinyl fenced backyard for your pets. Please allow 48 hours to review any offers. Open House 10:00-11:30 Saturday 11/14! Please take off shoes & turn off lights. Thanks!
Contact an agent
Home facts
- Year built:1955
- Listing ID #:50335592
- Added:2 day(s) ago
- Updated:November 13, 2026 at 05:46 PM
Rooms and interior
- Bedrooms:3
- Total bathrooms:1
- Full bathrooms:1
- Bathrooms Description:At least 1 Tub
- Kitchen Description:Dishwasher, Disposal, On Main Level, Range/Oven, Refrigerator
- Bedroom Description:Master Bedroom On Main Level
- Basement Description:8'+ Ceiling, Full, Partially Finished, Sump Pump
- Living area:1,592 sq. ft.
Heating and cooling
- Cooling:Central Air, Forced Air
- Heating:Forced Air, Natural Gas
Structure and exterior
- Year built:1955
- Building area:1,592 sq. ft.
- Lot area:0.17 Acres
- Architectural Style:Ranch
- Construction Materials:Vinyl
- Exterior Features:Fenced Yard
- Foundation Description:Poured Concrete
- Levels:1 Story
Utilities
- Water:Municipal Water
- Sewer:Municipal Sewer
Finances and disclosures
- Price:$289,900
- Price per sq. ft.:$182.1
- Tax amount:$2,882
Features and amenities
- Appliances:Dishwasher, Disposal, Refrigerator, Washer
- Laundry features:Dryer, Washer
- Amenities:Cable/Satellite Available
Parking
- Parking description:2 Car Garage, Garage - Detached, Garage - Heated, Garage Opener Included
- Garage spaces:2
New listings near 934 CAROLINE STREET
- New
 $275,000Active3 beds 2 baths1,863 sq. ft.
1024 N BAYVIEW ROAD, Neenah, WI 54956
MLS# 50335620Listed by: COLDWELL BANKER REAL ESTATE GROUP - New
 $180,000Active3 beds 2 baths1,136 sq. ft.
518 MAPLE STREET, Neenah, WI 54956
MLS# 50335681Listed by: COACTION REAL ESTATE, LLC - New
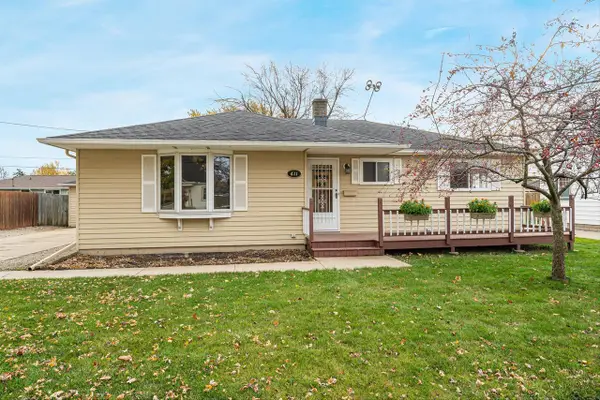 $239,900Active3 beds 2 baths1,262 sq. ft.
611 E Cecil STREET, Neenah, WI 54956
MLS# 1988131Listed by: REMAX LAKESIDE-CENTRAL - New
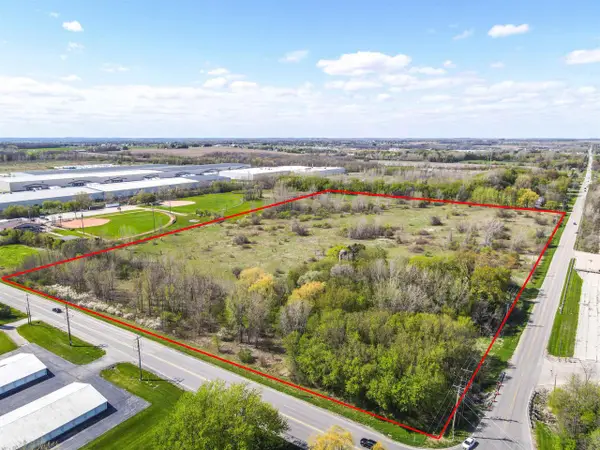 $1,399,000Active24.24 Acres
8527 N CLAYTON AVENUE, Neenah, WI 54956
MLS# 50335635Listed by: CORBETT REALTY - New
 $132,000Active2 beds 2 baths860 sq. ft.
1161 GILLINGHAM ROAD #A-12, Neenah, WI 54956
MLS# 50335511Listed by: FIRST WEBER OSHKOSH - New
 $129,900Active3 beds 1 baths1,032 sq. ft.
117 VAN STREET, Neenah, WI 54956
MLS# 50335525Listed by: EPIQUE REALTY - New
 $147,000Active2 beds 1 baths1,176 sq. ft.
124 W CECIL STREET, Neenah, WI 54956
MLS# 50335526Listed by: LPT REALTY  $234,900Pending3 beds 2 baths1,418 sq. ft.
1508 AMES STREET, Neenah, WI 54956
MLS# 50335542Listed by: DEWITT LONDRE LLC- New
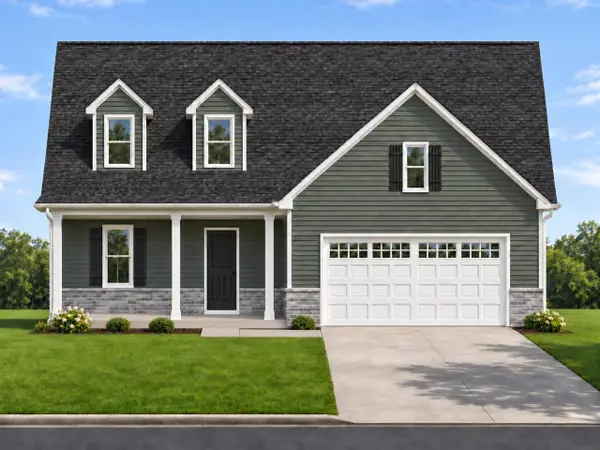 $504,900Active3 beds 3 baths2,080 sq. ft.
723 REED STREET, Neenah, WI 54956
MLS# 50335309Listed by: ACRE REALTY, LTD.


Protect your home and budget from life's surprises with an Assurant Home Warranty, backed by a partner that supports you through every step of homeownership. Explore Plans.
© 2026 Better Homes and Gardens Real Estate LLC. An Anywhere Real Estate company. All rights reserved. Better Homes and Gardens® Real Estate is a registered trademark owned by Meredith Operations Corporation, licensed to Better Homes and Gardens Real Estate LLC and used with permission. Better Homes and Gardens Real Estate LLC fully supports the principles of the Fair Housing Act and the Equal Opportunity Act. Listing information is deemed reliable but is not guaranteed accurate.
Each office is independently owned and operated.
Any services or products provided by third parties are not provided by, affiliated with or related to Better Homes and Gardens Real Estate LLC, or its affiliated companies.