
611 E Cecil STREET, Neenah, WI 54956
Local realty services provided by:Better Homes and Gardens Real Estate Special Properties
Listed by: brian paul
Office: remax lakeside-central
MLS#:1988131
Source:WIREX
611 E Cecil STREET,Neenah, WI 54956
$239,900
- 3 Beds
- 2 Baths
- 1,262 sq. ft.
- Single family
- Active
Price summary
- Price:$239,900
- Price per sq. ft.:$190.1
About this home
Situated on a tree-lined street in a desirable location, this charming home welcomes you w/a spacious LR featuring a beautiful bay window & warm hardwood floors extending through the main-floor living areas & BRs. The generous eat-in KIT offers plentiful cabinetry, expansive counter space, a double oven & gas cooktop. Full bath & 3rd BR freshly painted in welcoming, neutral tones (11/26). Lower Level includes an office, laundry, half bath & abundant storage. Newer furnace (2019)! Low-maintenance steel siding on home & garage. Impressive 29'x21' 2.5 car garage w/9' single door & large 20'x10' shed offer exceptional storage. Enjoy the beautifully landscaped yard & inviting 6'x24' front deck. Also a convenient location near parks, schools & blocks from Lake Winnebago. Home Warranty Included.
Contact an agent
Home facts
- Year built:1956
- Listing ID #:1988131
- Added:1 day(s) ago
- Updated:November 13, 2026 at 04:00 AM
Rooms and interior
- Bedrooms:3
- Total bathrooms:2
- Full bathrooms:1
- Flooring:Wood Floors
- Bathrooms Description:Ceramic Tile, Shower Over Tub, Tub Only
- Kitchen Description:Cooktop, Dishwasher, On Main Level, Oven, Refrigerator
- Bedroom Description:Master Bedroom On Main Level
- Basement Description:Full, Partially Finished, Sump Pump
- Living area:1,262 sq. ft.
Heating and cooling
- Cooling:Central Air, Forced Air
- Heating:Forced Air, Natural Gas
Structure and exterior
- Year built:1956
- Building area:1,262 sq. ft.
- Lot area:0.19 Acres
- Architectural Style:Ranch
- Exterior Features:Deck
- Foundation Description:Block
- Levels:1 Story
Schools
- High school:Neenah
- Middle school:Shattuck
Utilities
- Water:Municipal Water
- Sewer:Municipal Sewer
Finances and disclosures
- Price:$239,900
- Price per sq. ft.:$190.1
- Tax amount:$2,882 (2025)
Features and amenities
- Appliances:Dishwasher, Oven, Refrigerator, Washer
- Laundry features:Dryer, Washer
- Amenities:Cable/Satellite Available, High Speed Internet
Parking
- Parking description:1 Space, 2 Car Garage, Garage - Detached, Garage Opener Included
- Garage spaces:2
New listings near 611 E Cecil STREET
- New
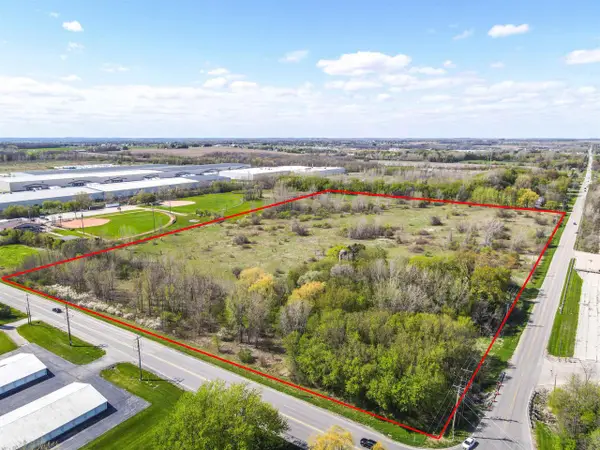 $1,399,000Active24.24 Acres
8527 N CLAYTON AVENUE, Neenah, WI 54956
MLS# 50335635Listed by: CORBETT REALTY - New
 $132,000Active2 beds 2 baths860 sq. ft.
1161 GILLINGHAM ROAD #A-12, Neenah, WI 54956
MLS# 50335511Listed by: FIRST WEBER OSHKOSH - New
 $129,900Active3 beds 1 baths1,032 sq. ft.
117 VAN STREET, Neenah, WI 54956
MLS# 50335525Listed by: EPIQUE REALTY - New
 $147,000Active2 beds 1 baths1,176 sq. ft.
124 W CECIL STREET, Neenah, WI 54956
MLS# 50335526Listed by: LPT REALTY - New
 $234,900Active3 beds 2 baths1,418 sq. ft.
1508 AMES STREET, Neenah, WI 54956
MLS# 50335542Listed by: DEWITT LONDRE LLC - New
 $289,900Active3 beds 1 baths1,592 sq. ft.
934 CAROLINE STREET, Neenah, WI 54956
MLS# 50335592Listed by: CENTURY 21 AFFILIATED - New
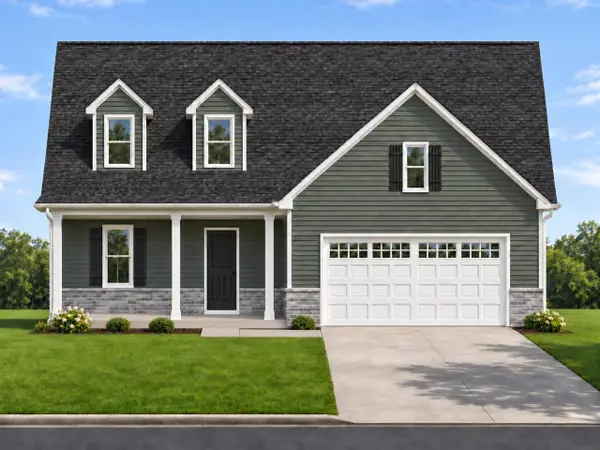 $504,900Active3 beds 3 baths2,080 sq. ft.
723 REED STREET, Neenah, WI 54956
MLS# 50335309Listed by: ACRE REALTY, LTD. 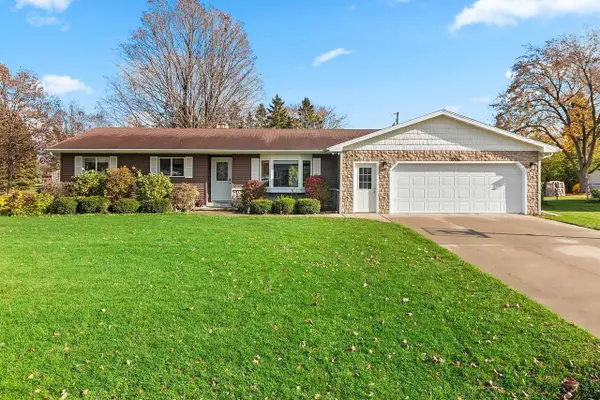 $324,373Pending4 beds 3 baths1,684 sq. ft.
1705 AGNES AVENUE, Neenah, WI 54956
MLS# 50335380Listed by: COLDWELL BANKER REAL ESTATE GROUP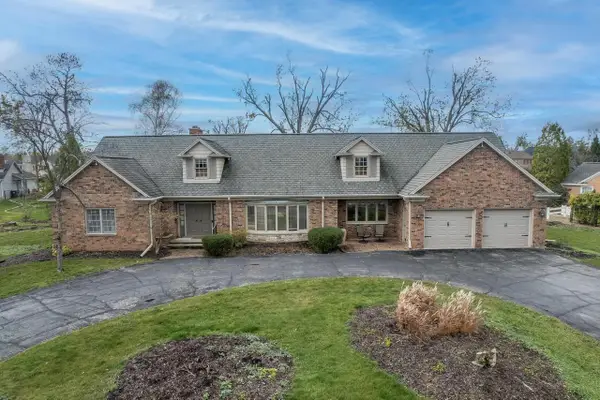 $449,900Pending2 beds 3 baths2,205 sq. ft.
404 BEAULIEU ROAD, Neenah, WI 54956
MLS# 50335383Listed by: COLDWELL BANKER REAL ESTATE GROUP


Protect your home and budget from life's surprises with an Assurant Home Warranty, backed by a partner that supports you through every step of homeownership. Explore Plans.
© 2026 Better Homes and Gardens Real Estate LLC. An Anywhere Real Estate company. All rights reserved. Better Homes and Gardens® Real Estate is a registered trademark owned by Meredith Operations Corporation, licensed to Better Homes and Gardens Real Estate LLC and used with permission. Better Homes and Gardens Real Estate LLC fully supports the principles of the Fair Housing Act and the Equal Opportunity Act. Listing information is deemed reliable but is not guaranteed accurate.
Each office is independently owned and operated.
Any services or products provided by third parties are not provided by, affiliated with or related to Better Homes and Gardens Real Estate LLC, or its affiliated companies.