
970 MANOR DRIVE #74, Neenah, WI 54956
Local realty services provided by:Better Homes and Gardens Real Estate Special Properties
Listed by: mylinda hull
Office: jason mitchell real estate wi llc.
MLS#:50331511
Source:Metro MLS
970 MANOR DRIVE #74,Neenah, WI 54956
$219,000
- 2 Beds
- 2 Baths
- 1,233 sq. ft.
- Condominium
- Active
Price summary
- Price:$219,000
- Price per sq. ft.:$177.62
- Monthly HOA dues:$395
About this home
Beautifully maintained two-story condo offers the feel of a single-family home with maintenance free living. The attached garage has extra storage and private entrance. Inside, an open concept LR with wood burning FP flows to the kitchen featuring an island & spacious DA. Private patio overlooking greenspace plus a convenient half bath. Upstairs, newer carpet with two generous bedrooms, the primary has walk-in closet. Main bath has been remodeled. The condo has new windows, new dishwasher & new hot water heater. The condo also offers a full basement for future finishing potential. Enjoy clubhouse, pool, tennis & racquetball court access along with a workout area. Low maintenance living at its best! Showing from 8am to 4pm only per seller request. Seller would like closing 10/1
Contact an agent
Home facts
- Year built:1984
- Listing ID #:50331511
- Added:45 day(s) ago
- Updated:October 07, 2026 at 04:04 PM
Rooms and interior
- Bedrooms:2
- Total bathrooms:2
- Full bathrooms:1
- Kitchen Description:On Main Level
- Bedroom Description:Master Bedroom On Upper Level
- Basement Description:Full, Sump Pump
- Living area:1,233 sq. ft.
Heating and cooling
- Cooling:Window/wall AC
- Heating:Electric
Structure and exterior
- Year built:1984
- Building area:1,233 sq. ft.
- Construction Materials:Cedar
- Exterior Features:Private Entry
- Foundation Description:Poured Concrete
Utilities
- Water:Municipal Water
- Sewer:Municipal Sewer
Finances and disclosures
- Price:$219,000
- Price per sq. ft.:$177.62
- Tax amount:$2,298
Parking
- Parking description:1 Car Garage, Garage - Attached
New listings near 970 MANOR DRIVE #74
- New
 $309,900Active-- beds -- baths1,952 sq. ft.
1217 MEADOW LANE, Neenah, WI 54956
MLS# 50333885Listed by: KELLER WILLIAMS FOX CITIES  $365,000Pending3 beds 2 baths1,412 sq. ft.
8592 WINNCREST ROAD, Neenah, WI 54956
MLS# 50333207Listed by: LPT REALTY $235,000Pending3 beds 2 baths1,568 sq. ft.
421 S LAKE STREET, Neenah, WI 54956
MLS# 50333228Listed by: LPT REALTY-KELLY DAVIES HOMES TEAM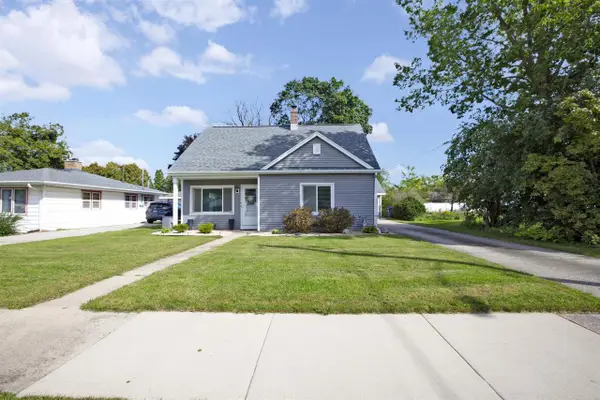 $265,000Pending4 beds 2 baths1,640 sq. ft.
724 MITCHELL STREET, Neenah, WI 54956
MLS# 50333268Listed by: COLDWELL BANKER REAL ESTATE GROUP $319,900Pending3 beds 3 baths1,834 sq. ft.
1214 CAMPBELL STREET, Neenah, WI 54956
MLS# 50333360Listed by: CENTURY 21 ACE REALTY $725,000Pending5 beds 2 baths2,478 sq. ft.
N180 ISLAND ROAD, Neenah, WI 54956
MLS# 50333361Listed by: COLDWELL BANKER REAL ESTATE GROUP- New
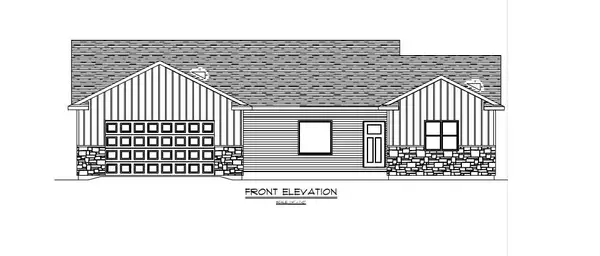 $429,900Active3 beds 2 baths1,650 sq. ft.
2663 VANDERBILT DRIVE, Neenah, WI 54956
MLS# 50333199Listed by: CORBETT REALTY - New
 $429,900Active3 beds 2 baths1,650 sq. ft.
2653 VANDERBILT DRIVE, Neenah, WI 54956
MLS# 50333201Listed by: CORBETT REALTY - New
 $374,900Active4 beds 2 baths2,080 sq. ft.
693 CONGRESS PLACE, Neenah, WI 54956
MLS# 50333216Listed by: CENTURY 21 ACE REALTY - New
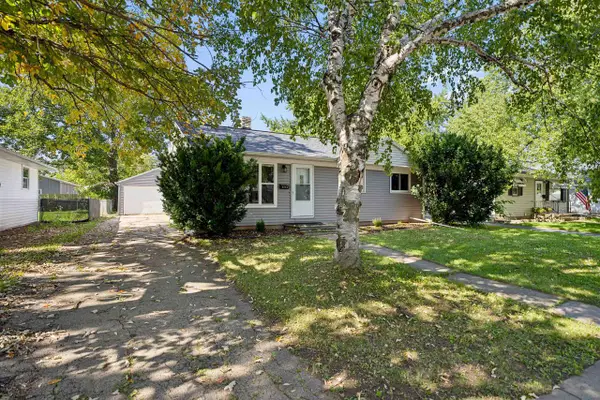 $199,000Active3 beds 1 baths1,080 sq. ft.
937 GAIL AVENUE, Neenah, WI 54956
MLS# 50333366Listed by: COLDWELL BANKER REAL ESTATE GROUP


Protect your home and budget from life's surprises with an Assurant Home Warranty, backed by a partner that supports you through every step of homeownership. Explore Plans.
© 2026 Better Homes and Gardens Real Estate LLC. An Anywhere Real Estate company. All rights reserved. Better Homes and Gardens® Real Estate is a registered trademark owned by Meredith Operations Corporation, licensed to Better Homes and Gardens Real Estate LLC and used with permission. Better Homes and Gardens Real Estate LLC fully supports the principles of the Fair Housing Act and the Equal Opportunity Act. Listing information is deemed reliable but is not guaranteed accurate.
Each office is independently owned and operated.
Any services or products provided by third parties are not provided by, affiliated with or related to Better Homes and Gardens Real Estate LLC, or its affiliated companies.