
W3488 Elmwood ROAD, Neosho, WI 53059
Local realty services provided by:Better Homes and Gardens Real Estate Special Properties
Listed by: jordan schultz
Office: shorewest realtors, inc.
MLS#:1983310
Source:Metro MLS
Price summary
- Price:$399,900
- Price per sq. ft.:$213.17
About this home
Start drafting that offer now because this is the deal of a lifetime! With only a few other homes nearby, this naturally picturesque and character-laden property blends peaceful country living with classic comforts. Recently updated kitchen & dining space with vaulted ceilings & a wood-burning stove. Living room complete with its own natural fireplace with beautiful stone mantel. Both bedrooms are considerably sized, each complete with its own en suite bathroom. Exterior of the house is wrapped with fine stonework, merging aesthetically with the terracotta tiling and natural stone flooring within. Two patio spaces and a large sunroom, plus a 1600 square foot Quonset hut, all on over 3.5 country acres. To top it all off, there is a one-year home warranty for peace of mind!
Contact an agent
Home facts
- Year built:1972
- Listing ID #:1983310
- Added:17 day(s) ago
- Updated:October 23, 2026 at 08:31 AM
Rooms and interior
- Bedrooms:2
- Total bathrooms:3
- Full bathrooms:3
- Bathrooms Description:Ceramic Tile, Master Bedroom Bath, Master Bedroom Bath: Tub/No Shower, Master Bedroom Bath: Walk-In Shower, Shower Stall, Tub Only
- Kitchen Description:Dishwasher, Disposal, Microwave, On Main Level, Oven, Range, Refrigerator
- Bedroom Description:Master Bedroom On Upper Level, Walk-In Closet(s)
- Living area:1,876 sq. ft.
Heating and cooling
- Cooling:Central Air, Forced Air
- Heating:Forced Air, LP Gas
Structure and exterior
- Year built:1972
- Building area:1,876 sq. ft.
- Lot area:3.59 Acres
- Lot Features:Hobby Farm, Wooded
- Construction Materials:Aluminum, Aluminum/Steel
- Exterior Features:Fenced Yard, Patio
- Levels:2 Story
Schools
- High school:Hustisford
- Elementary school:John Hustis
Utilities
- Water:Well
- Sewer:Private Septic System
Finances and disclosures
- Price:$399,900
- Price per sq. ft.:$213.17
- Tax amount:$3,428 (2025)
Features and amenities
- Appliances:Dishwasher, Disposal, Microwave, Oven, Range, Refrigerator
- Amenities:Cathedral/Vaulted Ceiling, High Speed Internet, Pantry, Water Softener
Parking
- Parking description:2 Car Garage, Carport, Garage - Attached, Garage Opener Included
- Garage spaces:2
New listings near W3488 Elmwood ROAD
- Open Sat, 9:30 to 11am
 $320,000Pending4 beds 2 baths2,156 sq. ft.
437 S Schuyler Street, Neosho, WI 53059
MLS# 2034874Listed by: KLODOWSKI REAL ESTATE 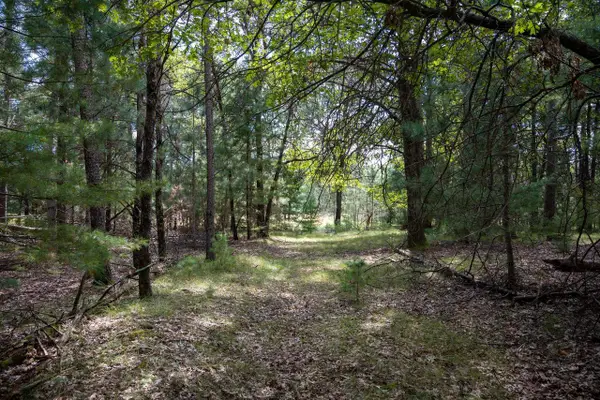 $150,000Pending4.07 Acres
Lt1 S SCHUYLER STREET, Neosho, WI 53059
MLS# 1984713Listed by: LIST2SELL, LLC- New
 $749,000Active4 beds 4 baths2,525 sq. ft.
N3193 Drumlin DRIVE, Neosho, WI 53059
MLS# 1984707Listed by: KELLER WILLIAMS REALTY-LAKE COUNTRY  $1Active6 beds 3 baths3,156 sq. ft.
W2584 Oaklawn Road, Neosho, WI 53059
MLS# 2030288Listed by: UNIFIED JONES AUCTION & REALTY $364,900Pending3 beds 1 baths1,594 sq. ft.
245 N Schuyler STREET, Neosho, WI 53059
MLS# 1965679Listed by: SHOREWEST REALTORS, INC.


Protect your home and budget from life's surprises with an Assurant Home Warranty, backed by a partner that supports you through every step of homeownership. Explore Plans.
© 2026 Better Homes and Gardens Real Estate LLC. An Anywhere Real Estate company. All rights reserved. Better Homes and Gardens® Real Estate is a registered trademark owned by Meredith Operations Corporation, licensed to Better Homes and Gardens Real Estate LLC and used with permission. Better Homes and Gardens Real Estate LLC fully supports the principles of the Fair Housing Act and the Equal Opportunity Act. Listing information is deemed reliable but is not guaranteed accurate.
Each office is independently owned and operated.
Any services or products provided by third parties are not provided by, affiliated with or related to Better Homes and Gardens Real Estate LLC, or its affiliated companies.