
1004 WERNER ALLEN ROAD, New London, WI 54961
Local realty services provided by:Better Homes and Gardens Real Estate Power Realty
Listed by: jenny menning
Office: beiser realty, llc.
MLS#:50332372
Source:Metro MLS
1004 WERNER ALLEN ROAD,New London, WI 54961
$255,000
- 3 Beds
- 2 Baths
- 1,437 sq. ft.
- Single family
- Active
Price summary
- Price:$255,000
- Price per sq. ft.:$177.45
About this home
Charming 3 BR, 1.5 bath ranch in an excellent location across from Hatten Park, next to the Middle School and close to Parkview Elem. Features include a 2-car att. garage, ramp to the front door, vaulted ceilings and skylights that flood the kitchen and family room with natural light. Custom maple cabinetry, wood floors, cedar closet and first-floor laundry add character and convenience. New carpet in all bedrooms. Enjoy the screened porch for relaxing or entertaining. Basement was trenched and wall anchors installed; seller reports no wall movement. Fireplace was originally wood-burning and converted to gas; seller has no knowledge of its current operation. A wonderful opportunity in a prime location! Seller to pay local assessment balance at closing. Some photos are virtually staged.
Contact an agent
Home facts
- Year built:1957
- Listing ID #:50332372
- Added:5 day(s) ago
- Updated:September 15, 2026 at 03:38 PM
Rooms and interior
- Bedrooms:3
- Total bathrooms:2
- Full bathrooms:1
- Bathrooms Description:At least 1 Tub
- Kitchen Description:Dishwasher, On Main Level, Range/Oven, Refrigerator
- Bedroom Description:Master Bedroom On Main Level
- Basement Description:Crawl Space, Partial
- Living area:1,437 sq. ft.
Heating and cooling
- Cooling:Central Air, Forced Air
- Heating:Forced Air, Natural Gas
Structure and exterior
- Year built:1957
- Building area:1,437 sq. ft.
- Lot area:0.27 Acres
- Construction Materials:Brick/Stone, Stone, Vinyl
- Foundation Description:Block
- Levels:1 Story
Utilities
- Water:Municipal Water
- Sewer:Municipal Sewer
Finances and disclosures
- Price:$255,000
- Price per sq. ft.:$177.45
- Tax amount:$3,615
Features and amenities
- Appliances:Dishwasher, Refrigerator
- Amenities:High Speed Internet
Parking
- Parking description:2 Car Garage, Garage - Attached
- Garage spaces:2
New listings near 1004 WERNER ALLEN ROAD
- New
 $319,900Active3 beds 2 baths1,127 sq. ft.
1800 SOUTHLAND LANE, New London, WI 54961
MLS# 50332378Listed by: SCORE REALTY GROUP, LLC - New
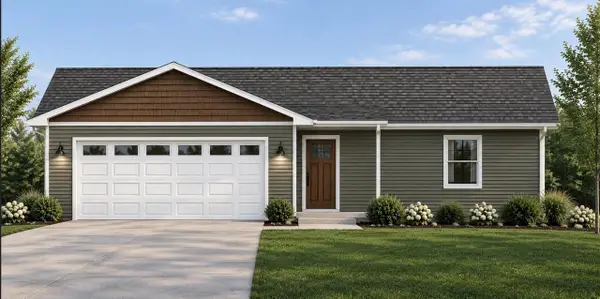 $329,900Active3 beds 2 baths1,260 sq. ft.
1910 SOUTHLAND LANE, New London, WI 54961
MLS# 50332380Listed by: SCORE REALTY GROUP, LLC 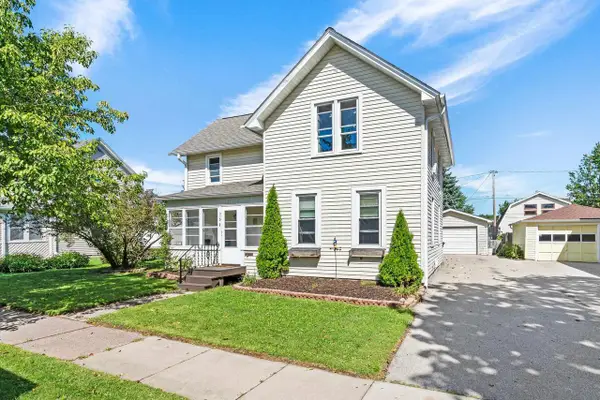 $219,900Pending3 beds 1 baths1,624 sq. ft.
315 E QUINCY STREET, New London, WI 54961
MLS# 50332467Listed by: CENTURY 21 ACE REALTY- New
 $299,500Active97.67 Acres
STATE ROAD 54, New London, WI 54961
MLS# 50332442Listed by: BASE CAMP COUNTRY REAL ESTATE, INC - New
 $819,000Active4 beds 3 baths2,923 sq. ft.
2504 N 90th STREET, Wauwatosa, WI 53226
MLS# 1980172Listed by: FIREFLY REAL ESTATE, LLC - New
 $235,900Active3 beds 1 baths1,248 sq. ft.
709 W NORTH WATER STREET, New London, WI 54961
MLS# 50332344Listed by: ACRE REALTY, LTD. - New
 $175,000Active4 beds 1 baths1,139 sq. ft.
803 OSHKOSH STREET, New London, WI 54961
MLS# 50332359Listed by: THINK HALLMARK REAL ESTATE - New
 $349,900Active3 beds 2 baths1,300 sq. ft.
1904 SOUTHLAND LANE, New London, WI 54961
MLS# 50332371Listed by: SCORE REALTY GROUP, LLC - New
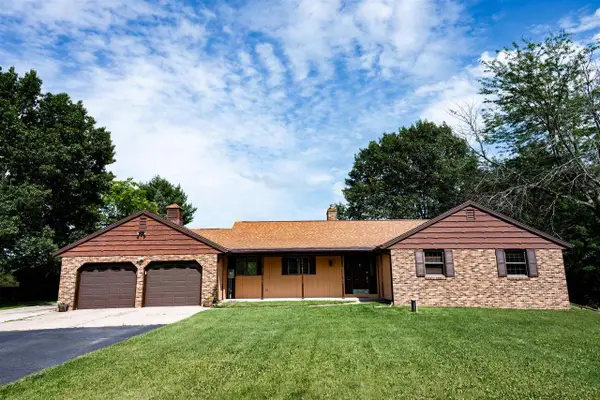 $464,900Active3 beds 3 baths3,320 sq. ft.
N5640 FAIRWAY DRIVE, New London, WI 54961
MLS# 50332382Listed by: COLDWELL BANKER REAL ESTATE GROUP


Protect your home and budget from life's surprises with an Assurant Home Warranty, backed by a partner that supports you through every step of homeownership. Explore Plans.
© 2026 Better Homes and Gardens Real Estate LLC. An Anywhere Real Estate company. All rights reserved. Better Homes and Gardens® Real Estate is a registered trademark owned by Meredith Operations Corporation, licensed to Better Homes and Gardens Real Estate LLC and used with permission. Better Homes and Gardens Real Estate LLC fully supports the principles of the Fair Housing Act and the Equal Opportunity Act. Listing information is deemed reliable but is not guaranteed accurate.
Each office is independently owned and operated.
Any services or products provided by third parties are not provided by, affiliated with or related to Better Homes and Gardens Real Estate LLC, or its affiliated companies.