
W10003 VIEW RIDGE LANE, New London, WI 54961
Local realty services provided by:Better Homes and Gardens Real Estate Special Properties
Listed by: katie vl frederick
Office: coldwell banker real estate group
MLS#:50334706
Source:Metro MLS
W10003 VIEW RIDGE LANE,New London, WI 54961
$450,000
- 3 Beds
- 2 Baths
- 2,112 sq. ft.
- Single family
- Active
Price summary
- Price:$450,000
- Price per sq. ft.:$213.07
About this home
DISTICTIVE ARCHITECTURAL RETREAT. OFFERING CHARACTER, NATURAL BEAUTY WITH A TWIST OF COUNTRY SERENITY. Discover this truly distinctive home set on an impressive 1.82 acre parcel, which is framed by magnificent mature hardwood trees that create a beautiful sense of privacy and a peaceful country setting. Sunny southern exposure fills the home with natural light, and provides the perfect backdrop for gardens, grapevines and al fresco dining on the deck and patio area!!! Enjoy private time & open fresh breezes on the deck off the bedrooms. Stone accent wall in LR showcases the gas FP, LL Family room with walk out is ideal for entertaining. Att. 2 car garage PLUS NEW 24x40 Pole shed with electricity, concrete floor and 2 oversized overhead doors. If you've been searching for something beyond ordinary, this remarkable property deserves your attention.
Contact an agent
Home facts
- Year built:1966
- Listing ID #:50334706
- Added:1 day(s) ago
- Updated:October 23, 2026 at 04:30 PM
Rooms and interior
- Bedrooms:3
- Total bathrooms:2
- Full bathrooms:2
- Bathrooms Description:At least 1 Tub
- Kitchen Description:Dishwasher, Microwave, On Main Level, Range/Oven, Refrigerator
- Bedroom Description:Master Bedroom On Upper Level
- Basement Description:8'+ Ceiling, Finished, Full, Walk Out/Outer Door
- Living area:2,112 sq. ft.
Heating and cooling
- Cooling:Central Air, Forced Air
- Heating:Forced Air, LP Gas
Structure and exterior
- Year built:1966
- Building area:2,112 sq. ft.
- Lot area:1.82 Acres
- Lot Features:Wooded
- Architectural Style:Prairie/Craftsman
- Construction Materials:Cedar
- Exterior Features:Deck, Patio
- Foundation Description:Poured Concrete
- Levels:Tri-Level
Utilities
- Water:Well
- Sewer:Private Septic System
Finances and disclosures
- Price:$450,000
- Price per sq. ft.:$213.07
- Tax amount:$2,370
Features and amenities
- Appliances:Dishwasher, Microwave, Refrigerator, Washer
- Laundry features:Dryer, Washer
- Amenities:Cable/Satellite Available, High Speed Internet, Pantry, Water Softener
Parking
- Parking description:4 Car Garage, Additional Garage(s), Garage - Attached, Garage - Detached, Garage Opener Included
- Garage spaces:6
New listings near W10003 VIEW RIDGE LANE
- New
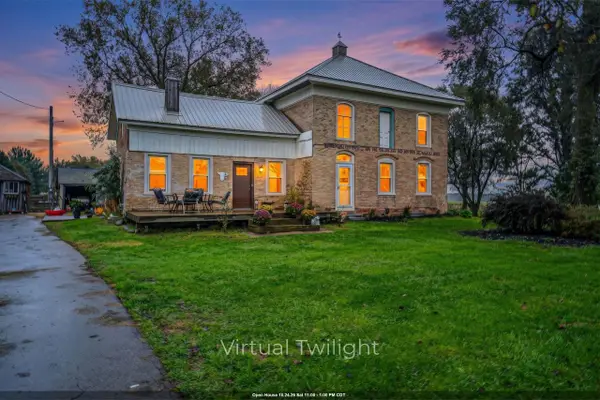 $335,000Active4 beds 2 baths2,352 sq. ft.
N6518 COUNTY ROAD D, New London, WI 54961
MLS# 50334478Listed by: BEISER REALTY, LLC - New
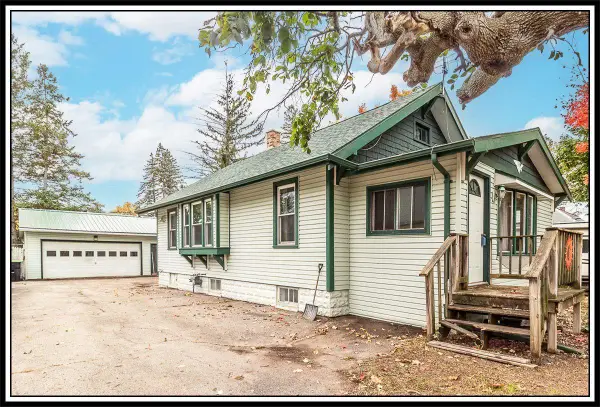 $185,000Active2 beds 1 baths1,312 sq. ft.
412 W MILLARD STREET, New London, WI 54961
MLS# 50334303Listed by: CENTURY 21 ACE REALTY - New
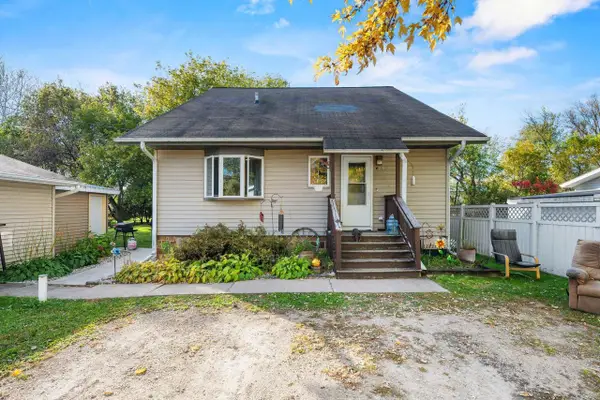 $205,000Active3 beds 2 baths1,764 sq. ft.
W10862 COUNTY RD WW, New London, WI 54961
MLS# 50334312Listed by: LPT REALTY - New
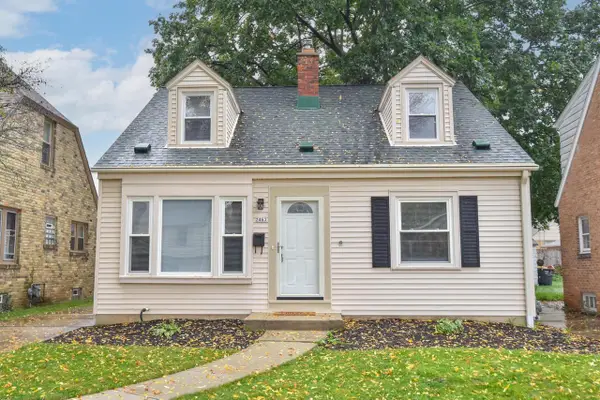 $449,900Active3 beds 2 baths1,772 sq. ft.
2463 N 85th STREET, Wauwatosa, WI 53226
MLS# 1985007Listed by: KELLER WILLIAMS MILWAUKEE NORTH SHORE - New
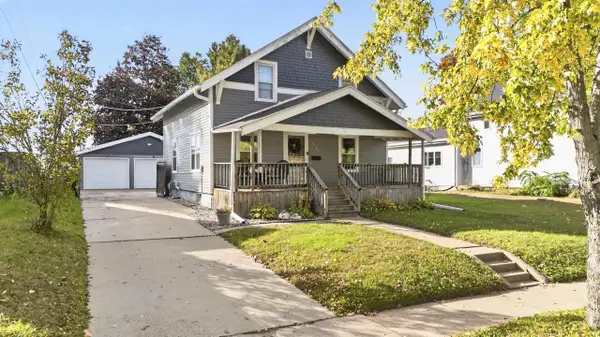 $225,000Active3 beds 1 baths1,274 sq. ft.
1107 S PEARL STREET, New London, WI 54961
MLS# 50334169Listed by: COLDWELL BANKER REAL ESTATE GROUP 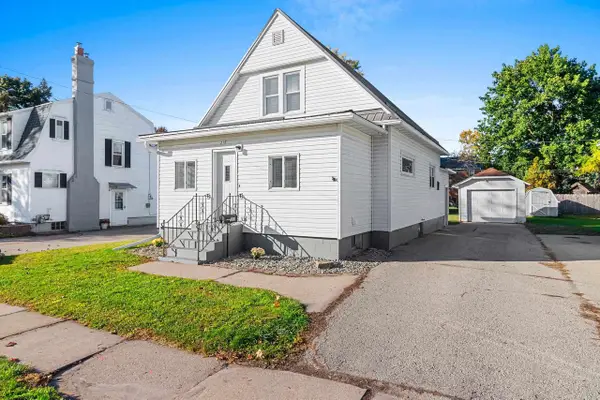 $199,900Pending3 beds 1 baths1,248 sq. ft.
215 W QUINCY STREET, New London, WI 54961
MLS# 50334186Listed by: SCORE REALTY GROUP, LLC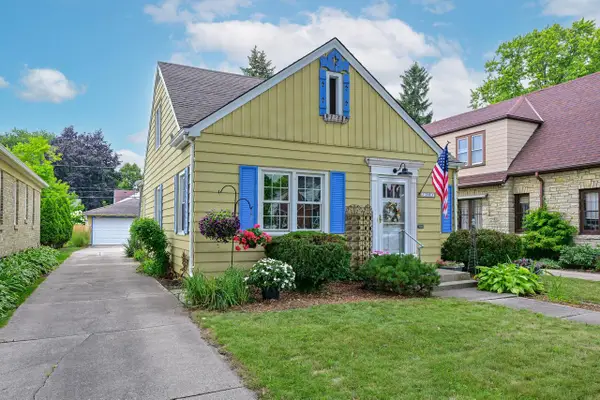 $365,000Pending3 beds 2 baths1,332 sq. ft.
2361 N 82nd STREET, Wauwatosa, WI 53213
MLS# 1984090Listed by: FIREFLY REAL ESTATE, LLC $369,900Pending4 beds 1 baths2,134 sq. ft.
N5274 COUNTY ROAD O, New London, WI 54961
MLS# 50333169Listed by: KELLER WILLIAMS FOX CITIES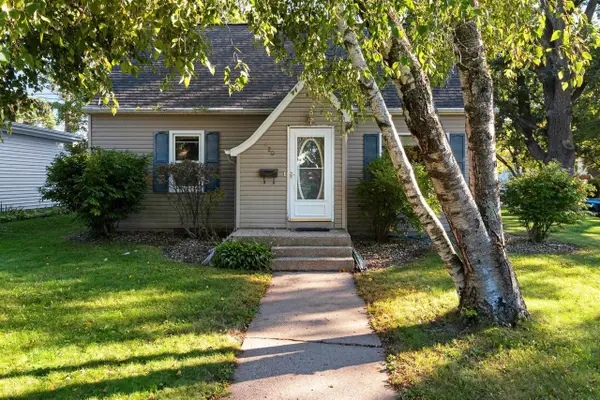 $234,900Pending4 beds 2 baths2,131 sq. ft.
420 W MILLARD STREET, New London, WI 54961
MLS# 50333272Listed by: KELLER WILLIAMS GREEN BAY


Protect your home and budget from life's surprises with an Assurant Home Warranty, backed by a partner that supports you through every step of homeownership. Explore Plans.
© 2026 Better Homes and Gardens Real Estate LLC. An Anywhere Real Estate company. All rights reserved. Better Homes and Gardens® Real Estate is a registered trademark owned by Meredith Operations Corporation, licensed to Better Homes and Gardens Real Estate LLC and used with permission. Better Homes and Gardens Real Estate LLC fully supports the principles of the Fair Housing Act and the Equal Opportunity Act. Listing information is deemed reliable but is not guaranteed accurate.
Each office is independently owned and operated.
Any services or products provided by third parties are not provided by, affiliated with or related to Better Homes and Gardens Real Estate LLC, or its affiliated companies.