
1903 LAWRENCE STREET, New London, WI 54961
Local realty services provided by:Better Homes and Gardens Real Estate Star Homes
Listed by: sandra dufrane
Office: century 21 ace realty
MLS#:50332271
Source:Metro MLS
1903 LAWRENCE STREET,New London, WI 54961
$299,900
- 2 Beds
- 2 Baths
- 1,639 sq. ft.
- Single family
- Active
Price summary
- Price:$299,900
- Price per sq. ft.:$182.98
About this home
REDUCED $25,000!!! TUCKED AWAY on a quiet dead end street - NEW CONCRETE Sidewalk and Driveway to bring you Home to this BEAUTIFULLY Maintained 2BD/1.5BA Bi-level on GORGEOUS Lot w/2.5+ Car Garage with an ADDT 12x9 Workshop! Warm & Inviting Foyer leads to Cozy Living Room, SUPERSIZED Kitchen w/Tons of Cabinets, HUGE Brkfst Bar & APPL INCL & Bright & Sunny Dining Area with Deck Access to Private Backyard! 2 Large Bedrooms on the Main Floor with HUGE Bathroom w/Newer Shower PLUS ADDT 3rd Bedroom Possible in the LL! CHECK OUT the LL FAM/GAME Room with FP, ADDT Office/Den Area & REMAINING PERSONAL PROPERTY NEGOTIABLE!! Plenty of Outdoor Living Space & Covered Patio, too!
Contact an agent
Home facts
- Year built:1969
- Listing ID #:50332271
- Added:15 day(s) ago
- Updated:September 23, 2026 at 03:59 PM
Rooms and interior
- Bedrooms:2
- Total bathrooms:2
- Full bathrooms:1
- Kitchen Description:Dishwasher, Freezer, Microwave, On Upper Level, Range/Oven, Refrigerator
- Bedroom Description:Master Bedroom On Upper Level
- Basement Description:Full, Partial Finished, Partially Finished
- Living area:1,639 sq. ft.
Heating and cooling
- Cooling:Central Air, Forced Air
- Heating:Forced Air, Natural Gas
Structure and exterior
- Year built:1969
- Building area:1,639 sq. ft.
- Lot area:0.31 Acres
- Architectural Style:Split entry
- Construction Materials:Brick, Brick/Stone, Vinyl
- Exterior Features:Deck, Patio
- Foundation Description:Block, Poured Concrete
- Levels:Bi-Level
Utilities
- Water:Municipal Water
- Sewer:Municipal Sewer
Finances and disclosures
- Price:$299,900
- Price per sq. ft.:$182.98
- Tax amount:$3,600
Features and amenities
- Appliances:Dishwasher, Microwave, Refrigerator, Washer
- Laundry features:Dryer, Washer
- Amenities:Cable/Satellite Available, High Speed Internet, Water Softener
Parking
- Parking description:2 Car Garage, Garage - Attached, Garage - Basement Access, Garage Opener Included
- Garage spaces:2
New listings near 1903 LAWRENCE STREET
- New
 $289,900Active4 beds 2 baths2,160 sq. ft.
215 W CAMERON STREET, New London, WI 54961
MLS# 50333093Listed by: COACTION REAL ESTATE, LLC  $289,900Pending2 beds 2 baths1,296 sq. ft.
N7081 BUBOLTZ ROAD, New London, WI 54961
MLS# 50332933Listed by: CENTURY 21 ACE REALTY- New
 $374,900Active3 beds 2 baths1,365 sq. ft.
530 WILLOW COURT, New London, WI 54961
MLS# 50332820Listed by: SCORE REALTY GROUP, LLC  $99,900Pending5.6 Acres
ERINWOOD ROAD, New London, WI 54961
MLS# 50332755Listed by: COLDWELL BANKER REAL ESTATE GROUP- New
 $489,900Active4 beds 3 baths2,830 sq. ft.
N3548 SUNSET LANE, New London, WI 54961
MLS# 50332777Listed by: COLDWELL BANKER REAL ESTATE GROUP  $295,000Pending3 beds 3 baths3,146 sq. ft.
E7989 STATE ROAD 54, New London, WI 54961
MLS# 50332682Listed by: KELLER WILLIAMS FOX CITIES- New
 $189,900Active5 beds 2 baths2,093 sq. ft.
N4547 BROADWAY STREET, New London, WI 54961
MLS# 50332737Listed by: O'CONNOR REALTY GROUP - New
 $319,900Active3 beds 2 baths1,127 sq. ft.
1800 SOUTHLAND LANE, New London, WI 54961
MLS# 50332378Listed by: SCORE REALTY GROUP, LLC - New
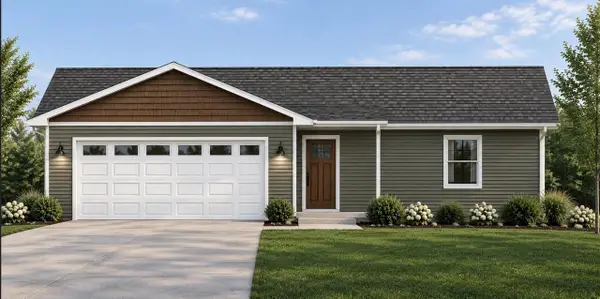 $329,900Active3 beds 2 baths1,260 sq. ft.
1910 SOUTHLAND LANE, New London, WI 54961
MLS# 50332380Listed by: SCORE REALTY GROUP, LLC 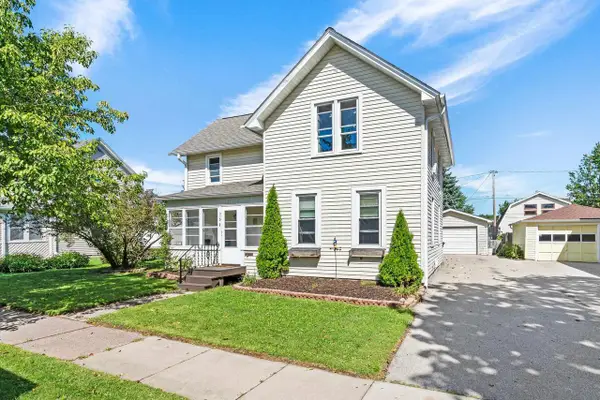 $219,900Pending3 beds 1 baths1,624 sq. ft.
315 E QUINCY STREET, New London, WI 54961
MLS# 50332467Listed by: CENTURY 21 ACE REALTY


Protect your home and budget from life's surprises with an Assurant Home Warranty, backed by a partner that supports you through every step of homeownership. Explore Plans.
© 2026 Better Homes and Gardens Real Estate LLC. An Anywhere Real Estate company. All rights reserved. Better Homes and Gardens® Real Estate is a registered trademark owned by Meredith Operations Corporation, licensed to Better Homes and Gardens Real Estate LLC and used with permission. Better Homes and Gardens Real Estate LLC fully supports the principles of the Fair Housing Act and the Equal Opportunity Act. Listing information is deemed reliable but is not guaranteed accurate.
Each office is independently owned and operated.
Any services or products provided by third parties are not provided by, affiliated with or related to Better Homes and Gardens Real Estate LLC, or its affiliated companies.