
1558 Applegate, New Richmond, WI 54017
Local realty services provided by:Better Homes and Gardens Real Estate Park Company
1558 Applegate,New Richmond, WI 54017
$599,900
- 5 Beds
- 4 Baths
- 3,448 sq. ft.
- Single family
- Pending
Listed by: joni corrigan, rush hickethier
Office: new home star
MLS#:7112189
Source:ND_FMAAR
Price summary
- Price:$599,900
- Price per sq. ft.:$173.98
About this home
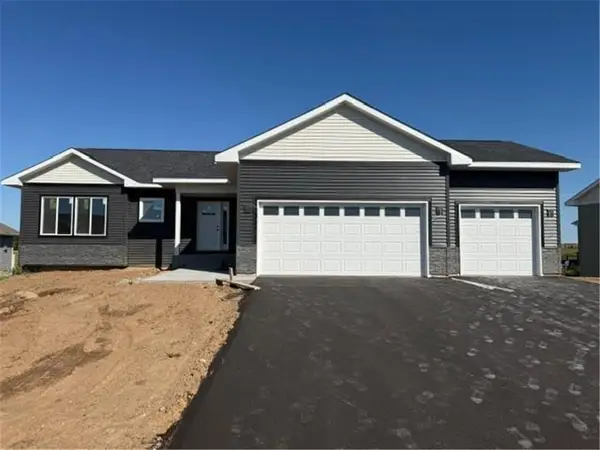
Move-in ready, this Sully floor plan offers 5 bedrooms, a loft, and a finished walkout lower level with additional living space. The main level features a private den off the foyer, an open-concept kitchen with quartz countertops and designer-selected finishes, plus a large mudroom with an oversized walk-in pantry.
Upstairs you'll find four bedrooms, a versatile loft, upper-level laundry, and a spacious primary suite with a walk-in closet. Enjoy the covered front porch and the added flexibility of a finished walkout basement. Thoughtfully designed with today's lifestyle in mind, this home offers functional spaces, quality finishes, and room to grow. Come and tour today!
Contact an agent
Home facts
- Year built:2026
- Listing ID #:7112189
- Added:83 day(s) ago
- Updated:September 30, 2026 at 09:22 AM
Rooms and interior
- Bedrooms:5
- Total bathrooms:4
- Full bathrooms:1
- Half bathrooms:1
- Living area:3,448 sq. ft.
Heating and cooling
- Cooling:Central Air
- Heating:Forced Air
- Central air:Yes
Structure and exterior
- Year built:2026
- Building area:3,448 sq. ft.
- Lot area:0.24 Acres
Utilities
- Water:City Water/Connected
- Sewer:City Sewer/Connected
Finances and disclosures
- Price:$599,900
- Price per sq. ft.:$173.98
- Tax amount:$292
Parking
- Garage spaces:3
New listings near 1558 Applegate
- New
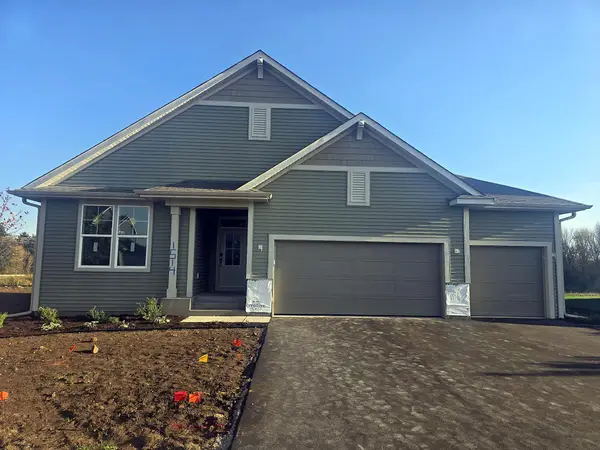 $629,900Active3 beds 3 baths3,036 sq. ft.
1514 Creekwood Drive, New Richmond, WI 54017
MLS# 7158484Listed by: NEW HOME STAR WISCONSIN - Open Wed, 12 to 5pmNew
 $549,900Active5 beds 4 baths3,082 sq. ft.
1771 Bobcat Lane, New Richmond, WI 54017
MLS# 7156993Listed by: JPW REALTY - Open Wed, 12 to 5pmNew
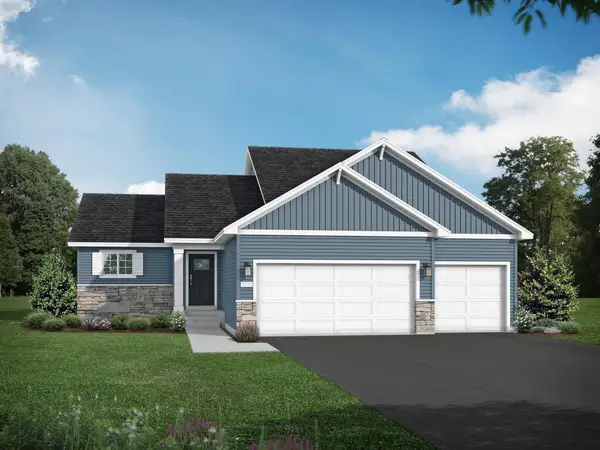 $469,900Active4 beds 3 baths2,289 sq. ft.
612 Grouse Way, New Richmond, WI 54017
MLS# 7154917Listed by: JPW REALTY - Open Wed, 12 to 5pmNew
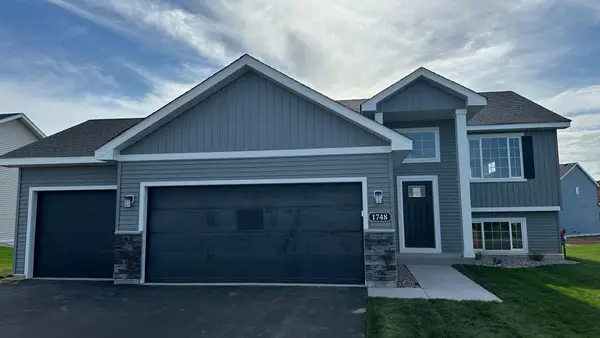 $387,900Active3 beds 2 baths1,305 sq. ft.
1748 Squirrel Way, New Richmond, WI 54017
MLS# 7156992Listed by: JPW REALTY - New
 $349,900Active17.04 Acres
1791 210th Avenue, New Richmond, WI 54017
MLS# 7152396Listed by: COMPASS REALTY GROUP - New
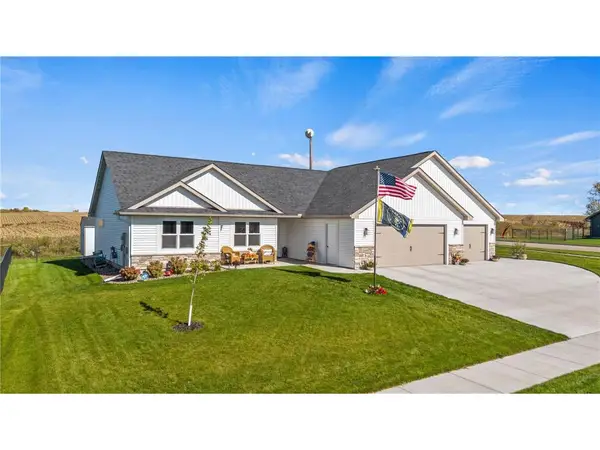 $470,000Active3 beds 2 baths1,582 sq. ft.
1895 Otter Way, New Richmond, WI 54017
MLS# 7122618Listed by: REALTY ONE GROUP SIMPLIFIED - New
 $449,000Active3 beds 2 baths1,930 sq. ft.
1742 Hillcrest Drive, New Richmond, WI 54017
MLS# 7145009Listed by: REALTY ONE GROUP SIMPLIFIED - New
 $419,900Active2 beds 2 baths1,304 sq. ft.
1882 Cypress Trail, New Richmond, WI 54017
MLS# 7155820Listed by: REALTY ONE GROUP SIMPLIFIED - New
 $414,900Active4 beds 3 baths2,422 sq. ft.
1204 Wren Place, New Richmond, WI 54017
MLS# 7156865Listed by: REALTY ONE GROUP SIMPLIFIED - New
 $885,000Active4 beds 4 baths3,550 sq. ft.
1611 92nd Street, New Richmond, WI 54017
MLS# 7157709Listed by: EXP REALTY, LLC


Protect your home and budget from life's surprises with an Assurant Home Warranty, backed by a partner that supports you through every step of homeownership. Explore Plans.
© 2026 Better Homes and Gardens Real Estate LLC. An Anywhere Real Estate company. All rights reserved. Better Homes and Gardens® Real Estate is a registered trademark owned by Meredith Operations Corporation, licensed to Better Homes and Gardens Real Estate LLC and used with permission. Better Homes and Gardens Real Estate LLC fully supports the principles of the Fair Housing Act and the Equal Opportunity Act. Listing information is deemed reliable but is not guaranteed accurate.
Each office is independently owned and operated.
Any services or products provided by third parties are not provided by, affiliated with or related to Better Homes and Gardens Real Estate LLC, or its affiliated companies.