
15522 Mineral Springs ROAD, Newton, WI 53063
Local realty services provided by:Better Homes and Gardens Real Estate Special Properties
Listed by: buchmann team*
Office: re/max universal
MLS#:1981920
Source:Metro MLS
15522 Mineral Springs ROAD,Newton, WI 53063
$524,900
- 3 Beds
- 3 Baths
- 2,209 sq. ft.
- Single family
- Active
Price summary
- Price:$524,900
- Price per sq. ft.:$237.62
About this home
Large ranch home on 4.7 acres with a fantastic country feel. 3 Bedrooms and 2.5 Baths with a total of 2209 Sq Ft. Living room AND family room on main level along with an additional family room in the lower level that features a walkout, wet bar and 1/2 bath. Main floor laundry, large bay windows, door to deck off of living room and large closets. 2.5 car attached garage. Come to the Country!
Contact an agent
Home facts
- Year built:1984
- Listing ID #:1981920
- Added:1 day(s) ago
- Updated:September 25, 2026 at 11:29 AM
Rooms and interior
- Bedrooms:3
- Total bathrooms:3
- Full bathrooms:2
- Dining Description:On Main Level
- Bathrooms Description:Shower Stall
- Kitchen Description:Dishwasher, Microwave, On Main Level, Range, Refrigerator
- Bedroom Description:Master Bedroom On Main Level
- Basement Description:Exposed, Full, Partially Finished, Walk Out/Outer Door
- Living area:2,209 sq. ft.
Heating and cooling
- Cooling:Central Air
- Heating:Geothermal
Structure and exterior
- Year built:1984
- Building area:2,209 sq. ft.
- Lot area:4.71 Acres
- Architectural Style:Ranch
- Construction Materials:Vinyl
- Exterior Features:Deck
- Foundation Description:Block
- Levels:1 Story
Utilities
- Water:Well
- Sewer:Mound System, Private Septic System
Finances and disclosures
- Price:$524,900
- Price per sq. ft.:$237.62
- Tax amount:$5,384 (2025)
Features and amenities
- Appliances:Dishwasher, Microwave, Range, Refrigerator, Washer
- Laundry features:Dryer, Washer
- Amenities:Water Softener, Wet Bar
Parking
- Parking description:2 Car Garage, Garage - Attached, Garage Opener Included
- Garage spaces:2
New listings near 15522 Mineral Springs ROAD
 $525,000Pending3 beds 2 baths2,086 sq. ft.
7914 Scheffler ROAD, Newton, WI 53063
MLS# 1981607Listed by: PREMIER PROPERTIES REALTY, LLC $329,999Pending3 beds 2 baths2,256 sq. ft.
8705 Northeim Ln, Newton, WI 53063
MLS# 1978989Listed by: COLDWELL BANKER REALTY $357,000Active1.73 Acres
9435 SEAGULL ROAD #Lt3, Newton, WI 53063
MLS# 1976406Listed by: GREYSTONE ASSET, LLC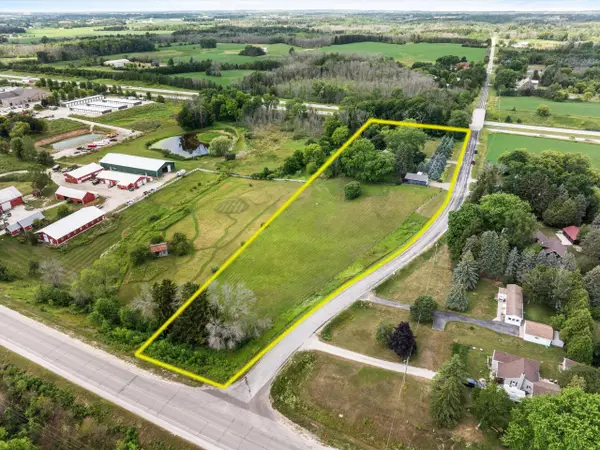 $495,000Pending2 beds 2 baths1,548 sq. ft.
4315 Silver Creek ROAD, Manitowoc, WI 54220
MLS# 1972951Listed by: BERKSHIRE HATHAWAY STARCK REAL ESTATE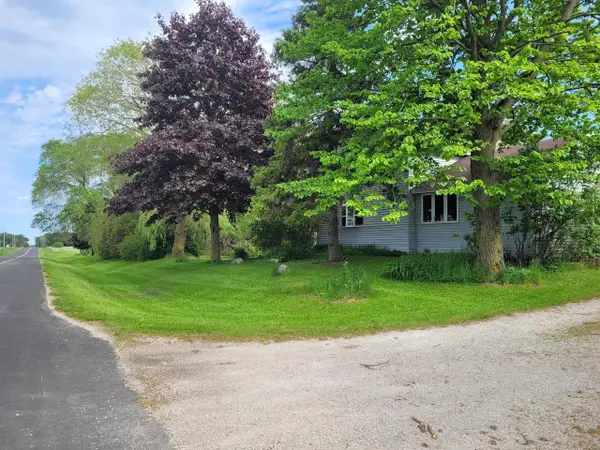 $420,000Active5 beds 2 baths2,516 sq. ft.
8201 Scheffler ROAD, Newton, WI 53063
MLS# 1965361Listed by: HOMECOIN.COM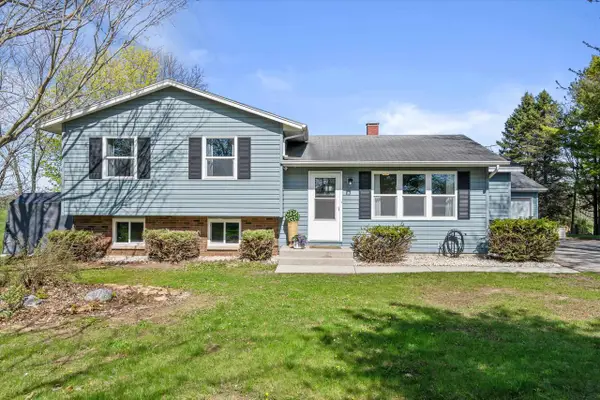 $339,900Pending3 beds 1 baths1,270 sq. ft.
3611 GASS LAKE ROAD, Manitowoc, WI 54220
MLS# 50325494Listed by: REDFIN CORPORATION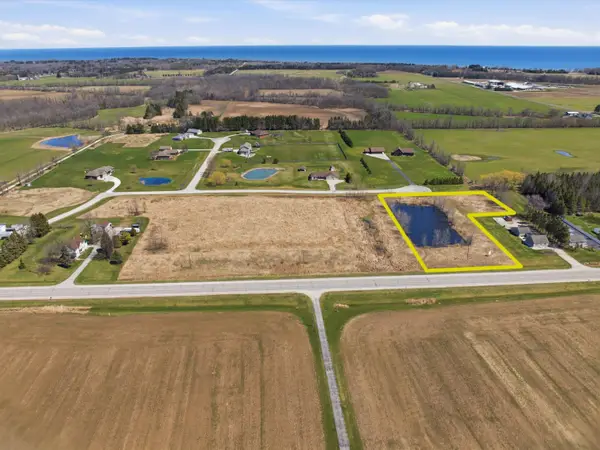 $54,900Active2.4 Acres
Lt5 Harley Rd, Newton, WI 54220
MLS# 1962234Listed by: CENTURY 21 ASPIRE GROUP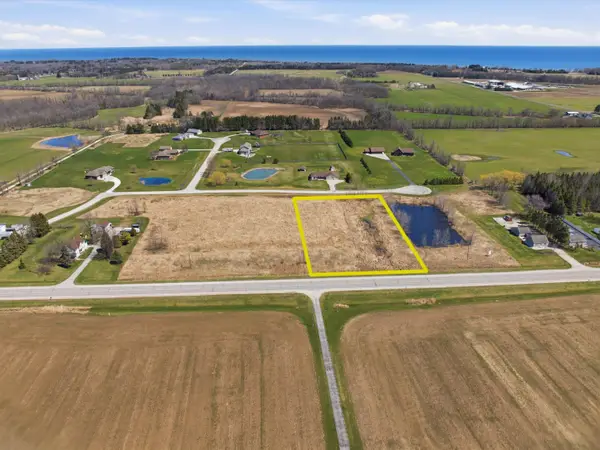 $59,900Active2.03 Acres
Lt4 Harley Rd, Newton, WI 54220
MLS# 1962235Listed by: CENTURY 21 ASPIRE GROUP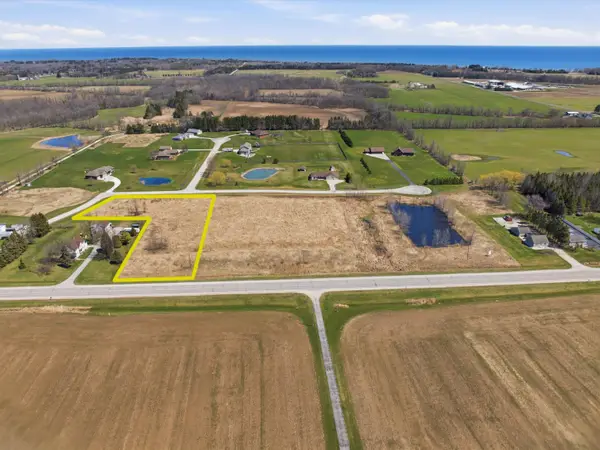 $69,900Active2.09 Acres
Lt2 Harley Rd, Newton, WI 54220
MLS# 1962237Listed by: CENTURY 21 ASPIRE GROUP


Protect your home and budget from life's surprises with an Assurant Home Warranty, backed by a partner that supports you through every step of homeownership. Explore Plans.
© 2026 Better Homes and Gardens Real Estate LLC. An Anywhere Real Estate company. All rights reserved. Better Homes and Gardens® Real Estate is a registered trademark owned by Meredith Operations Corporation, licensed to Better Homes and Gardens Real Estate LLC and used with permission. Better Homes and Gardens Real Estate LLC fully supports the principles of the Fair Housing Act and the Equal Opportunity Act. Listing information is deemed reliable but is not guaranteed accurate.
Each office is independently owned and operated.
Any services or products provided by third parties are not provided by, affiliated with or related to Better Homes and Gardens Real Estate LLC, or its affiliated companies.