
7914 Scheffler ROAD, Newton, WI 53063
Local realty services provided by:Better Homes and Gardens Real Estate Star Homes
Listed by: jean amel
Office: premier properties realty, llc.
MLS#:1981607
Source:Metro MLS
7914 Scheffler ROAD,Newton, WI 53063
$525,000
- 3 Beds
- 2 Baths
- 2,086 sq. ft.
- Single family
- Pending
Price summary
- Price:$525,000
- Price per sq. ft.:$251.68
About this home
COUNTRY ROADS... TAKE ME HOME TO THE FARMETTE OF MY DREAMS on 3.34 ACRES! This pristine, renovated PICTURESQUE PIECE OF HISTORY is waiting for you! Showcase for Antiques! Horses/animals welcome! Featuring 2,086 SF, over-sized LR, formal DR, 3 BRs, 1.5 baths. 1st floor laundry is a bonus. You'll fall in love with the hardwood floors! Furnace--2023. C/A. Covered front porch for sitting & rocking + a patio. Circle driveway. Panoramic views of the countryside in all the seasons! 2.5 car gar + 36 x 70 barn + 42 x 60 pole shed. Bring the toys! Small pond + wildflower garden! Mound septic. Peaceful serenity. The ultimate in country living! You'll be impressed! OWN A PIECE OF PARADISE! Properties of this kind are hard to find! This home will make one family happy. See it today! DON'T WAIT!
Contact an agent
Home facts
- Year built:1897
- Listing ID #:1981607
- Added:2 day(s) ago
- Updated:September 24, 2026 at 09:04 PM
Rooms and interior
- Bedrooms:3
- Total bathrooms:2
- Full bathrooms:1
- Flooring:Wood Floors
- Dining Description:On Main Level
- Bathrooms Description:Shower Over Tub
- Kitchen Description:Dishwasher, Freezer, Microwave, On Main Level, Range, Refrigerator
- Bedroom Description:Master Bedroom On Upper Level
- Basement Description:Full, Sump Pump, Walk Out/Outer Door
- Living area:2,086 sq. ft.
Heating and cooling
- Cooling:Central Air, Forced Air, Wall/Sleeve Air
- Heating:Electric, Forced Air, LP Gas
Structure and exterior
- Year built:1897
- Building area:2,086 sq. ft.
- Lot area:3.34 Acres
- Lot Features:Hobby Farm, Horse Allowed
- Architectural Style:Farmhouse/National Folk
- Construction Materials:Aluminum Trim, Vinyl
- Exterior Features:Patio
- Foundation Description:Stone
- Levels:1.5 Story
Schools
- High school:Valders
- Middle school:Valders
- Elementary school:Valders
Utilities
- Water:Well
- Sewer:Mound System, Private Septic System
Finances and disclosures
- Price:$525,000
- Price per sq. ft.:$251.68
- Tax amount:$3,141 (2025)
Features and amenities
- Appliances:Dishwasher, Microwave, Range, Refrigerator, Washer
- Laundry features:Dryer, Washer
- Amenities:Water Softener
Parking
- Parking description:2 Car Garage, Garage - Attached, Garage Opener Included
- Garage spaces:2
New listings near 7914 Scheffler ROAD
- New
 $524,900Active3 beds 3 baths2,209 sq. ft.
15522 Mineral Springs ROAD, Newton, WI 53063
MLS# 1981920Listed by: RE/MAX UNIVERSAL  $329,999Pending3 beds 2 baths2,256 sq. ft.
8705 Northeim Ln, Newton, WI 53063
MLS# 1978989Listed by: COLDWELL BANKER REALTY $357,000Active1.73 Acres
9435 SEAGULL ROAD #Lt3, Newton, WI 53063
MLS# 1976406Listed by: GREYSTONE ASSET, LLC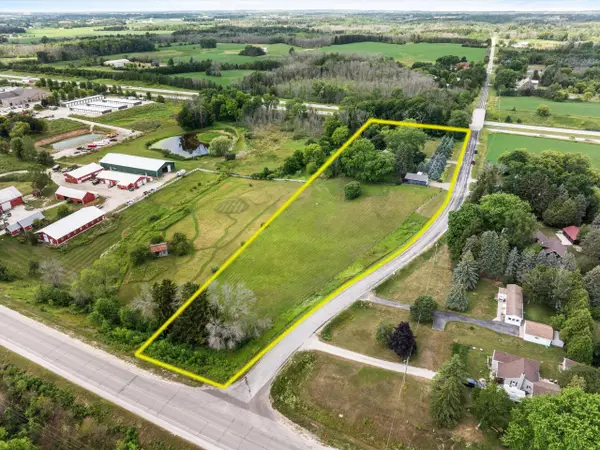 $495,000Pending2 beds 2 baths1,548 sq. ft.
4315 Silver Creek ROAD, Manitowoc, WI 54220
MLS# 1972951Listed by: BERKSHIRE HATHAWAY STARCK REAL ESTATE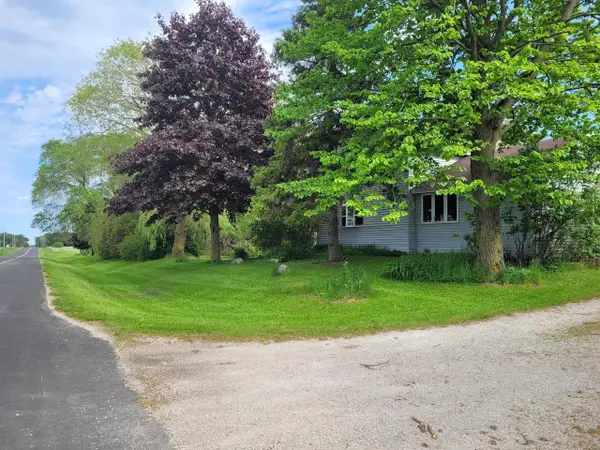 $420,000Active5 beds 2 baths2,516 sq. ft.
8201 Scheffler ROAD, Newton, WI 53063
MLS# 1965361Listed by: HOMECOIN.COM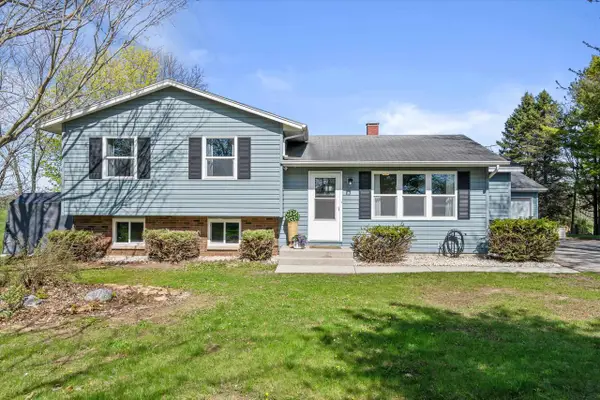 $339,900Pending3 beds 1 baths1,270 sq. ft.
3611 GASS LAKE ROAD, Manitowoc, WI 54220
MLS# 50325494Listed by: REDFIN CORPORATION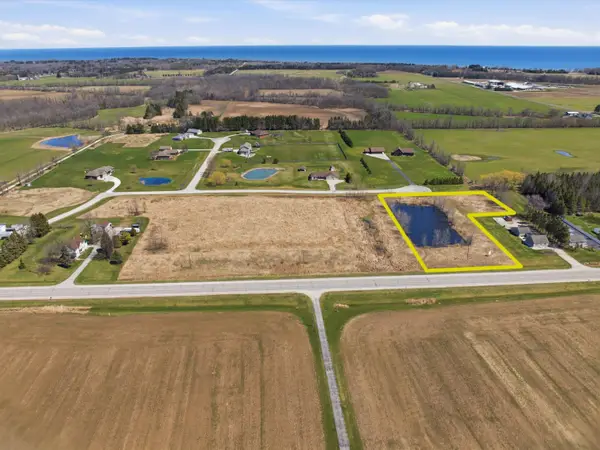 $54,900Active2.4 Acres
Lt5 Harley Rd, Newton, WI 54220
MLS# 1962234Listed by: CENTURY 21 ASPIRE GROUP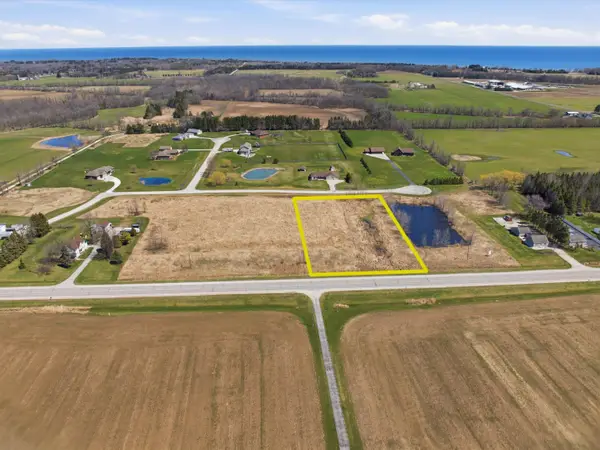 $59,900Active2.03 Acres
Lt4 Harley Rd, Newton, WI 54220
MLS# 1962235Listed by: CENTURY 21 ASPIRE GROUP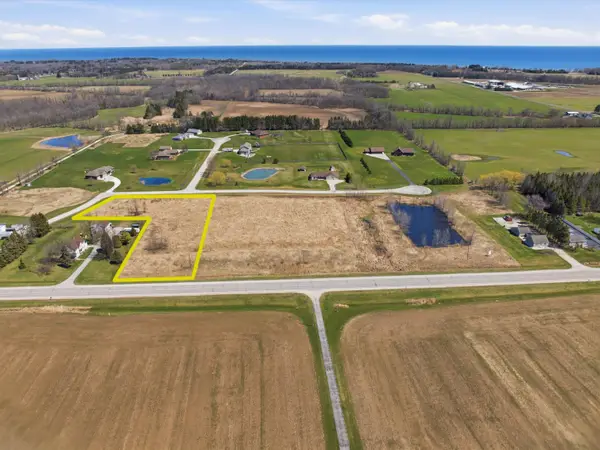 $69,900Active2.09 Acres
Lt2 Harley Rd, Newton, WI 54220
MLS# 1962237Listed by: CENTURY 21 ASPIRE GROUP


Protect your home and budget from life's surprises with an Assurant Home Warranty, backed by a partner that supports you through every step of homeownership. Explore Plans.
© 2026 Better Homes and Gardens Real Estate LLC. An Anywhere Real Estate company. All rights reserved. Better Homes and Gardens® Real Estate is a registered trademark owned by Meredith Operations Corporation, licensed to Better Homes and Gardens Real Estate LLC and used with permission. Better Homes and Gardens Real Estate LLC fully supports the principles of the Fair Housing Act and the Equal Opportunity Act. Listing information is deemed reliable but is not guaranteed accurate.
Each office is independently owned and operated.
Any services or products provided by third parties are not provided by, affiliated with or related to Better Homes and Gardens Real Estate LLC, or its affiliated companies.