
1002 Wisconsin AVENUE, North Fond Du Lac, WI 54937
Local realty services provided by:Better Homes and Gardens Real Estate Special Properties
Listed by: hunter bingen
Office: b & b real estate services
MLS#:1988829
Source:WIREX via South Central Wisconsin MLS
1002 Wisconsin AVENUE,North Fond du Lac, WI 54937
$415,000
- 3 Beds
- 2 Baths
- 1,448 sq. ft.
- Single family
- Active
Price summary
- Price:$415,000
- Price per sq. ft.:$286.6
About this home
New construction ranch in desirable North Fond du Lac! This 3-bedroom, 2-bath home offers an open-concept floor plan designed for comfortable everyday living and effortless entertaining. The spacious kitchen flows seamlessly into the dining and living areas, creating a bright and inviting gathering space. Enjoy the convenience of single-level living in a quiet neighborhood while being just 2 miles from Hwy 41 for an easy commute. A perfect opportunity to enjoy the benefits of brand-new construction in a great location!(Photos are digitally altered)
Contact an agent
Home facts
- Year built:2026
- Subdivision & Development:CHAPMAN'S ADDITION
- Listing ID #:1988829
- Added:3 day(s) ago
- Updated:November 20, 2026 at 03:59 AM
Rooms and interior
- Bedrooms:3
- Total bathrooms:2
- Full bathrooms:2
- Dining Description:On Main Level
- Bathrooms Description:Ceramic Tile, Master Bedroom Bath, Master Bedroom Bath: Walk-In Shower, Shower Over Tub, Shower Stall, Stubbed For Bathroom on Lower, Tub Only
- Kitchen Description:Dishwasher, Disposal, Microwave, On Main Level, Range
- Bedroom Description:Master Bedroom On Main Level, Walk-In Closet(s)
- Basement Description:Full Size Windows, Sump Pump
- Living area:1,448 sq. ft.
Heating and cooling
- Cooling:Central Air, Forced Air
- Heating:Forced Air, Natural Gas
Structure and exterior
- Year built:2026
- Building area:1,448 sq. ft.
- Lot area:0.19 Acres
- Lot Features:Sidewalks
- Architectural Style:Ranch
- Construction Materials:Brick/Stone, Stone, Vinyl
- Foundation Description:Poured Concrete
- Levels:1 Story
Schools
- High school:Horace Mann
- Middle school:Bessie Allen
Utilities
- Water:Municipal Water
- Sewer:Municipal Sewer
Finances and disclosures
- Price:$415,000
- Price per sq. ft.:$286.6
- Tax amount:$269 (2025)
Features and amenities
- Appliances:Dishwasher, Disposal, Microwave, Range
- Amenities:Pantry
Parking
- Parking description:2 Car Garage, Garage - Attached, Garage Opener Included
- Garage spaces:2
New listings near 1002 Wisconsin AVENUE
- New
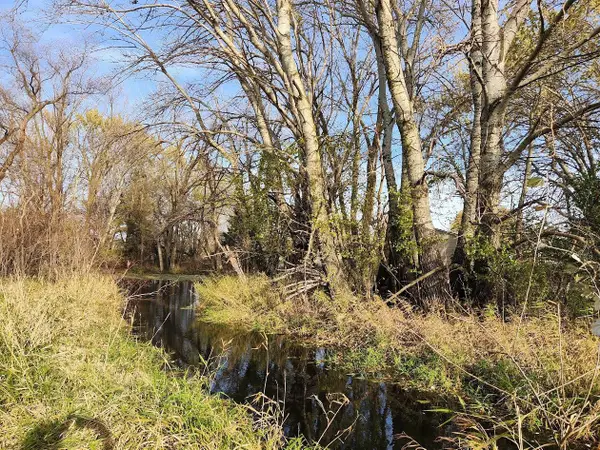 $119,900Active2.14 Acres
N9002 LAKESHORE DRIVE, North Fond Du Lac, WI 54937
MLS# 50335912Listed by: PREFERRED PROPERTIES OF FDL, INC.  $247,500Pending3 beds 2 baths864 sq. ft.
132 Blackbird STREET, North Fond Du Lac, WI 54937
MLS# 1987365Listed by: ROBERTS HOMES AND REAL ESTATE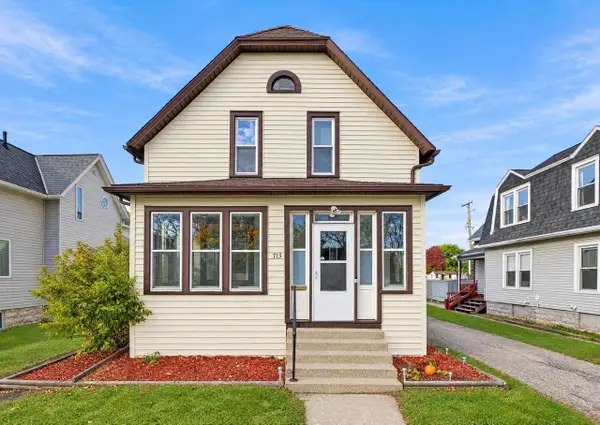 $219,900Active3 beds 2 baths1,492 sq. ft.
713 MICHIGAN AVENUE, North Fond Du Lac, WI 54937
MLS# 50335260Listed by: FIRST WEBER, INC.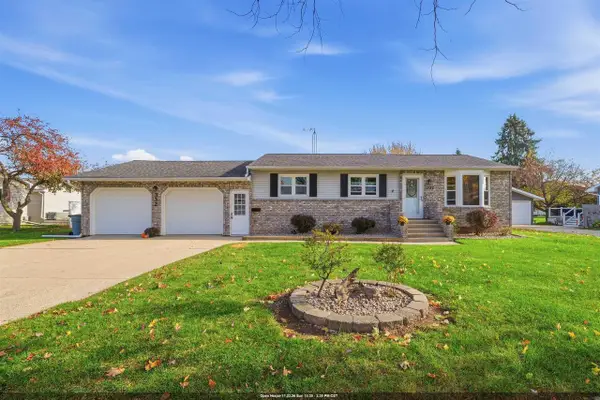 $274,900Active2 beds 2 baths1,576 sq. ft.
332 WISCONSIN AVENUE, North Fond Du Lac, WI 54937
MLS# 50335189Listed by: ADASHUN JONES, INC. $239,900Active3 beds 1 baths1,323 sq. ft.
811 MINNESOTA AVENUE, North Fond Du Lac, WI 54937
MLS# 50335060Listed by: KLAPPERICH REAL ESTATE, INC. $283,000Active3 beds 2 baths1,352 sq. ft.
215 CENTER STREET, North Fond Du Lac, WI 54937
MLS# 50334955Listed by: CREATIVE RESULTS CORPORATION $224,900Active3 beds 1 baths1,141 sq. ft.
320 Illinois AVENUE, North Fond Du Lac, WI 54937
MLS# 1985580Listed by: ROBERTS HOMES AND REAL ESTATE $274,900Active5 beds 2 baths1,908 sq. ft.
713 MAINE AVENUE, North Fond Du Lac, WI 54937
MLS# 50334571Listed by: PREFERRED PROPERTIES OF FDL, INC.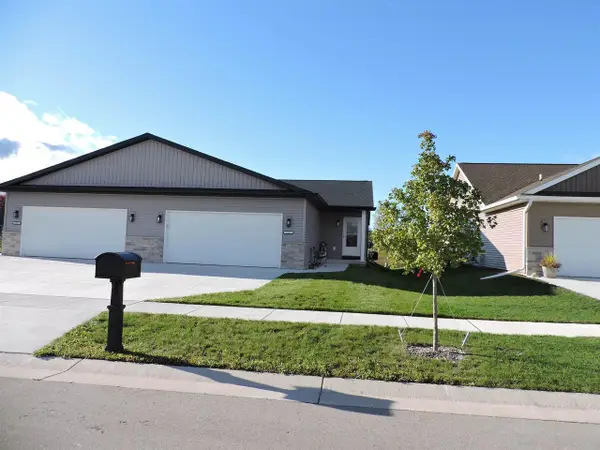 $294,900Active2 beds 2 baths1,176 sq. ft.
1803 FAIRLAWN COURT, North Fond Du Lac, WI 54937
MLS# 50334534Listed by: COLDWELL BANKER REAL ESTATE GROUP


Protect your home and budget from life's surprises with an Assurant Home Warranty, backed by a partner that supports you through every step of homeownership. Explore Plans.
© 2026 Better Homes and Gardens Real Estate LLC. An Anywhere Real Estate company. All rights reserved. Better Homes and Gardens® Real Estate is a registered trademark owned by Meredith Operations Corporation, licensed to Better Homes and Gardens Real Estate LLC and used with permission. Better Homes and Gardens Real Estate LLC fully supports the principles of the Fair Housing Act and the Equal Opportunity Act. Listing information is deemed reliable but is not guaranteed accurate.
Each office is independently owned and operated.
Any services or products provided by third parties are not provided by, affiliated with or related to Better Homes and Gardens Real Estate LLC, or its affiliated companies.