
100 Morrissey DRIVE, North Prairie, WI 53153
Local realty services provided by:Better Homes and Gardens Real Estate Star Homes
Listed by: sara pakula
Office: modern realty llc.
MLS#:1987872
Source:WIREX
100 Morrissey DRIVE,North Prairie, WI 53153
$454,900
- 3 Beds
- 2 Baths
- 1,212 sq. ft.
- Single family
- Active
Price summary
- Price:$454,900
- Price per sq. ft.:$375.33
About this home
If you're looking for a little bit of country with a whole lot of updates, this is the house for you! Most recent big updates(2026) include roof, gutters, skylight with shade, windows (complete replacement), patio door and siding. Home also has new flooring, new hickory feature wall with added cabinets, kitchen remodel, new interior doors and trim. New driveway 2023, sealed 2026. New patio 2025. Extra living spaces in lower level as well as a (permitted) half bath added 2024. Furnace installed 2024. Lots of trees planted, including apple, and a fenced in garden. You might be able to squeeze in a bonfire or two before the snow falls! Please see the list of other updates in MLS documents!
Contact an agent
Home facts
- Year built:1988
- Listing ID #:1987872
- Added:2 day(s) ago
- Updated:November 13, 2026 at 04:00 AM
Rooms and interior
- Bedrooms:3
- Total bathrooms:2
- Full bathrooms:1
- Dining Description:On Main Level
- Bathrooms Description:Ceramic Tile, Shower Over Tub, Tub Only
- Kitchen Description:Dishwasher, Microwave, On Main Level, Oven, Range, Refrigerator
- Bedroom Description:Master Bedroom On Main Level
- Basement Description:Full, Partially Finished
- Living area:1,212 sq. ft.
Heating and cooling
- Cooling:Central Air, Forced Air
- Heating:Forced Air, Natural Gas
Structure and exterior
- Year built:1988
- Building area:1,212 sq. ft.
- Lot area:1.14 Acres
- Architectural Style:Ranch
- Construction Materials:Aluminum Trim, Brick/Stone, Stone, Vinyl
- Exterior Features:Fenced Yard, Patio
- Foundation Description:Block
- Levels:1 Story
Schools
- Middle school:Kettle Moraine
Utilities
- Water:Municipal Shared Well, Shared Well
- Sewer:Private Septic System
Finances and disclosures
- Price:$454,900
- Price per sq. ft.:$375.33
- Tax amount:$3,251 (2025)
Features and amenities
- Appliances:Dishwasher, Microwave, Oven, Range, Refrigerator, Washer
- Laundry features:Dryer, Washer
- Amenities:Cable/Satellite Available, Cathedral/Vaulted Ceiling, Central Vacuum, High Speed Internet, Skylight(s), Water Softener
Parking
- Parking description:1 Space, 2 Car Garage, Garage - Attached, Garage Opener Included
- Garage spaces:2
New listings near 100 Morrissey DRIVE
- Open Fri, 4 to 6pm
 $474,900Active4 beds 2 baths2,296 sq. ft.
304 Prairie View DRIVE, North Prairie, WI 53153
MLS# 1987900Listed by: REMAX LAKESIDE-CENTRAL  $625,000Active3 beds 3 baths3,365 sq. ft.
107 Eagles Cove CIRCLE, North Prairie, WI 53153
MLS# 1986398Listed by: CENTURY 21 BENEFIT REALTY $940,000Pending4 beds 4 baths4,500 sq. ft.
194 Crooked Stick PASS, North Prairie, WI 53153
MLS# 1985724Listed by: RE/MAX PREFERRED-DELAFIELD $428,900Active3 beds 1 baths1,382 sq. ft.
223 W State ROAD, North Prairie, WI 53153
MLS# 1984122Listed by: COLDWELL BANKER REAL ESTATE GROUP- Open Sat, 11am to 1pm
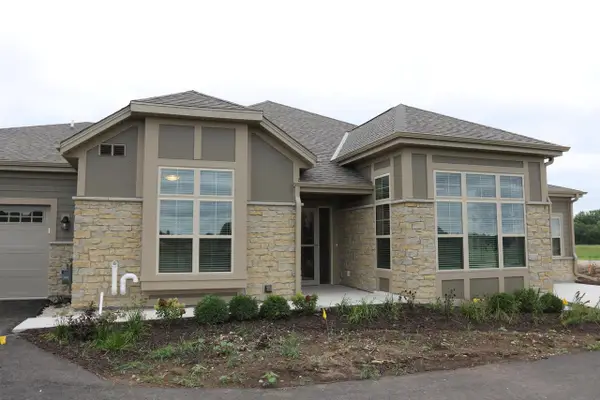 $619,999Active2 beds 2 baths2,014 sq. ft.
163 Lahinch LOOP #31, North Prairie, WI 53153
MLS# 1980429Listed by: CORNERSTONE DEV OF SE WI LLC  $1,195,000Active27.65 Acres
Lt1 STATE HIGHWAY 59, North Prairie, WI 53153
MLS# 1980086Listed by: POINT REAL ESTATE LLC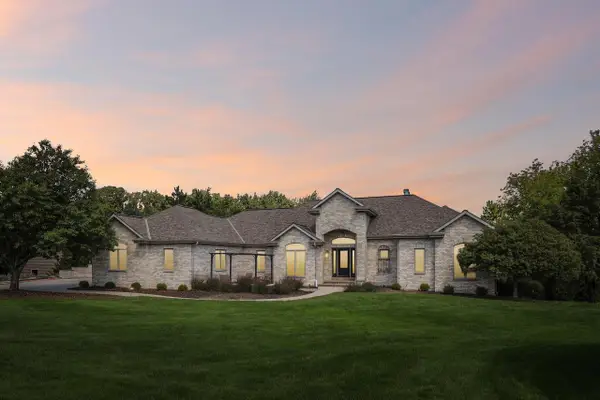 $960,000Pending4 beds 4 baths4,500 sq. ft.
194 Crooked Stick PASS, North Prairie, WI 53153
MLS# 1978349Listed by: RE/MAX PREFERRED-DELAFIELD- Open Sat, 11am to 1pm
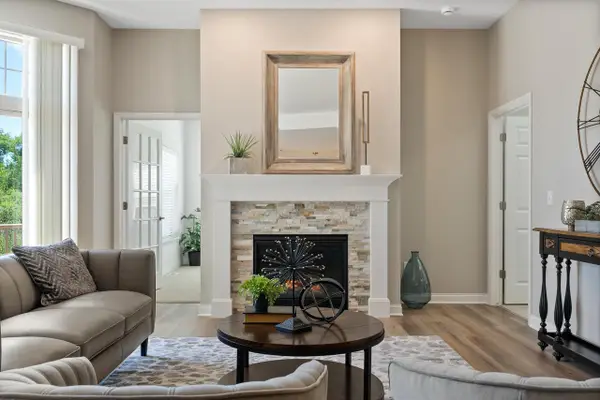 $744,716Active2 beds 2 baths2,014 sq. ft.
159 Lahinch LOOP #30, North Prairie, WI 53153
MLS# 1977882Listed by: CORNERSTONE DEV OF SE WI LLC - Open Fri, 11am to 1pm
 $709,999Active2 beds 2 baths2,014 sq. ft.
105 Augusta WAY #59, North Prairie, WI 53153
MLS# 1977873Listed by: CORNERSTONE DEV OF SE WI LLC


Protect your home and budget from life's surprises with an Assurant Home Warranty, backed by a partner that supports you through every step of homeownership. Explore Plans.
© 2026 Better Homes and Gardens Real Estate LLC. An Anywhere Real Estate company. All rights reserved. Better Homes and Gardens® Real Estate is a registered trademark owned by Meredith Operations Corporation, licensed to Better Homes and Gardens Real Estate LLC and used with permission. Better Homes and Gardens Real Estate LLC fully supports the principles of the Fair Housing Act and the Equal Opportunity Act. Listing information is deemed reliable but is not guaranteed accurate.
Each office is independently owned and operated.
Any services or products provided by third parties are not provided by, affiliated with or related to Better Homes and Gardens Real Estate LLC, or its affiliated companies.