
304 Prairie View DRIVE, North Prairie, WI 53153
Local realty services provided by:Better Homes and Gardens Real Estate Star Homes
Listed by: hoffmann team*
Office: remax lakeside-central
MLS#:1987900
Source:WIREX
304 Prairie View DRIVE,North Prairie, WI 53153
$474,900
- 4 Beds
- 2 Baths
- 2,296 sq. ft.
- Single family
- Active
Upcoming open houses
- Fri, Nov 1304:00 pm - 06:00 pm
- Sat, Nov 1411:00 am - 01:00 pm
Price summary
- Price:$474,900
- Price per sq. ft.:$206.84
About this home
Nestled on a spacious 1.2 acre lot in North Prairie, this inviting property offers a fantastic blend of country comfort and functional space, highlighted by a classic wrap-around porch and an expansive 4-car garage capacity. The home features 4 bedrooms and 2 bathrooms, with an interior that welcomes you with warm wood-paneled walls, charming rustic accents, and plenty of natural light. The comfortable living and dining spaces flow seamlessly, complemented by a well-equipped kitchen with rich cabinetry and sitting area, Upstairs and throughout the home, generous bedroom sizes and functional lower-level provide ample room to relax, while the striking drone aerials showcase the private, wooded surroundings and sprawling outdoor potential.
Contact an agent
Home facts
- Year built:1977
- Listing ID #:1987900
- Added:1 day(s) ago
- Updated:November 11, 2026 at 05:16 PM
Rooms and interior
- Bedrooms:4
- Total bathrooms:2
- Full bathrooms:2
- Dining Description:On Main Level
- Bathrooms Description:Shower on Lower
- Kitchen Description:Dishwasher, Microwave, On Main Level, Oven, Range, Refrigerator
- Bedroom Description:Master Bedroom On Main Level
- Basement Description:Exposed, Finished, Full Size Windows, Walk Out/Outer Door
- Living area:2,296 sq. ft.
Heating and cooling
- Cooling:Central Air, Forced Air
- Heating:Forced Air, Natural Gas
Structure and exterior
- Year built:1977
- Building area:2,296 sq. ft.
- Lot area:1.26 Acres
- Lot Features:Wooded
- Architectural Style:Ranch
- Construction Materials:Brick, Brick/Stone, Wood
- Exterior Features:Deck, Patio
Schools
- Middle school:Kettle Moraine
Utilities
- Water:Municipal Water
- Sewer:Private Septic System
Finances and disclosures
- Price:$474,900
- Price per sq. ft.:$206.84
- Tax amount:$3,305 (2025)
Features and amenities
- Appliances:Dishwasher, Microwave, Oven, Range, Refrigerator, Washer
- Laundry features:Dryer, Washer
Parking
- Parking description:1 Space, 4 Car Garage, Garage - Attached, Garage - Basement Access, Garage Opener Included
- Garage spaces:4
New listings near 304 Prairie View DRIVE
 $459,900Active3 beds 2 baths1,212 sq. ft.
100 Morrissey DRIVE, North Prairie, WI 53153
MLS# 1987872Listed by: MODERN REALTY LLC $625,000Active3 beds 3 baths3,365 sq. ft.
107 Eagles Cove CIRCLE, North Prairie, WI 53153
MLS# 1986398Listed by: CENTURY 21 BENEFIT REALTY $940,000Pending4 beds 4 baths4,500 sq. ft.
194 Crooked Stick PASS, North Prairie, WI 53153
MLS# 1985724Listed by: RE/MAX PREFERRED-DELAFIELD $428,900Active3 beds 1 baths1,382 sq. ft.
223 W State ROAD, North Prairie, WI 53153
MLS# 1984122Listed by: COLDWELL BANKER REAL ESTATE GROUP- Open Sat, 11am to 1pm
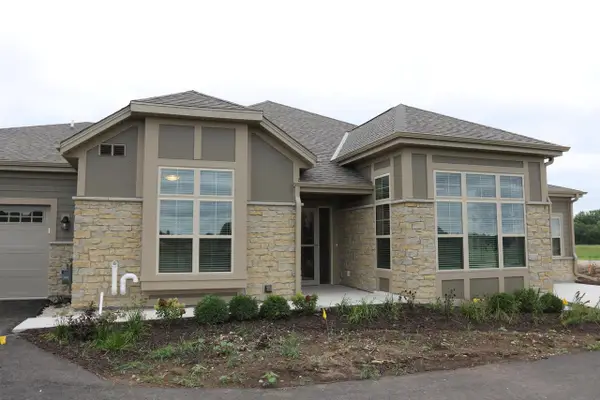 $619,999Active2 beds 2 baths2,014 sq. ft.
163 Lahinch LOOP #31, North Prairie, WI 53153
MLS# 1980429Listed by: CORNERSTONE DEV OF SE WI LLC  $1,195,000Active27.65 Acres
Lt1 STATE HIGHWAY 59, North Prairie, WI 53153
MLS# 1980086Listed by: POINT REAL ESTATE LLC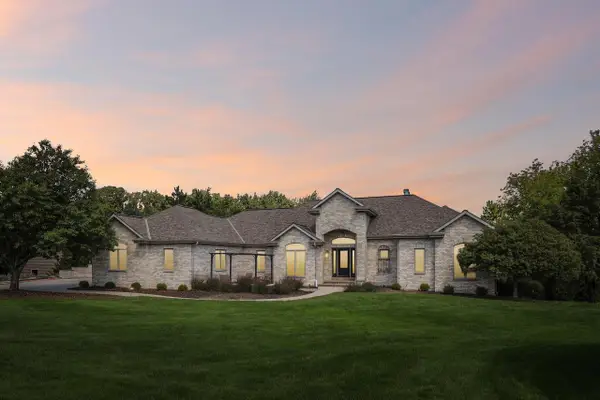 $960,000Pending4 beds 4 baths4,500 sq. ft.
194 Crooked Stick PASS, North Prairie, WI 53153
MLS# 1978349Listed by: RE/MAX PREFERRED-DELAFIELD- Open Sat, 11am to 1pm
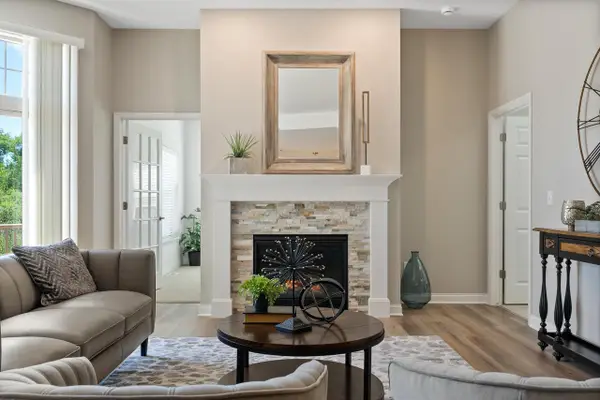 $744,716Active2 beds 2 baths2,014 sq. ft.
159 Lahinch LOOP #30, North Prairie, WI 53153
MLS# 1977882Listed by: CORNERSTONE DEV OF SE WI LLC - Open Fri, 11am to 1pm
 $709,999Active2 beds 2 baths2,014 sq. ft.
105 Augusta WAY #59, North Prairie, WI 53153
MLS# 1977873Listed by: CORNERSTONE DEV OF SE WI LLC


Protect your home and budget from life's surprises with an Assurant Home Warranty, backed by a partner that supports you through every step of homeownership. Explore Plans.
© 2026 Better Homes and Gardens Real Estate LLC. An Anywhere Real Estate company. All rights reserved. Better Homes and Gardens® Real Estate is a registered trademark owned by Meredith Operations Corporation, licensed to Better Homes and Gardens Real Estate LLC and used with permission. Better Homes and Gardens Real Estate LLC fully supports the principles of the Fair Housing Act and the Equal Opportunity Act. Listing information is deemed reliable but is not guaranteed accurate.
Each office is independently owned and operated.
Any services or products provided by third parties are not provided by, affiliated with or related to Better Homes and Gardens Real Estate LLC, or its affiliated companies.