
10055 S Chelsea Lee ROAD, Oak Creek, WI 53154
Local realty services provided by:Better Homes and Gardens Real Estate Special Properties
Listed by: andrew bollmeier
Office: keller williams thrive-caledonia
MLS#:1970554
Source:Metro MLS
10055 S Chelsea Lee ROAD,Oak Creek, WI 53154
$596,750
- 4 Beds
- 3 Baths
- - sq. ft.
- Single family
- Sold
Sorry, we are unable to map this address
Price summary
- Price:$596,750
About this home
Don't miss out on this fantastic 4BR 2.5BA Oak Creek home in a prime location! Spacious kitchen with lots of storage, granite counters, ss appliances, pantry, and tile backsplash. 9' ceilings. Light filled great room with gas fireplace. Large flex room which could be used for a home office or play room. Main floor mudroom with laundry and drop zone lockers round out the main floor. Upstairs MBR features his/hers walk-in closets, tray ceiling, and large ensuite BA with dual sinks and large walk-in tiled shower. 3 spacious additional bedrooms with 2 featuring their own WICs. Large main full BA with shower over tub. Patio overlooking your large backyard which gives you room to play, garden, or relax. All of this located just minutes from schools, shopping, recreation, restaurants, and more
Contact an agent
Home facts
- Year built:2014
- Subdivision & Development:Mallard Creek
- Listing ID #:1970554
- Added:78 day(s) ago
- Updated:September 25, 2026 at 11:28 AM
Rooms and interior
- Bedrooms:4
- Total bathrooms:3
- Full bathrooms:2
- Flooring:Wood Floors
- Dining Description:On Main Level
- Bathrooms Description:Stubbed For Bathroom on Lower
- Kitchen Description:Dishwasher, Microwave, On Main Level, Oven, Refrigerator
- Bedroom Description:Master Bedroom On Upper Level, Walk-In Closet(s)
- Basement Description:8'+ Ceiling, Full, Sump Pump
Heating and cooling
- Cooling:Central Air, Forced Air
- Heating:Forced Air, Natural Gas
Structure and exterior
- Year built:2014
- Architectural Style:Colonial
- Construction Materials:Vinyl
- Exterior Features:Patio
- Levels:2 Story
Schools
- High school:Oak Creek
- Middle school:Oak Creek East
- Elementary school:Deerfield
Utilities
- Water:Municipal Water
- Sewer:Municipal Sewer
Finances and disclosures
- Price:$596,750
- Tax amount:$8,346 (2025)
Features and amenities
- Appliances:Dishwasher, Microwave, Oven, Refrigerator, Washer
- Laundry features:Dryer, Washer
- Amenities:Pantry
Parking
- Parking description:2 Car Garage, Garage - Attached, Garage Opener Included
- Garage spaces:2
New listings near 10055 S Chelsea Lee ROAD
- New
 $325,000Active3 beds 2 baths1,715 sq. ft.
1224 E Alan ROAD, Oak Creek, WI 53154
MLS# 1982027Listed by: KWS REALTY (KATHY WOLF AND SONS REALTY) - Open Fri, 4 to 6pmNew
 $345,000Active3 beds 2 baths1,269 sq. ft.
6665 S 20th STREET, Oak Creek, WI 53154
MLS# 1981844Listed by: KELLER WILLIAMS REALTY-MILWAUKEE SOUTHWEST - New
 $464,900Active3 beds 3 baths1,700 sq. ft.
7941 S Cecily DRIVE, Oak Creek, WI 53154
MLS# 1981829Listed by: HOMESTEAD REALTY, INC  $399,900Pending2 beds 3 baths1,465 sq. ft.
941 W York St, Oak Creek, WI 53154
MLS# 1981553Listed by: KELLER WILLIAMS REALTY-MILWAUKEE SOUTHWEST- New
 $725,000Active4 beds 4 baths3,666 sq. ft.
3260 E James Dr, Oak Creek, WI 53154
MLS# 1981556Listed by: KELLER WILLIAMS-MNS WAUWATOSA - Open Fri, 3:15 to 5pmNew
 $525,000Active4 beds 3 baths2,168 sq. ft.
3762 E Stargrass LANE, Oak Creek, WI 53154
MLS# 1981547Listed by: KELLER WILLIAMS-MNS WAUWATOSA - New
 $225,000Active1 beds 1 baths950 sq. ft.
435 W Aspen DRIVE #15, Oak Creek, WI 53154
MLS# 1981250Listed by: RE/MAX UNITED - WEST BEND - New
 $539,900Active4 beds 3 baths2,156 sq. ft.
1096 E Libby COURT, Oak Creek, WI 53154
MLS# 1980813Listed by: REALTY OF AMERICA LLC - New
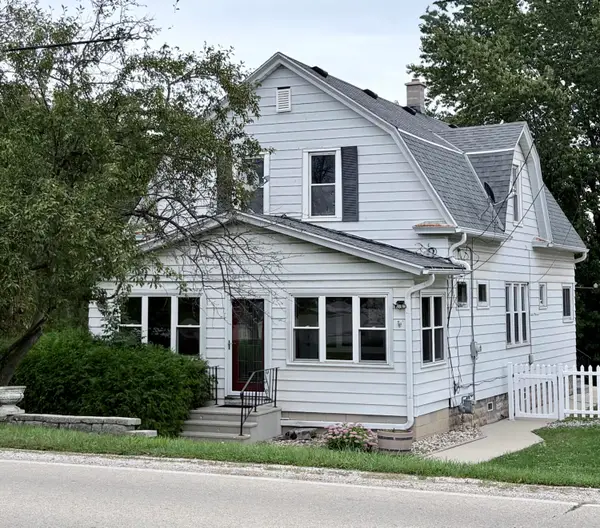 $399,900Active4 beds 2 baths1,680 sq. ft.
8860 S 5th Ave, Oak Creek, WI 53154
MLS# 1980766Listed by: BERKSHIRE HATHAWAY HOMESERVICES METRO REALTY  $219,900Active2 beds 2 baths1,411 sq. ft.
230 E Drexel AVENUE, Oak Creek, WI 53154
MLS# 1980473Listed by: RE/MAX LAKESIDE-NORTH


Protect your home and budget from life's surprises with an Assurant Home Warranty, backed by a partner that supports you through every step of homeownership. Explore Plans.
© 2026 Better Homes and Gardens Real Estate LLC. An Anywhere Real Estate company. All rights reserved. Better Homes and Gardens® Real Estate is a registered trademark owned by Meredith Operations Corporation, licensed to Better Homes and Gardens Real Estate LLC and used with permission. Better Homes and Gardens Real Estate LLC fully supports the principles of the Fair Housing Act and the Equal Opportunity Act. Listing information is deemed reliable but is not guaranteed accurate.
Each office is independently owned and operated.
Any services or products provided by third parties are not provided by, affiliated with or related to Better Homes and Gardens Real Estate LLC, or its affiliated companies.