
1515 E Maple View Dr, Oak Creek, WI 53154
Local realty services provided by:shorewest realtors, inc.
Listed by: manwinder singh bhagat
Office: shorewest realtors, inc.
MLS#:1977238
Source:WI_METROMLS
Price summary
- Price:$925,000
- Price per sq. ft.:$211.96
About this home
Welcome to this exceptionally rare and spacious 6-bedroom, 3.5-bathroom gem with a 3 car garage located in a highly desirable Oak Creek neighborhood! Offering an ideal blend of style, space, and functionality, this home is designed to accommodate today's dynamic lifestyle. Step inside to find a light-filled floor plan featuring generous living area, perfect for both everyday living and formal entertaining. The heart of the home opens up to a well-appointed kitchen with ample cabinetry, counter space, and direct flow into the primary living spaces. With 6 full bedrooms, you'll find incredible versatility--ideal for multi-generational living, dedicated home offices, guest quarters, or hobby rooms. New Roof- 2025, New AC- 2025, New fire Pit- 2022, New patio- 2022.
Contact an agent
Home facts
- Year built:2019
- Subdivision & Development:East Brooke Preserve
- Listing ID #:1977238
- Added:49 day(s) ago
- Updated:October 10, 2026 at 02:54 PM
Rooms and interior
- Bedrooms:6
- Total bathrooms:4
- Full bathrooms:3
- Half bathrooms:1
- Rooms Total:11
- Basement Description:8+ Ceiling, Finished, Full, Full Size Windows, Radon Mitigation, Shower, Sump Pump
- Living area:4,364 sq. ft.
Heating and cooling
- Cooling:Central Air
- Heating:Forced Air, Natural Gas
- Central air:Yes
Structure and exterior
- Year built:2019
- Building area:4,364 sq. ft.
- Lot area:0.32 Acres
- Architectural Style:Colonial
- Construction Materials:Low Maintenance Trim, Stone, Vinyl
- Levels:2 Story
Schools
- High school:Oak Creek
- Elementary school:Oak Creek-Franklin Joint
Utilities
- Sewer:Municipal Sewer
Finances and disclosures
- Price:$925,000
- Price per sq. ft.:$211.96
- Tax amount:$11,206 (2025)
Features and amenities
- Appliances:Dishwasher, Disposal, Dryer, Oven, Range, Refrigerator, Washer
Parking
- Parking description:Paved
- Garage:Yes
- Garage spaces:3
New listings near 1515 E Maple View Dr
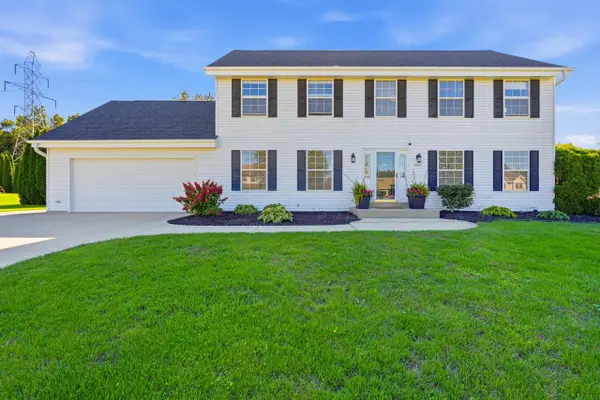 $514,900Active4 beds 3 baths2,330 sq. ft.
9175 S Patricia BOULEVARD, Oak Creek, WI 53154
MLS# 1984290Listed by: MODERN REALTY PARTNERS LLC- New
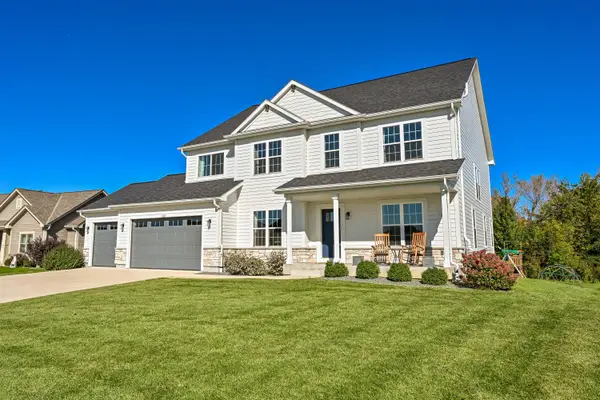 $844,800Active5 beds 3 baths3,130 sq. ft.
8460 S Nighthawk Trl, Oak Creek, WI 53154
MLS# 1984124Listed by: FIREFLY REAL ESTATE, LLC - New
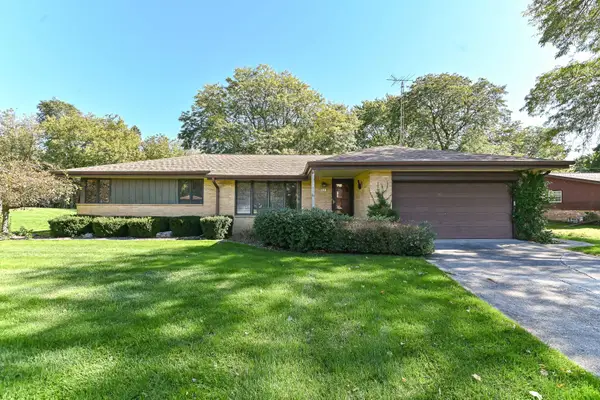 $424,900Active3 beds 3 baths2,436 sq. ft.
7684 S Logan Ave, Oak Creek, WI 53154
MLS# 1984055Listed by: REMAX MARKET PLACE - New
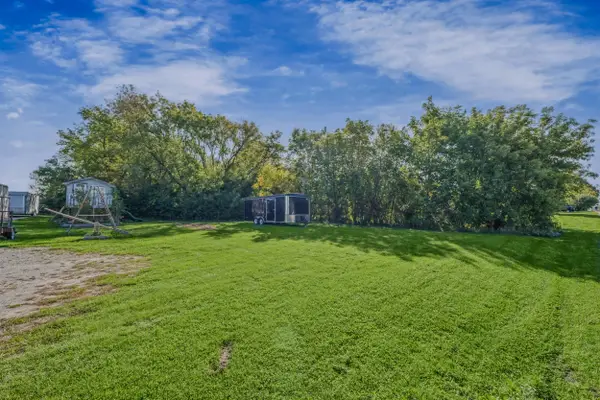 $99,900Active1.28 Acres
7750 S 13th St, Oak Creek, WI 53154
MLS# 1983857Listed by: KELLER WILLIAMS-MNS WAUWATOSA - New
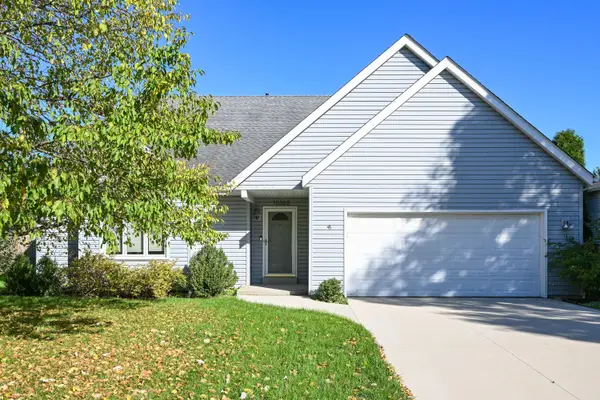 $509,900Active3 beds 4 baths2,660 sq. ft.
10360 S Mockingbird Ln, Oak Creek, WI 53154
MLS# 1983539Listed by: KELLER WILLIAMS MILWAUKEE NORTH SHORE - Open Sat, 1 to 2:30pmNew
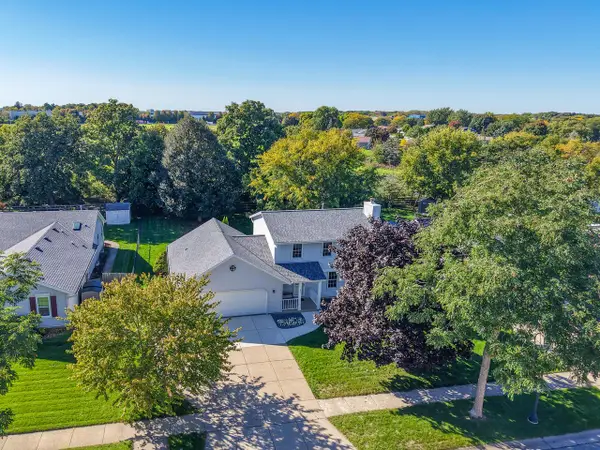 $489,900Active3 beds 3 baths1,800 sq. ft.
390 E Quail RUN, Oak Creek, WI 53154
MLS# 1983416Listed by: SHOREWEST REALTORS - SOUTH METRO - New
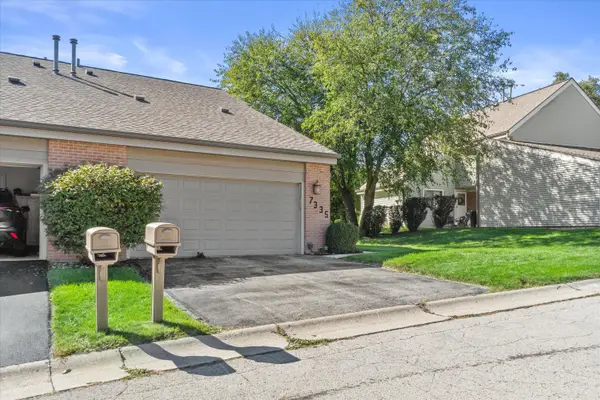 $259,900Active2 beds 2 baths1,268 sq. ft.
7335 S Delaine Dr, Oak Creek, WI 53154
MLS# 1983050Listed by: REALTY OF AMERICA LLC - New
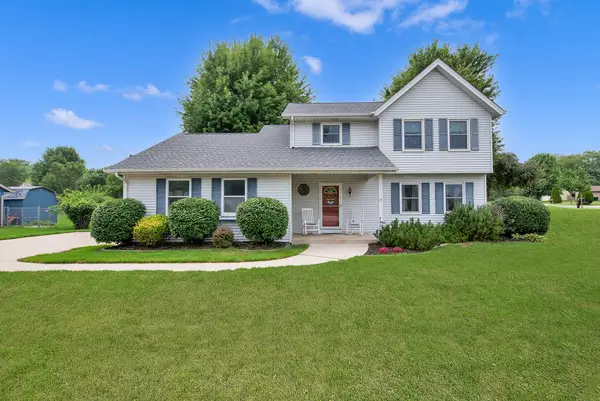 $459,900Active3 beds 3 baths1,700 sq. ft.
7941 S Cecily Dr, Oak Creek, WI 53154
MLS# 1983023Listed by: HOMESTEAD REALTY, INC - New
 $514,900Active2 beds 2 baths1,652 sq. ft.
8031 S Quincy Ave, Oak Creek, WI 53154
MLS# 1982936Listed by: PREMIER POINT REALTY LLC - New
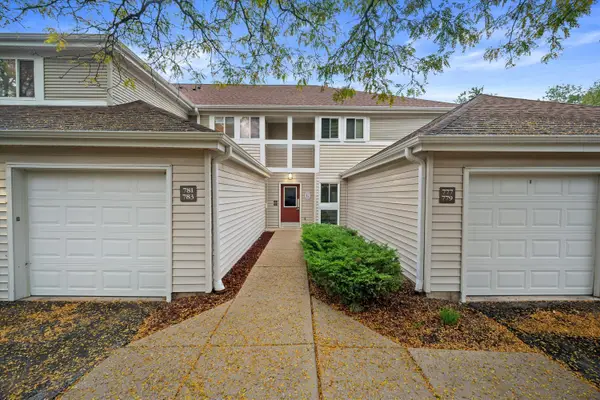 $205,000Active2 beds 2 baths960 sq. ft.
779 W Puetz Rd, Oak Creek, WI 53154
MLS# 1982893Listed by: RE/MAX FORWARD


Protect your home and budget from life's surprises with an Assurant Home Warranty, backed by a partner that supports you through every step of homeownership. Explore Plans.
© 2026 Better Homes and Gardens Real Estate LLC. An Anywhere Real Estate company. All rights reserved. Better Homes and Gardens® Real Estate is a registered trademark owned by Meredith Operations Corporation, licensed to Better Homes and Gardens Real Estate LLC and used with permission. Better Homes and Gardens Real Estate LLC fully supports the principles of the Fair Housing Act and the Equal Opportunity Act. Listing information is deemed reliable but is not guaranteed accurate.
Each office is independently owned and operated.
Any services or products provided by third parties are not provided by, affiliated with or related to Better Homes and Gardens Real Estate LLC, or its affiliated companies.