
3663 E Obrien ROAD, Oak Creek, WI 53154
Local realty services provided by:Better Homes and Gardens Real Estate Special Properties
Listed by: dawn finger
Office: remax market place
MLS#:1964361
Source:Metro MLS
3663 E Obrien ROAD,Oak Creek, WI 53154
$399,000
- 2 Beds
- 3 Baths
- 1,680 sq. ft.
- Single family
- Pending
Price summary
- Price:$399,000
- Price per sq. ft.:$237.5
About this home
BACK ON THE MARKET! BUYERS FINANCING FELL THROUGH! True Smart-Home Sanctuary! Integrated technology installed to make daily living life effortless. Open concept designed for easy navigation with a custom chef kitchen, premium SS appliances! Main level Master Bedroom en-suite bathroom boasts a 6-foot jetted soaker tub ,separate 2 person walk in shower! Lower level you will find additional living space including full kitchen, dining, living room, bedroom with 2nd laundry area. Ideal for multi-generational or caretaker living! Updates include electrical, plumbing, water heater, radon mitigation, roof plus so much more (See Sellers updates)! Enjoy your peaceful rear patio overlooking almost an acre, fruit bearing trees and maybe a passerby of wildlife!
Contact an agent
Home facts
- Year built:1953
- Listing ID #:1964361
- Added:119 day(s) ago
- Updated:September 24, 2026 at 04:25 PM
Rooms and interior
- Bedrooms:2
- Total bathrooms:3
- Full bathrooms:2
- Bathrooms Description:Master Bedroom Bath: Tub/No Shower, Master Bedroom Bath: Walk-In Shower, Shower Stall, Shower on Lower, Whirlpool
- Kitchen Description:Dishwasher, Disposal, Microwave, On Main Level, Oven, Range, Refrigerator
- Bedroom Description:Master Bedroom On Main Level
- Basement Description:Finished, Full, Full Size Windows, Radon Mitigation System
- Living area:1,680 sq. ft.
Heating and cooling
- Cooling:Central Air, Forced Air
- Heating:Electric, Forced Air, Natural Gas
Structure and exterior
- Year built:1953
- Building area:1,680 sq. ft.
- Lot area:0.82 Acres
- Architectural Style:Ranch
- Construction Materials:Aluminum, Aluminum Trim, Aluminum/Steel
- Exterior Features:Deck
- Levels:1 Story, Multi-Level
Schools
- High school:Oak Creek
- Middle school:Oak Creek East
- Elementary school:Deerfield
Utilities
- Water:Municipal Water
- Sewer:Municipal Sewer
Finances and disclosures
- Price:$399,000
- Price per sq. ft.:$237.5
- Tax amount:$3,482 (2025)
Features and amenities
- Appliances:Dishwasher, Disposal, Microwave, Oven, Range, Refrigerator, Washer
- Laundry features:Dryer, Washer
- Amenities:Cable/Satellite Available, High Speed Internet, Intercom, Pantry, Security System, Separate Quarters
- Smart home:Yes
Parking
- Parking description:2 Car Garage, Garage - Detached, Garage Opener Included
- Garage spaces:2
New listings near 3663 E Obrien ROAD
- New
 $345,000Active3 beds 2 baths1,269 sq. ft.
6665 S 20th STREET, Oak Creek, WI 53154
MLS# 1981844Listed by: KELLER WILLIAMS REALTY-MILWAUKEE SOUTHWEST - New
 $464,900Active3 beds 3 baths1,700 sq. ft.
7941 S Cecily DRIVE, Oak Creek, WI 53154
MLS# 1981829Listed by: HOMESTEAD REALTY, INC - Open Thu, 4:30 to 6pmNew
 $399,900Active2 beds 3 baths1,465 sq. ft.
941 W York STREET, Oak Creek, WI 53154
MLS# 1981553Listed by: KELLER WILLIAMS REALTY-MILWAUKEE SOUTHWEST - New
 $225,000Active1 beds 1 baths950 sq. ft.
435 W Aspen DRIVE #15, Oak Creek, WI 53154
MLS# 1981250Listed by: RE/MAX UNITED - WEST BEND - New
 $539,900Active4 beds 3 baths2,156 sq. ft.
1096 E Libby Ct, Oak Creek, WI 53154
MLS# 1980813Listed by: REALTY OF AMERICA LLC - New
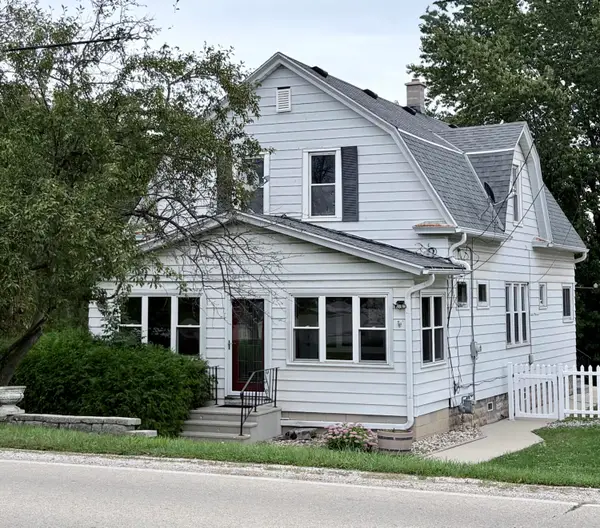 $399,900Active4 beds 2 baths1,680 sq. ft.
8860 S 5th Ave, Oak Creek, WI 53154
MLS# 1980766Listed by: BERKSHIRE HATHAWAY HOMESERVICES METRO REALTY - New
 $219,900Active2 beds 2 baths1,411 sq. ft.
230 E Drexel AVENUE, Oak Creek, WI 53154
MLS# 1980473Listed by: RE/MAX LAKESIDE-NORTH 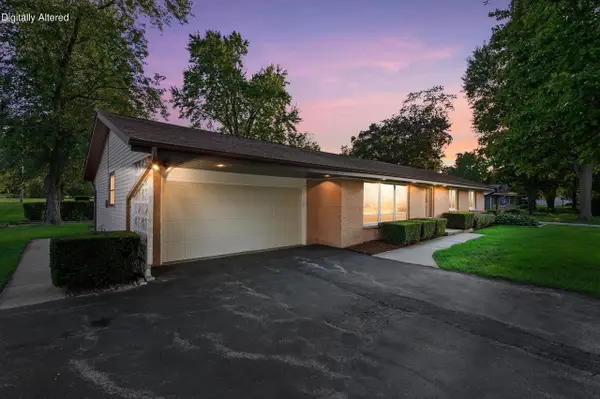 $389,900Pending3 beds 3 baths1,536 sq. ft.
1501 E Fitzsimmons ROAD, Oak Creek, WI 53154
MLS# 1980392Listed by: KELLER WILLIAMS REALTY-LAKE COUNTRY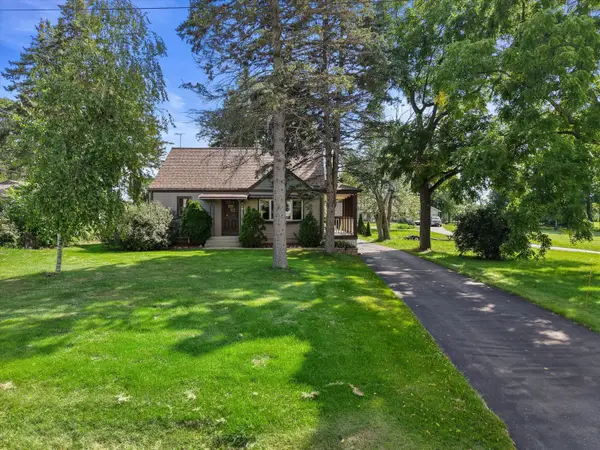 $364,900Pending3 beds 2 baths1,234 sq. ft.
3381 E Ryan Rd, Oak Creek, WI 53154
MLS# 1980235Listed by: CENTURY 21 BENEFIT REALTY-LC $334,800Active3 beds 1 baths1,333 sq. ft.
10380 S Chicago Rd, Oak Creek, WI 53154
MLS# 1980269Listed by: SHOREWEST REALTORS, INC.


Protect your home and budget from life's surprises with an Assurant Home Warranty, backed by a partner that supports you through every step of homeownership. Explore Plans.
© 2026 Better Homes and Gardens Real Estate LLC. An Anywhere Real Estate company. All rights reserved. Better Homes and Gardens® Real Estate is a registered trademark owned by Meredith Operations Corporation, licensed to Better Homes and Gardens Real Estate LLC and used with permission. Better Homes and Gardens Real Estate LLC fully supports the principles of the Fair Housing Act and the Equal Opportunity Act. Listing information is deemed reliable but is not guaranteed accurate.
Each office is independently owned and operated.
Any services or products provided by third parties are not provided by, affiliated with or related to Better Homes and Gardens Real Estate LLC, or its affiliated companies.