
655 E Parkway Estates DRIVE, Oak Creek, WI 53154
Local realty services provided by:Better Homes and Gardens Real Estate Special Properties
Listed by: carissa porth
Office: lannon stone realty llc.
MLS#:1986580
Source:Metro MLS
655 E Parkway Estates DRIVE,Oak Creek, WI 53154
$399,000
- 4 Beds
- 2 Baths
- 1,806 sq. ft.
- Single family
- Active
Price summary
- Price:$399,000
- Price per sq. ft.:$220.93
About this home
Feel right at home in this beautifully remodeled four bedroom home nestled on a quiet residential street in Oak Creek! Enjoy peace of mind moving into a turnkey home that features a completely refreshed interior, brand new appliances, new central AC, new furnace, and SO much more! The interiors open layout feature is not only ideal for hosting, but transitions seamlessly outdoors to your own private backyard retreat. Whether you are entertaining a crowd or unwinding in your own peaceful sanctuary, this home is built to accommodate either year round! Ask your agent to see this properties pre-inspection report!
Contact an agent
Home facts
- Year built:1976
- Listing ID #:1986580
- Added:1 day(s) ago
- Updated:October 30, 2026 at 05:41 PM
Rooms and interior
- Bedrooms:4
- Total bathrooms:2
- Full bathrooms:1
- Dining Description:On Main Level
- Bathrooms Description:Shower Over Tub, Tub Only
- Kitchen Description:Dishwasher, Microwave, On Main Level, Oven, Refrigerator
- Bedroom Description:Master Bedroom On Main Level
- Basement Description:Finished
- Living area:1,806 sq. ft.
Heating and cooling
- Cooling:Central Air
- Heating:Electric
Structure and exterior
- Year built:1976
- Building area:1,806 sq. ft.
- Lot area:0.25 Acres
- Lot Features:Sidewalks
- Architectural Style:Contemporary
- Construction Materials:Vinyl
- Exterior Features:Deck, Fenced Yard, Patio
- Levels:Bi-Level
Schools
- High school:Oak Creek
- Middle school:Oak Creek East
- Elementary school:Shepard Hills
Utilities
- Water:Municipal Water
- Sewer:Municipal Sewer
Finances and disclosures
- Price:$399,000
- Price per sq. ft.:$220.93
- Tax amount:$5,033 (2025)
Features and amenities
- Appliances:Dishwasher, Microwave, Oven, Refrigerator
Parking
- Parking description:2 Car Garage, Garage - Attached, Garage - Built-in Under Home, Garage Opener Included
- Garage spaces:2
New listings near 655 E Parkway Estates DRIVE
- New
 $424,900Active3 beds 2 baths1,609 sq. ft.
8060 S 20th STREET, Oak Creek, WI 53154
MLS# 1986431Listed by: CENTURY 21 BENEFIT REALTY-LC 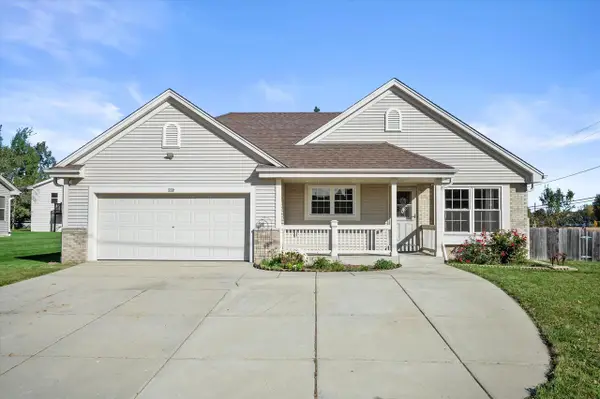 $500,000Pending3 beds 3 baths2,133 sq. ft.
730 E Fitzsimmons ROAD, Oak Creek, WI 53154
MLS# 1985483Listed by: KELLER WILLIAMS REALTY-MILWAUKEE SOUTHWEST $315,000Active3 beds 2 baths1,232 sq. ft.
4220 E Alton ROAD, Oak Creek, WI 53154
MLS# 1985431Listed by: HOME MATTERS REALTY $294,900Active2 beds 2 baths1,189 sq. ft.
410 W Aspen DRIVE #3, Oak Creek, WI 53154
MLS# 1985177Listed by: RE/MAX FORWARD-MUKWONAGO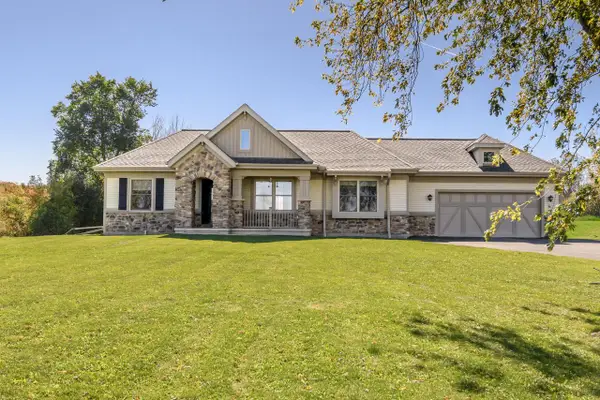 $485,000Pending3 beds 2 baths1,288 sq. ft.
2411 W Drexel AVENUE, Oak Creek, WI 53154
MLS# 1985165Listed by: SHOREWEST REALTORS, INC. $470,000Active3 beds 2 baths2,067 sq. ft.
8441 S 20th STREET, Oak Creek, WI 53154
MLS# 1985045Listed by: COLDWELL BANKER REALTY- New
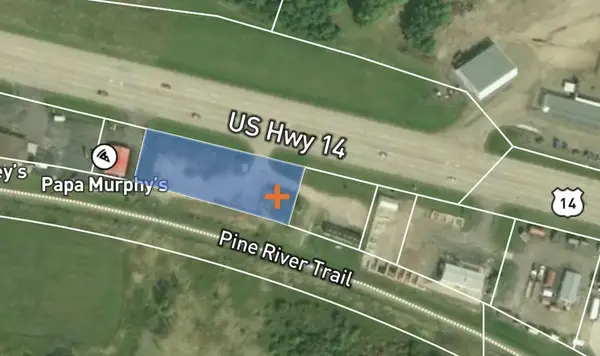 $299,900Active2 beds 2 baths1,602 sq. ft.
6976 S Rolling Meadows COURT, Oak Creek, WI 53154
MLS# 1986520Listed by: REAL BROKER MILWAUKEE 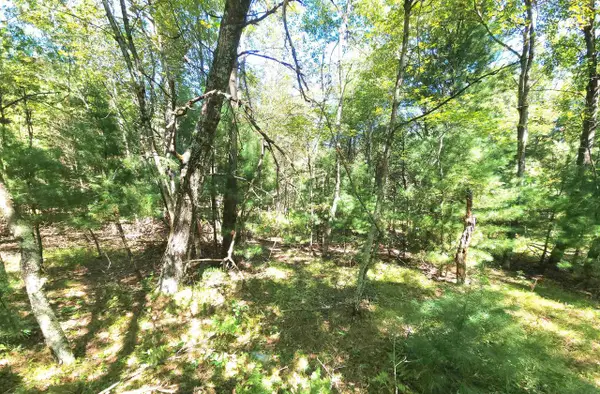 $519,000Active4 beds 3 baths1,877 sq. ft.
215 E Forest Hill AVENUE, Oak Creek, WI 53154
MLS# 1984973Listed by: EXP REALTY, LLC MKE $339,200Pending3 beds 2 baths1,702 sq. ft.
2319 W Vista Bella DRIVE, Oak Creek, WI 53154
MLS# 1984951Listed by: REALTY ONE GROUP BOARDWALK


Protect your home and budget from life's surprises with an Assurant Home Warranty, backed by a partner that supports you through every step of homeownership. Explore Plans.
© 2026 Better Homes and Gardens Real Estate LLC. An Anywhere Real Estate company. All rights reserved. Better Homes and Gardens® Real Estate is a registered trademark owned by Meredith Operations Corporation, licensed to Better Homes and Gardens Real Estate LLC and used with permission. Better Homes and Gardens Real Estate LLC fully supports the principles of the Fair Housing Act and the Equal Opportunity Act. Listing information is deemed reliable but is not guaranteed accurate.
Each office is independently owned and operated.
Any services or products provided by third parties are not provided by, affiliated with or related to Better Homes and Gardens Real Estate LLC, or its affiliated companies.