
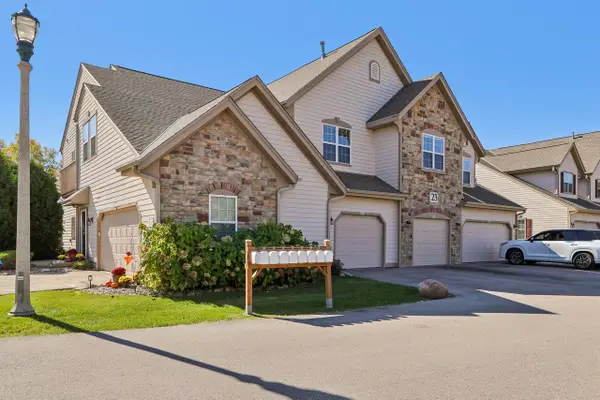
9101 S Aspen DRIVE #2, Oak Creek, WI 53154
Local realty services provided by:Better Homes and Gardens Real Estate Star Homes
Listed by: thaer bitar
Office: exp realty, llc. mke
MLS#:1978508
Source:Metro MLS
9101 S Aspen DRIVE #2,Oak Creek, WI 53154
$279,900
- 2 Beds
- 2 Baths
- 1,189 sq. ft.
- Condominium
- Active
Price summary
- Price:$279,900
- Price per sq. ft.:$235.41
- Monthly HOA dues:$300
About this home
Updates galore in this move-in-ready first-floor condo with no stairs, an open-concept layout and an abundance of natural light throughout it. The spacious living room features a gas fireplace, patio doors and updated flooring, while the remodeled kitchen offers granite countertops, gas stove, ample cabinet space, pantry and included appliances. The primary suite includes a private updated bath and generous closet space, plus a second bedroom ideal for guests or a home office. Additional updates include remodeled bathrooms and closets, updated plumbing, paint, flooring, newer water heater, furnace and A/C. In-unit laundry and an attached 1.5-car garage add everyday convenience. Walk to Oak Leaf Park and enjoy being just minutes from shopping, Drexel Square, dining and easy I-41 access.
Contact an agent
Home facts
- Year built:1997
- Listing ID #:1978508
- Added:50 day(s) ago
- Updated:October 21, 2026 at 04:17 PM
Rooms and interior
- Bedrooms:2
- Total bathrooms:2
- Full bathrooms:2
- Dining Description:On Main Level
- Bathrooms Description:Master Bedroom Bath, Master Bedroom Bath: Tub/Shower Combo, Shower Stall, Tub Only
- Kitchen Description:Dishwasher, Microwave, On Main Level, Oven, Refrigerator
- Bedroom Description:Master Bedroom On Main Level
- Living area:1,189 sq. ft.
Heating and cooling
- Cooling:Central Air
- Heating:Natural Gas
Structure and exterior
- Year built:1997
- Building area:1,189 sq. ft.
- Construction Materials:Brick, Brick/Stone, Vinyl
- Levels:2 Story
Schools
- High school:Oak Creek
Utilities
- Water:Municipal Water
- Sewer:Municipal Sewer
Finances and disclosures
- Price:$279,900
- Price per sq. ft.:$235.41
- Tax amount:$3,689 (2025)
Features and amenities
- Appliances:Dishwasher, Microwave, Oven, Refrigerator, Washer
- Laundry features:Dryer, In-Unit Laundry, Washer
- Amenities:Cable/Satellite Available, High Speed Internet, Pantry
Parking
- Parking description:1 Car Garage, Garage - Attached, Garage Opener Included
- Garage spaces:1
New listings near 9101 S Aspen DRIVE #2
- Open Fri, 4 to 6pmNew
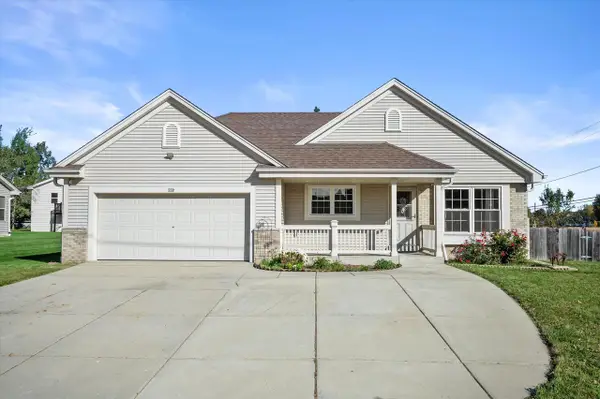 $500,000Active3 beds 3 baths2,133 sq. ft.
730 E Fitzsimmons ROAD, Oak Creek, WI 53154
MLS# 1985483Listed by: KELLER WILLIAMS REALTY-MILWAUKEE SOUTHWEST  $294,900Active2 beds 2 baths1,189 sq. ft.
410 W Aspen DRIVE #3, Oak Creek, WI 53154
MLS# 1985177Listed by: RE/MAX FORWARD-MUKWONAGO- New
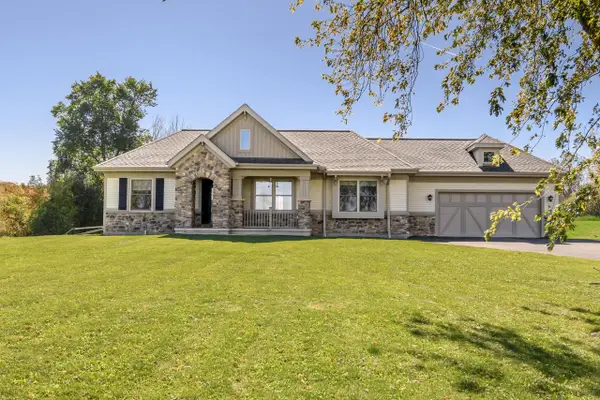 $485,000Active3 beds 2 baths1,288 sq. ft.
2411 W Drexel AVENUE, Oak Creek, WI 53154
MLS# 1985165Listed by: SHOREWEST REALTORS, INC. - New
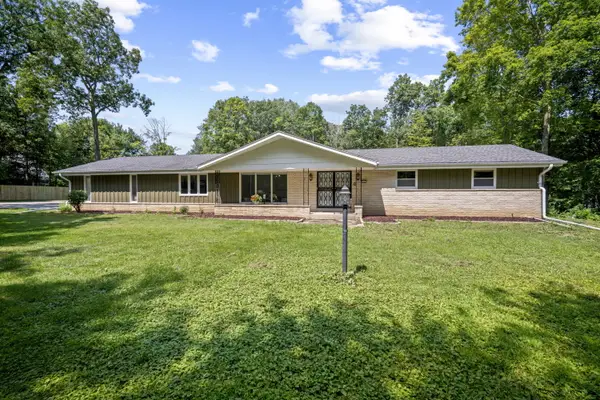 $475,000Active3 beds 2 baths2,067 sq. ft.
8441 S 20th St, Oak Creek, WI 53154
MLS# 1985045Listed by: COLDWELL BANKER REALTY 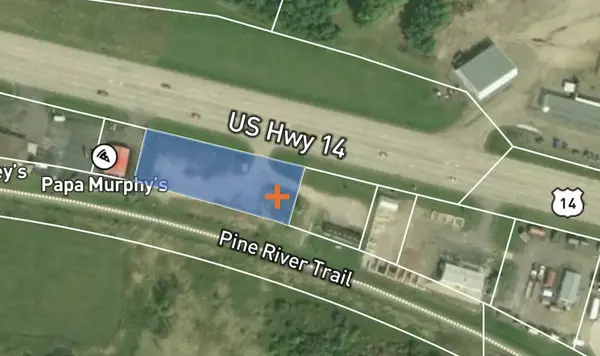 $299,900Active2 beds 2 baths1,602 sq. ft.
6976 S Rolling Meadows COURT, Oak Creek, WI 53154
MLS# 1985016Listed by: M3 REALTY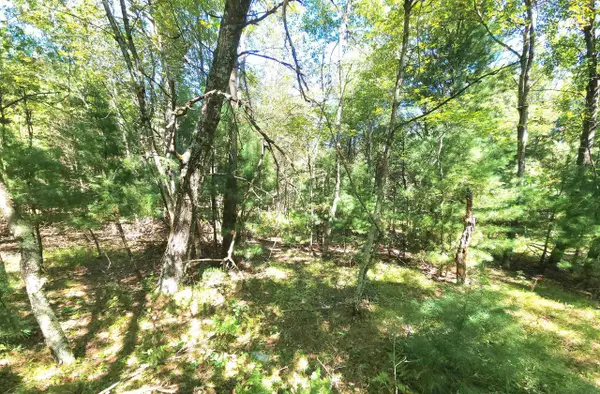 $519,000Active4 beds 3 baths1,877 sq. ft.
215 E Forest Hill AVENUE, Oak Creek, WI 53154
MLS# 1984973Listed by: EXP REALTY, LLC MKE- Open Sun, 11am to 1pm
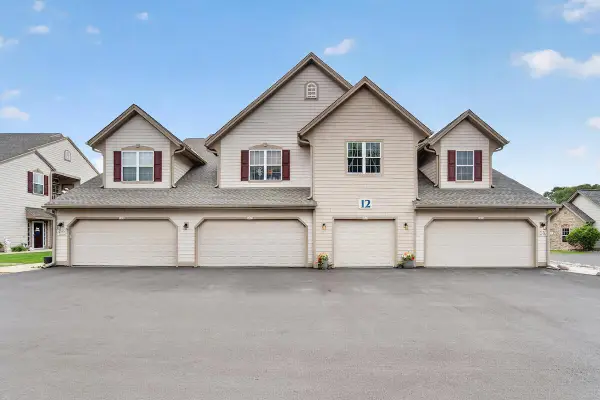 $339,200Pending3 beds 2 baths1,702 sq. ft.
2319 W Vista Bella DRIVE, Oak Creek, WI 53154
MLS# 1984951Listed by: REALTY ONE GROUP BOARDWALK - New
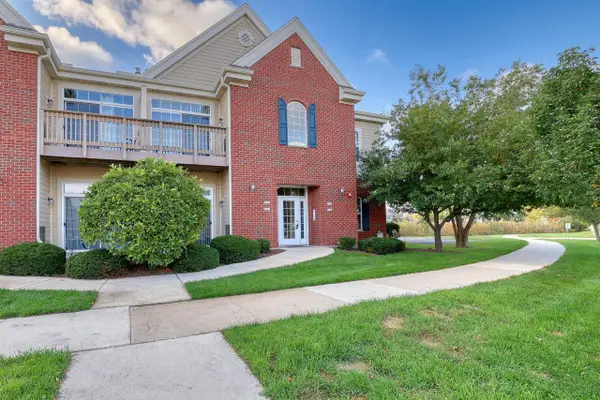 $289,000Active2 beds 2 baths1,263 sq. ft.
2561 W Colonial Woods DRIVE, Oak Creek, WI 53154
MLS# 1984726Listed by: EVOLVE REALTY - New
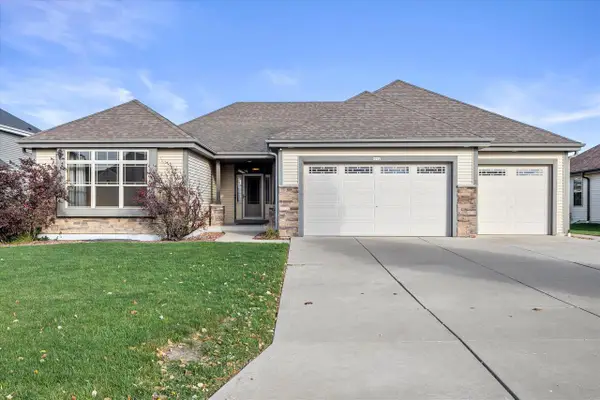 $649,000Active3 beds 2 baths2,086 sq. ft.
9752 S Mustang PLACE, Oak Creek, WI 53154
MLS# 1984550Listed by: ABUNDANCE REAL ESTATE - New
 $269,900Active2 beds 2 baths1,130 sq. ft.
8673 S Roxbury WAY, Oak Creek, WI 53154
MLS# 1984516Listed by: RE/MAX FORWARD-MUKWONAGO


Protect your home and budget from life's surprises with an Assurant Home Warranty, backed by a partner that supports you through every step of homeownership. Explore Plans.
© 2026 Better Homes and Gardens Real Estate LLC. An Anywhere Real Estate company. All rights reserved. Better Homes and Gardens® Real Estate is a registered trademark owned by Meredith Operations Corporation, licensed to Better Homes and Gardens Real Estate LLC and used with permission. Better Homes and Gardens Real Estate LLC fully supports the principles of the Fair Housing Act and the Equal Opportunity Act. Listing information is deemed reliable but is not guaranteed accurate.
Each office is independently owned and operated.
Any services or products provided by third parties are not provided by, affiliated with or related to Better Homes and Gardens Real Estate LLC, or its affiliated companies.