
W360N7532 Thomas DRIVE, Oconomowoc, WI 53066
Local realty services provided by:Better Homes and Gardens Real Estate Special Properties
Listed by: melissa perry
Office: froemming realty llc.
MLS#:1961235
Source:Metro MLS
W360N7532 Thomas DRIVE,Oconomowoc, WI 53066
$479,000
- 4 Beds
- 3 Baths
- 2,320 sq. ft.
- Single family
- Pending
Price summary
- Price:$479,000
- Price per sq. ft.:$206.47
About this home
Move right in to this spacious home, situated on a private wooded .68 acre lot in the town of Oconomowoc, Welcome your guests into the open foyer with tile flooring, Main floor has a spacious flowing floorplan with both a family room with FP and living room, Large kitchen, mudroom and half bath. Upstairs you'll find the open landing with 3 generous sized bedrooms with a large full bathroom, and the primary suite with WIC and Full bath. New carpeting throughout the home, updated electrical, Generator hookup, and newer windows throughout with a transferable warranty. Natural fireplace with gas option, partially finished LL. Welcome home!
Contact an agent
Home facts
- Year built:1969
- Listing ID #:1961235
- Added:20 day(s) ago
- Updated:May 24, 2026 at 03:07 PM
Rooms and interior
- Bedrooms:4
- Total bathrooms:3
- Full bathrooms:2
- Flooring:Wood Floors
- Bathrooms Description:Ceramic Tile, Master Bedroom Bath, Master Bedroom Bath: Walk-In Shower, Shower Stall, Tub Only
- Kitchen Description:Dishwasher, Microwave, On Main Level, Oven, Refrigerator
- Basement Description:Full, Partially Finished
- Living area:2,320 sq. ft.
Heating and cooling
- Heating:IN-Floor Heat, Natural Gas, Radiant, Radiant/Hot Water
Structure and exterior
- Year built:1969
- Building area:2,320 sq. ft.
- Lot area:0.69 Acres
- Lot Features:Wooded
- Architectural Style:Colonial
- Construction Materials:Aluminum, Aluminum/Steel, Brick/Stone, Stone
- Exterior Features:Patio
- Levels:2 Story
Schools
- High school:Oconomowoc
- Middle school:Nature Hill
- Elementary school:Meadow View
Utilities
- Water:Well
- Sewer:Private Septic System
Finances and disclosures
- Price:$479,000
- Price per sq. ft.:$206.47
- Tax amount:$3,553 (2025)
Features and amenities
- Appliances:Dishwasher, Microwave, Oven, Refrigerator, Washer
- Laundry features:Dryer, Washer
- Amenities:Cable/Satellite Available, Seller Leased: Water Softener
Parking
- Parking description:2 Car Garage, Garage - Attached, Garage Opener Included
- Garage spaces:2
New listings near W360N7532 Thomas DRIVE
- New
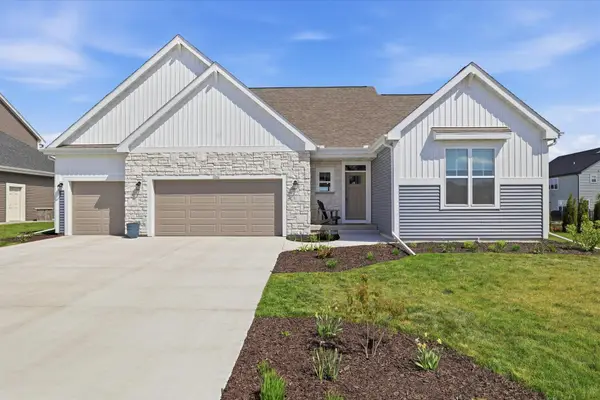 $644,900Active3 beds 2 baths1,926 sq. ft.
1242 Green Tree Dr, Oconomowoc, WI 53066
MLS# 1964195Listed by: KELLER WILLIAMS REALTY-LAKE COUNTRY - Open Wed, 5:30 to 7pmNew
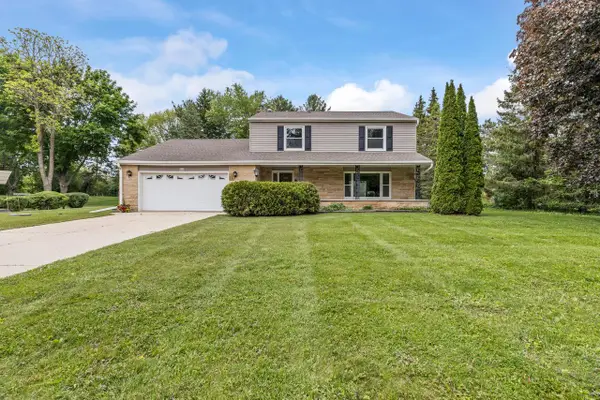 $475,000Active4 beds 3 baths2,072 sq. ft.
W378N5832 Farmwood HEIGHTS, Oconomowoc, WI 53066
MLS# 1964112Listed by: STAPLETON REALTY 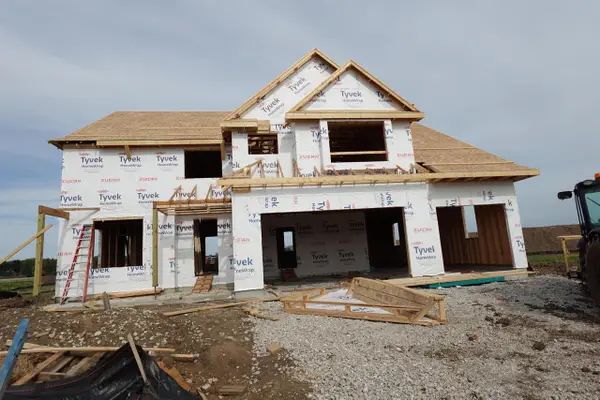 $739,990Active4 beds 3 baths3,013 sq. ft.
1779 Quail CIRCLE, Oconomowoc, WI 53066
MLS# 1964023Listed by: KAEREK HOMES, INC.- New
 $709,990Active4 beds 3 baths2,748 sq. ft.
1763 Quail Cir, Oconomowoc, WI 53066
MLS# 1964022Listed by: KAEREK HOMES, INC. - New
 $259,900Active3 beds 1 baths1,124 sq. ft.
803 E Lisbon Rd, Oconomowoc, WI 53066
MLS# 1963906Listed by: GRANDVIEW REALTY - New
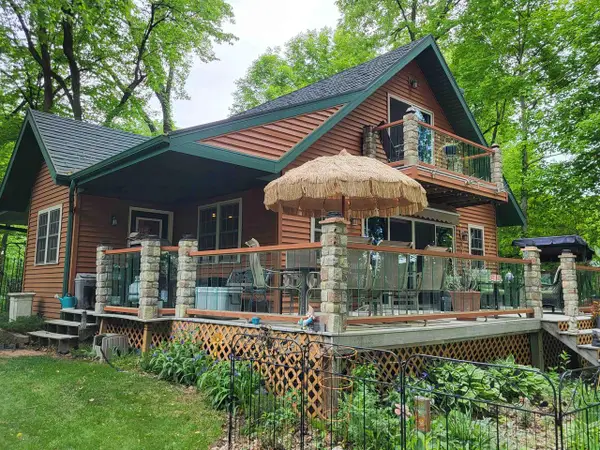 $800,000Active4 beds 2 baths1,280 sq. ft.
1614 N Sugar Island Road, Oconomowoc, WI 53066
MLS# 2023958Listed by: BEST REALTY OF EDGERTON - New
 $559,900Active3 beds 3 baths2,593 sq. ft.
N52W35321 Lighthouse Ln, Oconomowoc, WI 53066
MLS# 1963219Listed by: LAKE COUNTRY FLAT FEE  $624,900Pending4 beds 3 baths3,509 sq. ft.
1460 Prairie Creek BOULEVARD, Oconomowoc, WI 53066
MLS# 1963213Listed by: FIRST WEBER INC - DELAFIELD- New
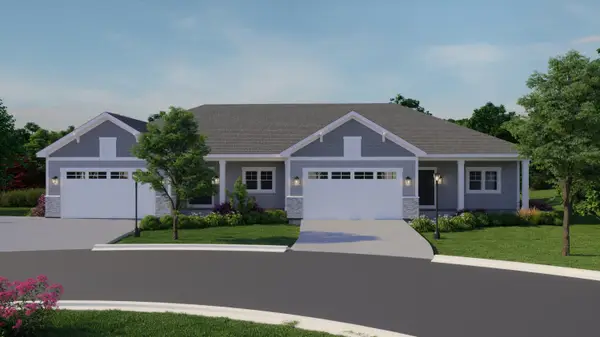 $589,900Active2 beds 2 baths1,838 sq. ft.
597 Pioneer Ct, Dousman, WI 53066
MLS# 1962979Listed by: CENTURY 21 AFFILIATED - DELAFIELD - New
 $679,990Active3 beds 2 baths2,004 sq. ft.
503 Talbot's Woods Dr, Dousman, WI 53066
MLS# 1962920Listed by: KELLER WILLIAMS REALTY-MILWAUKEE SOUTHWEST


Protect your home and budget from life's surprises with an Assurant Home Warranty, backed by a partner that supports you through every step of homeownership. Explore Plans.
© 2026 Better Homes and Gardens Real Estate LLC. An Anywhere Real Estate company. All rights reserved. Better Homes and Gardens® Real Estate is a registered trademark owned by Meredith Operations Corporation, licensed to Better Homes and Gardens Real Estate LLC and used with permission. Better Homes and Gardens Real Estate LLC fully supports the principles of the Fair Housing Act and the Equal Opportunity Act. Listing information is deemed reliable but is not guaranteed accurate.
Each office is independently owned and operated.
Any services or products provided by third parties are not provided by, affiliated with or related to Better Homes and Gardens Real Estate LLC, or its affiliated companies.