
635 ELM STREET, Omro, WI 54963
Local realty services provided by:Better Homes and Gardens Real Estate Star Homes
Listed by: vicky beckman
Office: beckman properties
MLS#:50329981
Source:Metro MLS
635 ELM STREET,Omro, WI 54963
$133,000
- 5 Beds
- 2 Baths
- 1,666 sq. ft.
- Single family
- Pending
Price summary
- Price:$133,000
- Price per sq. ft.:$79.83
About this home
Spacious 5-bedroom home with endless potential! Features include a dedicated office/den with bay window, 2 full baths (one on each level), a secondary upstairs kitchen area with sink and counter space, and a cozy play area/reading nook at the top of the stairs. Detached barn offers room for 4+ vehicles, storage, hobbies, or workshop space. Great opportunity for investors, renovators, or buyers looking to build equity. Property is vacant. Main bathroom has no ceiling. Main kitchen and bathroom have exposed floor joists for ceiling. Walls not finished in upper bathroom.
Contact an agent
Home facts
- Year built:1935
- Listing ID #:50329981
- Added:46 day(s) ago
- Updated:September 14, 2026 at 04:00 PM
Rooms and interior
- Bedrooms:5
- Total bathrooms:2
- Full bathrooms:2
- Kitchen Description:On Main Level
- Bedroom Description:Master Bedroom On Main Level
- Basement Description:Full, Partially Finished
- Living area:1,666 sq. ft.
Heating and cooling
- Cooling:Forced Air
- Heating:Forced Air, Natural Gas
Structure and exterior
- Year built:1935
- Building area:1,666 sq. ft.
- Lot area:0.45 Acres
- Construction Materials:Vinyl
- Foundation Description:Stone
- Levels:2 Story
Utilities
- Water:Municipal Water
- Sewer:Municipal Sewer
Finances and disclosures
- Price:$133,000
- Price per sq. ft.:$79.83
- Tax amount:$3,540
Parking
- Parking description:4 Car Garage, Garage - Detached
- Garage spaces:4
New listings near 635 ELM STREET
- New
 $349,900Active4 beds 2 baths2,600 sq. ft.
1005 S WEBSTER AVENUE, Omro, WI 54963
MLS# 50332480Listed by: RE/MAX ON THE WATER  $164,900Pending3 beds 1 baths1,296 sq. ft.
236 E HURON STREET, Omro, WI 54963
MLS# 50332511Listed by: COLDWELL BANKER REAL ESTATE GROUP $339,900Active3 beds 2 baths2,226 sq. ft.
725 HARRISON AVENUE, Omro, WI 54963
MLS# 50331974Listed by: REAL BROKER LLC $449,000Pending3 beds 2 baths2,115 sq. ft.
4610 FRIEDRICH AVENUE, Omro, WI 54963
MLS# 50332054Listed by: ADASHUN JONES, INC. $235,000Pending3 beds 1 baths1,347 sq. ft.
330 JACKSON AVENUE, Omro, WI 54963
MLS# 50331758Listed by: ADASHUN JONES, INC. $369,900Active3 beds 2 baths1,602 sq. ft.
8772 COUNTY RD K, Omro, WI 54963
MLS# 50331482Listed by: EXPERT REAL ESTATE PARTNERS, LLC $325,000Pending3 beds 2 baths1,206 sq. ft.
310 LINCOLN AVENUE, Omro, WI 54963
MLS# 50331265Listed by: HOMESTEAD REALTY, INC. $115,000Active1 beds 1 baths500 sq. ft.
251 E MAIN STREET #201, Omro, WI 54963
MLS# 50331133Listed by: BERKSHIRE HATHAWAY HS WATER CITY REALTY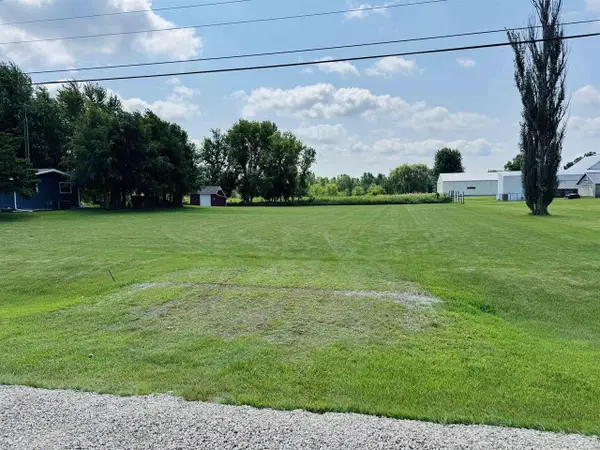 $62,499Active0.65 Acres
COUNTY ROAD E, Omro, WI 54963
MLS# 50330583Listed by: BASE CAMP COUNTRY REAL ESTATE, INC $528,000Active3 beds 2 baths1,817 sq. ft.
5372 PASTURE COURT, Omro, WI 54963
MLS# 50330046Listed by: EXPERT REAL ESTATE PARTNERS, LLC


Protect your home and budget from life's surprises with an Assurant Home Warranty, backed by a partner that supports you through every step of homeownership. Explore Plans.
© 2026 Better Homes and Gardens Real Estate LLC. An Anywhere Real Estate company. All rights reserved. Better Homes and Gardens® Real Estate is a registered trademark owned by Meredith Operations Corporation, licensed to Better Homes and Gardens Real Estate LLC and used with permission. Better Homes and Gardens Real Estate LLC fully supports the principles of the Fair Housing Act and the Equal Opportunity Act. Listing information is deemed reliable but is not guaranteed accurate.
Each office is independently owned and operated.
Any services or products provided by third parties are not provided by, affiliated with or related to Better Homes and Gardens Real Estate LLC, or its affiliated companies.