
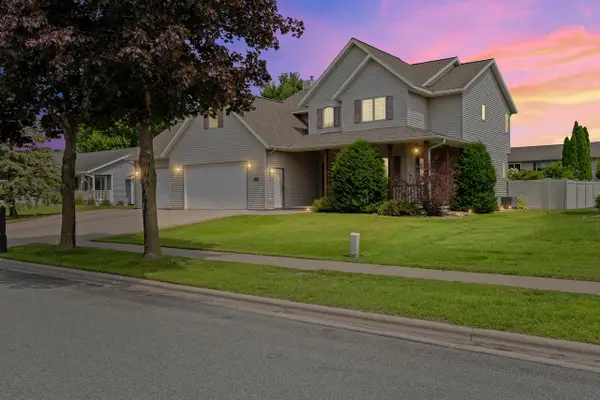
1803 Ironwood PLACE, Onalaska, WI 54650
Local realty services provided by:Better Homes and Gardens Real Estate Star Homes
Listed by: jack beedle
Office: exp realty llc.
MLS#:1937020
Source:Metro MLS
1803 Ironwood PLACE,Onalaska, WI 54650
$1,299,999
- 4 Beds
- 4 Baths
- 4,058 sq. ft.
- Single family
- Active
Price summary
- Price:$1,299,999
- Price per sq. ft.:$320.35
About this home
Prepare to be captivated by this custom 4 Bed/3.5 Bath home offering 4,058 sq ft of sophisticated living on a private 1.41 wooded acre lot. The Gourmet Kitchen is a chef's dream with a Wolf induction cooktop, Sub-Zero fridge, and custom Oak cabinetry. Enjoy the main-level primary suite featuring a spa-like bath with in-floor heat. The lower level is an entertainer's paradise with a Bar, Billiards, Infrared Sauna, and Gym. Step into your resort-style backyard oasis complete with a heated inground pool, hot tub, outdoor kitchen, fireplace, and sound system. Includes a 3.5-car heated garage and 22kW Generac whole-house generator. Truly move-in ready! Schedule your private tour today.
Contact an agent
Home facts
- Year built:1993
- Subdivision & Development:Stonebridge Estates
- Listing ID #:1937020
- Added:320 day(s) ago
- Updated:August 14, 2026 at 04:02 PM
Rooms and interior
- Bedrooms:4
- Total bathrooms:4
- Full bathrooms:3
- Dining Description:On Main Level
- Bathrooms Description:Ceramic Tile, Master Bedroom Bath: Walk-In Shower, Shower Stall, Shower on Lower, Tub Only
- Kitchen Description:Cooktop, Dishwasher, Disposal, Freezer, Microwave, On Main Level, Oven, Range, Refrigerator
- Bedroom Description:Master Bedroom On Main Level, Walk-In Closet(s)
- Basement Description:8'+ Ceiling, Finished, Full
- Living area:4,058 sq. ft.
Heating and cooling
- Cooling:Forced Air
- Heating:Forced Air, Natural Gas
Structure and exterior
- Year built:1993
- Building area:4,058 sq. ft.
- Lot area:1.41 Acres
- Lot Features:Wooded
- Architectural Style:Prairie/Craftsman
- Construction Materials:Brick, Brick/Stone
- Exterior Features:Fenced Yard, Patio
- Foundation Description:Poured Concrete
- Levels:2 Story
Schools
- High school:Onalaska
- Middle school:Onalaska
- Elementary school:Eagle Bluff
Utilities
- Water:Municipal Water
- Sewer:Municipal Sewer
Finances and disclosures
- Price:$1,299,999
- Price per sq. ft.:$320.35
- Tax amount:$9,652 (2024)
Features and amenities
- Appliances:Dishwasher, Disposal, Microwave, Oven, Range, Refrigerator, Washer
- Laundry features:Dryer, Washer
- Amenities:Cathedral/Vaulted Ceiling, Central Vacuum, High Speed Internet, Pantry, Water Softener
- Pool features:Inground Pool
Parking
- Parking description:1 Space, 3 Car Garage, Garage - Attached, Garage - Heated, Garage Opener Included
- Garage spaces:3
New listings near 1803 Ironwood PLACE
- New
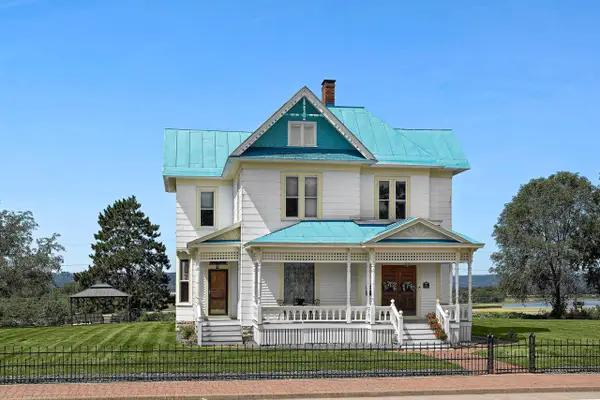 $650,000Active6 beds 9 baths4,200 sq. ft.
421 2nd AVENUE N, Onalaska, WI 54650
MLS# 1976091Listed by: COULEE HOMES REALTY - New
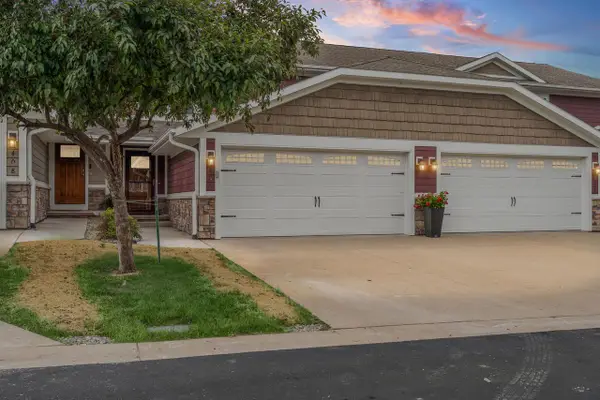 $376,900Active4 beds 4 baths2,200 sq. ft.
406 Coronado CIRCLE, Onalaska, WI 54650
MLS# 1976054Listed by: GERRARD-HOESCHLER, REALTORS - Open Sun, 1 to 3pmNew
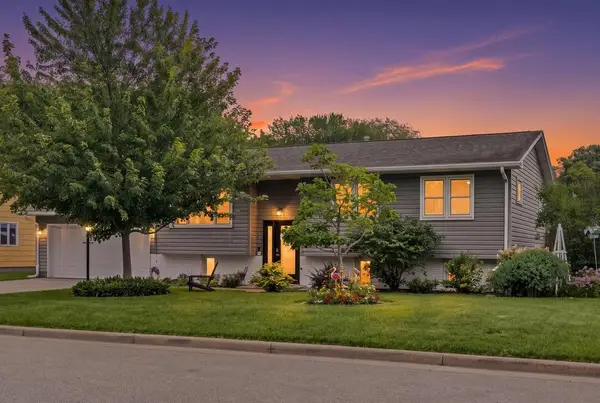 $375,000Active4 beds 2 baths1,778 sq. ft.
918 Park AVENUE, Onalaska, WI 54650
MLS# 1975985Listed by: EDINA REALTY, INC. 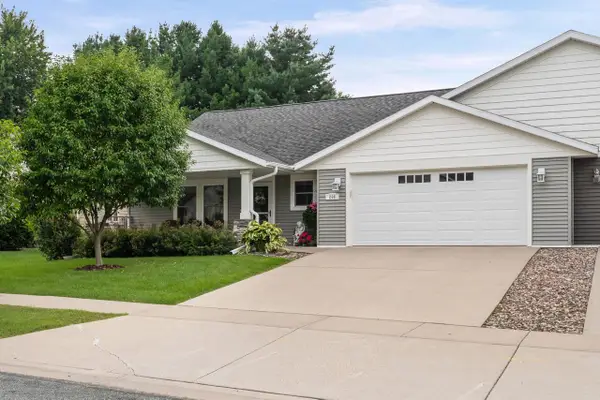 $429,000Active4 beds 3 baths2,300 sq. ft.
264 Crestwood LANE, Onalaska, WI 54650
MLS# 1975847Listed by: RE/MAX RESULTS- Open Sat, 10:30am to 12pm
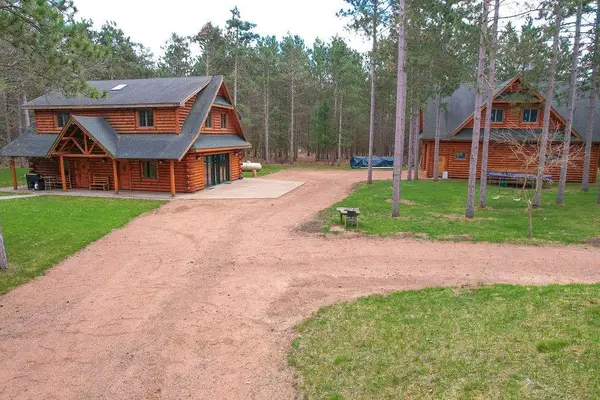 $395,000Active4 beds 2 baths2,132 sq. ft.
1113 10th AVENUE N, Onalaska, WI 54650
MLS# 1975756Listed by: @PROPERTIES LA CROSSE 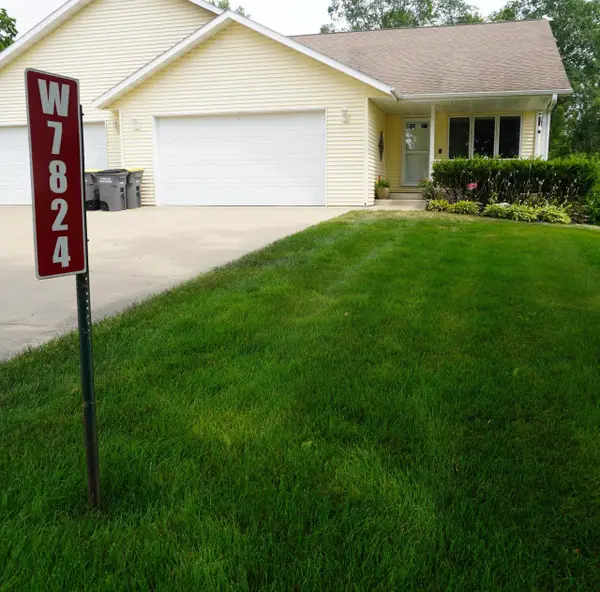 $299,900Active3 beds 2 baths1,751 sq. ft.
W7824 Maple DRIVE, Onalaska, WI 54650
MLS# 1975718Listed by: COULEE REAL ESTATE & PROPERTY MANAGEMENT LLC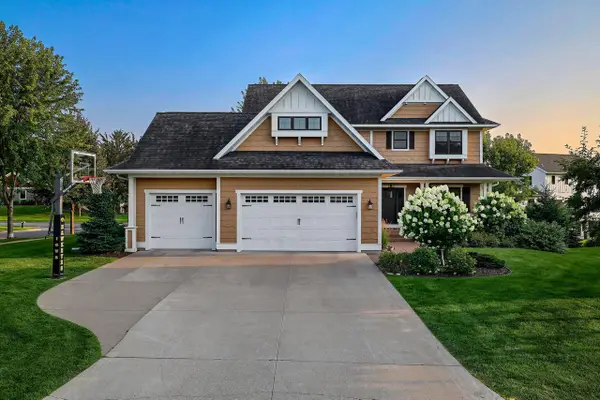 $895,000Pending4 beds 4 baths4,000 sq. ft.
2380 Cobblestone COVE, Onalaska, WI 54650
MLS# 1975728Listed by: GERRARD-HOESCHLER, REALTORS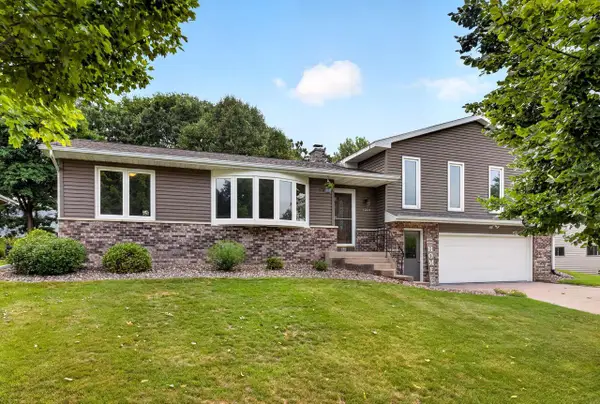 $405,000Active4 beds 2 baths2,029 sq. ft.
1024 Park Ridge DRIVE, Onalaska, WI 54650
MLS# 1975658Listed by: @PROPERTIES LA CROSSE- New
 $569,900Active4 beds 4 baths2,997 sq. ft.
2206 Krause ROAD, Onalaska, WI 54650
MLS# 1975373Listed by: EXP REALTY LLC  $264,900Pending3 beds 2 baths1,040 sq. ft.
W8241 Woodview DRIVE, Onalaska, WI 54650
MLS# 1975151Listed by: RE/MAX RESULTS


Protect your home and budget from life's surprises with an Assurant Home Warranty, backed by a partner that supports you through every step of homeownership. Explore Plans.
© 2026 Better Homes and Gardens Real Estate LLC. An Anywhere Real Estate company. All rights reserved. Better Homes and Gardens® Real Estate is a registered trademark owned by Meredith Operations Corporation, licensed to Better Homes and Gardens Real Estate LLC and used with permission. Better Homes and Gardens Real Estate LLC fully supports the principles of the Fair Housing Act and the Equal Opportunity Act. Listing information is deemed reliable but is not guaranteed accurate.
Each office is independently owned and operated.
Any services or products provided by third parties are not provided by, affiliated with or related to Better Homes and Gardens Real Estate LLC, or its affiliated companies.