
4033 Beverly DRIVE, Onalaska, WI 54650
Local realty services provided by:Better Homes and Gardens Real Estate Star Homes
Listed by: michele burton
Office: edina realty, inc.
MLS#:1973159
Source:Metro MLS
Price summary
- Price:$625,000
- Price per sq. ft.:$180.74
About this home
Move-in ready with a pre-listing home inspection already completed! This 4 bedroom home plus main-floor office offers quality updates throughout. Remodeled kitchen with white soft-close cabinets, Cambrian quartz countertops, subway tile backsplash, gas stove, vaulted ceilings, new LVP flooring, & 2 main-level brick fireplaces (wood & gas). The updated primary suite features a tiled walk-in shower, double sinks, cherry vanity, & walk-in closet. Finished daylight lower level with theater, guest suite, office & storage. New carpet (except primary bedroom), Andersen patio door, automatic blinds, main-floor laundry, central vac, security system, water filtration, battery backup sump pump, composite deck, sprinkler system, nearly 1/2-acre level yard, & oversized 3.5+ car garage w/ attic storage.
Contact an agent
Home facts
- Year built:2000
- Subdivision & Development:Pineview
- Listing ID #:1973159
- Added:52 day(s) ago
- Updated:September 15, 2026 at 09:19 AM
Rooms and interior
- Bedrooms:4
- Total bathrooms:4
- Full bathrooms:3
- Bathrooms Description:Ceramic Tile, Master Bedroom Bath, Master Bedroom Bath: Walk-In Shower, Shower on Lower, Tub Only
- Kitchen Description:Cooktop, Dishwasher, Disposal, Freezer, Microwave, On Main Level, Oven, Range, Refrigerator
- Bedroom Description:Master Bedroom On Main Level, Walk-In Closet(s)
- Basement Description:8'+ Ceiling, Exposed, Finished, Full, Full Size Windows, Partially Finished, Sump Pump
- Living area:3,458 sq. ft.
Heating and cooling
- Cooling:Central Air, Forced Air
- Heating:Forced Air, Natural Gas
Structure and exterior
- Year built:2000
- Building area:3,458 sq. ft.
- Lot area:0.47 Acres
- Architectural Style:Ranch
- Construction Materials:Brick, Brick/Stone, Vinyl
- Exterior Features:Deck, Sprinkler System
- Foundation Description:Poured Concrete
- Levels:1 Story
Schools
- High school:Onalaska
- Middle school:Onalaska
- Elementary school:Eagle Bluff
Utilities
- Water:Municipal Water
- Sewer:Municipal Sewer
Finances and disclosures
- Price:$625,000
- Price per sq. ft.:$180.74
- Tax amount:$7,507 (2025)
Features and amenities
- Appliances:Dishwasher, Disposal, Microwave, Oven, Range, Refrigerator, Washer
- Laundry features:Dryer, Washer
- Amenities:Cable/Satellite Available, Cathedral/Vaulted Ceiling, Central Vacuum, High Speed Internet, Intercom, Pantry, Security System, Skylight(s), Water Softener
Parking
- Parking description:1 Space, 3 Car Garage, Garage - Attached, Garage Opener Included
- Garage spaces:3
New listings near 4033 Beverly DRIVE
- New
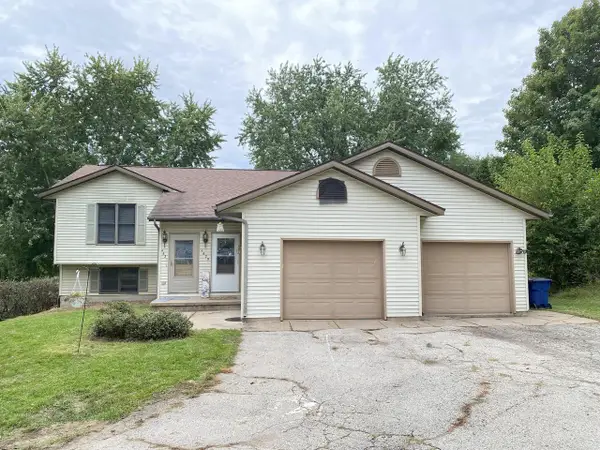 $349,900Active-- beds -- baths1,938 sq. ft.
N4629 Timber Crest DRIVE E #N4631, Onalaska, WI 54650
MLS# 1980608Listed by: RE/MAX RESULTS - New
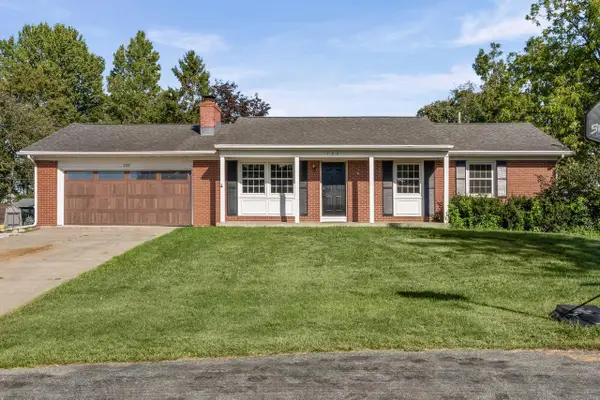 $299,900Active3 beds 2 baths1,380 sq. ft.
709 Krueger COURT, Onalaska, WI 54650
MLS# 1980476Listed by: COULEE HOMES REALTY - New
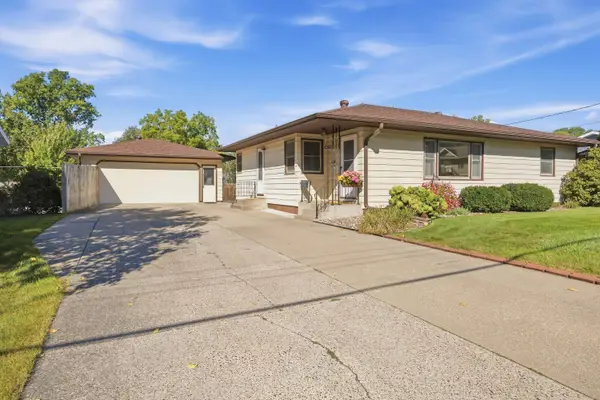 $295,000Active3 beds 2 baths1,336 sq. ft.
415 N 6th Ave, Onalaska, WI 54650
MLS# 1980413Listed by: CENTURY 21 AFFILIATED - New
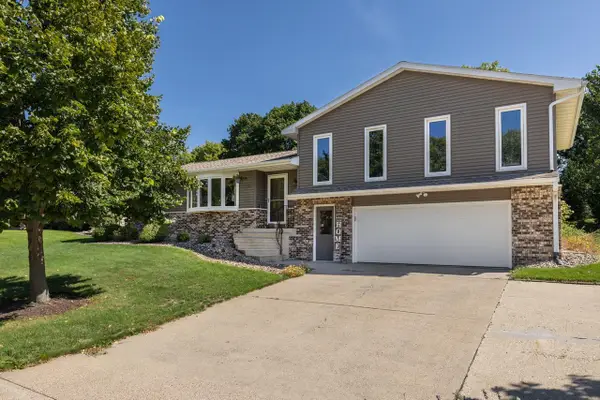 $389,900Active4 beds 2 baths2,029 sq. ft.
1024 Park Ridge DRIVE, Onalaska, WI 54650
MLS# 1980371Listed by: @PROPERTIES LA CROSSE - New
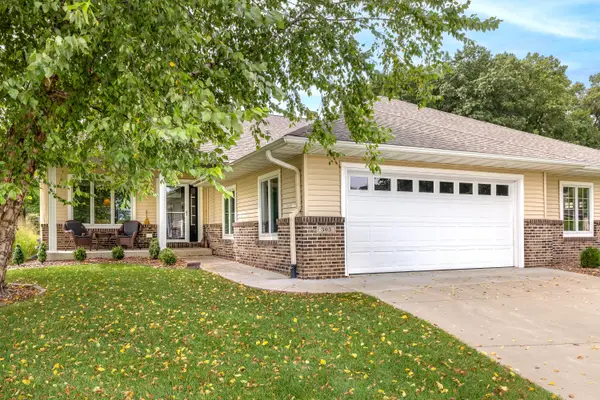 $479,900Active3 beds 3 baths2,344 sq. ft.
303 French Rd, Onalaska, WI 54650
MLS# 1979871Listed by: CENTURY 21 AFFILIATED 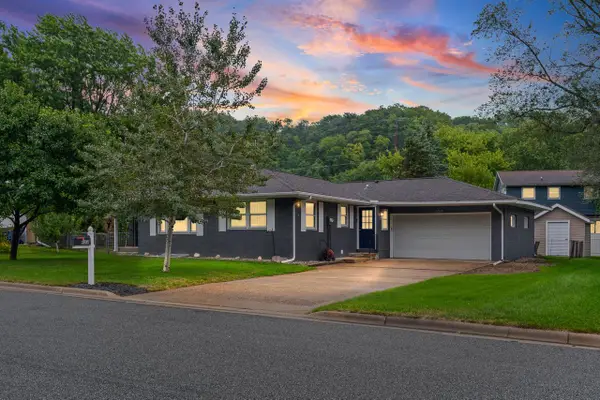 $369,900Pending3 beds 2 baths1,330 sq. ft.
624 14th AVENUE N, Onalaska, WI 54650
MLS# 1979804Listed by: KELLER WILLIAMS PREMIER REALTY- New
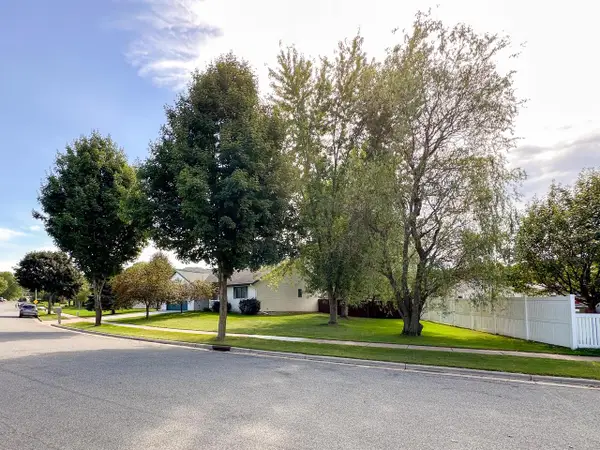 $434,000Active3 beds 3 baths1,700 sq. ft.
2422 KRAUSE ROAD, Onalaska, WI 54650
MLS# 1979750Listed by: CINDY GERKE & ASSOCIATES - New
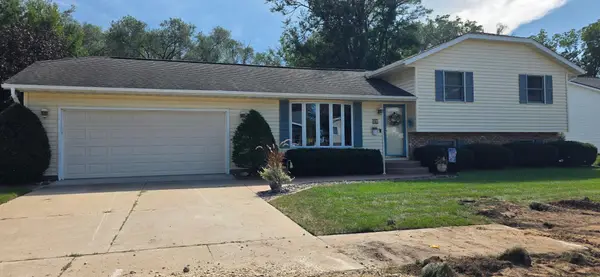 $357,500Active4 beds 3 baths1,453 sq. ft.
724 Well Street, Onalaska, WI 54650
MLS# 7140181Listed by: RE/MAX RESULTS - New
 $549,900Active3 beds 4 baths3,183 sq. ft.
100 Calla Ct, Onalaska, WI 54650
MLS# 1979132Listed by: COLDWELL BANKER RIVER VALLEY, REALTORS 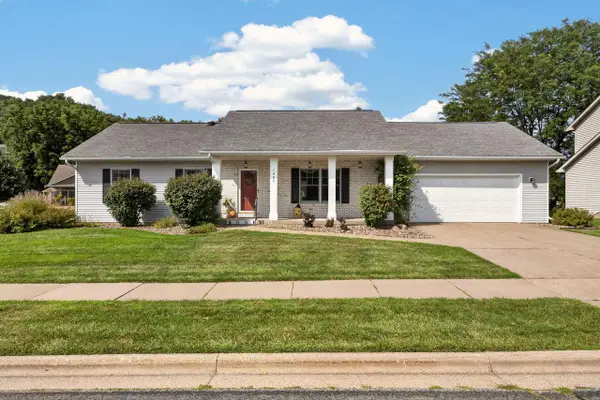 $475,000Active3 beds 3 baths2,720 sq. ft.
1907 Evenson DRIVE, Onalaska, WI 54650
MLS# 1978754Listed by: @PROPERTIES LA CROSSE


Protect your home and budget from life's surprises with an Assurant Home Warranty, backed by a partner that supports you through every step of homeownership. Explore Plans.
© 2026 Better Homes and Gardens Real Estate LLC. An Anywhere Real Estate company. All rights reserved. Better Homes and Gardens® Real Estate is a registered trademark owned by Meredith Operations Corporation, licensed to Better Homes and Gardens Real Estate LLC and used with permission. Better Homes and Gardens Real Estate LLC fully supports the principles of the Fair Housing Act and the Equal Opportunity Act. Listing information is deemed reliable but is not guaranteed accurate.
Each office is independently owned and operated.
Any services or products provided by third parties are not provided by, affiliated with or related to Better Homes and Gardens Real Estate LLC, or its affiliated companies.