
1048 CORONADO COURT, Oneida, WI 54155
Local realty services provided by:Better Homes and Gardens Real Estate Power Realty
Listed by: taylor hansen
Office: place perfect realty
MLS#:50329790
Source:Metro MLS
1048 CORONADO COURT,Oneida, WI 54155
$424,900
- 3 Beds
- 3 Baths
- 1,944 sq. ft.
- Single family
- Pending
Price summary
- Price:$424,900
- Price per sq. ft.:$218.57
- Monthly HOA dues:$5
About this home
Located in the demanded Polo Point Subdivision on a quiet cul-de-sac you'll find this immaculate move-in-ready, full-brick, split-bedroom ranch. This floor plan rarely comes to market in this development and is very functional with appealing flow, towering ceilings, premium finishing work, natural light and extensive craftsmanship & character. This home has an impressive list of updates: a zero-step, maintenance-free back patio area, granite countertops, gutter guards, updated HVAC system, and remodeled sprinkler system. Finished garage has a floor drain while also offering valuable zero-step entry to the home. Capitalize on the optional Club House experience for a great list of amenities. Elect optional snow/yard/lawn care and get back time! 13 Month UHP Home warranty provided at close.
Contact an agent
Home facts
- Year built:2004
- Listing ID #:50329790
- Added:48 day(s) ago
- Updated:September 14, 2026 at 03:59 PM
Rooms and interior
- Bedrooms:3
- Total bathrooms:3
- Full bathrooms:2
- Bathrooms Description:At least 1 Tub
- Kitchen Description:Dishwasher, Disposal, Microwave, On Main Level, Range/Oven, Refrigerator
- Bedroom Description:Master Bedroom On Main Level, Walk-In Closet(s)
- Basement Description:Full, Sump Pump
- Living area:1,944 sq. ft.
Heating and cooling
- Cooling:Central Air, Forced Air
- Heating:Forced Air, Natural Gas
Structure and exterior
- Year built:2004
- Building area:1,944 sq. ft.
- Lot area:0.16 Acres
- Construction Materials:Brick, Brick/Stone
- Exterior Features:Deck, Sprinkler System
- Foundation Description:Poured Concrete
- Levels:1 Story
Schools
- High school:Pulaski--Pulaski
- Middle school:Pulaski
- Elementary school:Hillcrest-Pulaski
Utilities
- Water:Municipal Water
- Sewer:Municipal Sewer
Finances and disclosures
- Price:$424,900
- Price per sq. ft.:$218.57
- Tax amount:$4,347
Features and amenities
- Appliances:Dishwasher, Disposal, Microwave, Refrigerator, Washer
- Laundry features:Dryer, Washer
- Amenities:Cathedral/Vaulted Ceiling, Pantry, Water Softener
Parking
- Parking description:2 Car Garage, Garage - Attached, Garage Opener Included
- Garage spaces:2
New listings near 1048 CORONADO COURT
 $425,000Pending2 beds 2 baths1,232 sq. ft.
N4929 COUNTY ROAD U, De Pere, WI 54115
MLS# 50331899Listed by: BASE CAMP COUNTRY REAL ESTATE, INC $419,900Pending3 beds 2 baths2,641 sq. ft.
4851 ISABELLA CIRCLE, Oneida, WI 54155
MLS# 50331963Listed by: SHOREWEST, REALTORS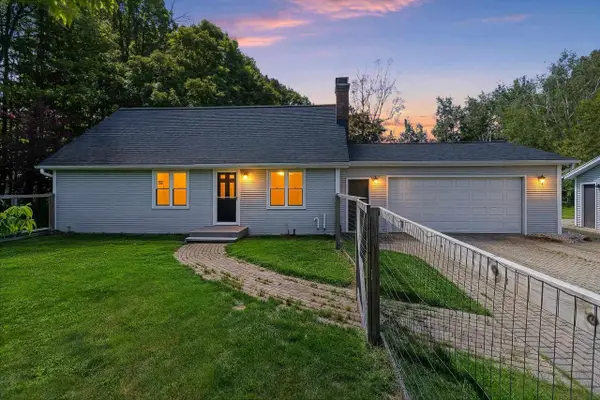 $349,900Pending3 beds 2 baths1,700 sq. ft.
N9495 HWY U, Green Bay, WI 54313
MLS# 50328329Listed by: KELLER WILLIAMS FOX CITIES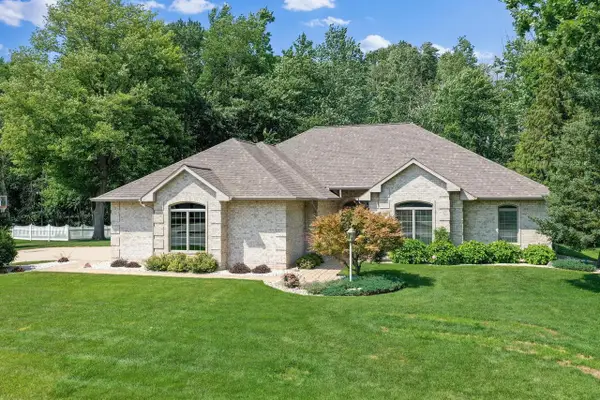 $619,700Pending3 beds 3 baths2,555 sq. ft.
1184 PLEASANT VALLEY DRIVE, Oneida, WI 54155
MLS# 50329987Listed by: DALLAIRE REALTY $729,900Pending3 beds 3 baths2,712 sq. ft.
N7273 MOORE ROAD, Seymour, WI 54165
MLS# 50329464Listed by: MCMAHON REALTY GROUP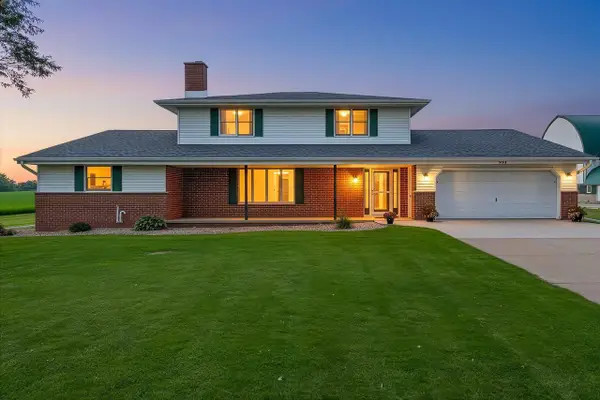 $740,000Pending4 beds 3 baths2,240 sq. ft.
N4341 MC CABE ROAD, Kaukauna, WI 54130
MLS# 50329538Listed by: BASE CAMP COUNTRY REAL ESTATE, INC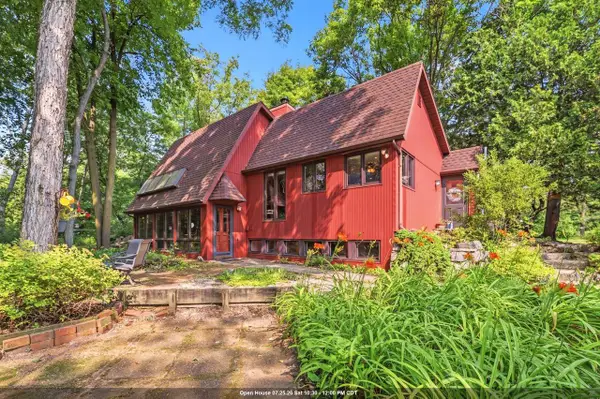 $374,900Pending4 beds 2 baths2,141 sq. ft.
N5976 LAMBIE ROAD, De Pere, WI 54115
MLS# 50329578Listed by: BRIDGING REAL ESTATE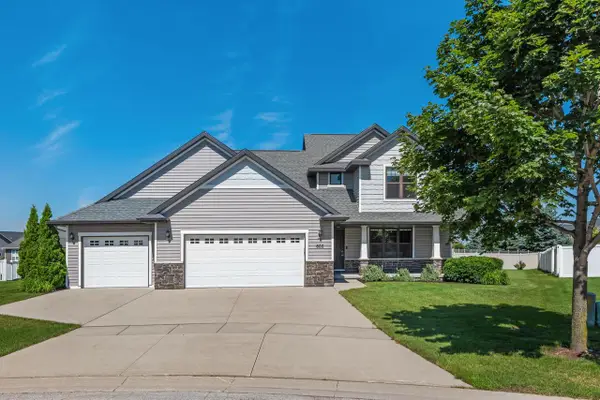 $474,900Pending4 beds 3 baths2,108 sq. ft.
600 CASTLESTONE COURT, Oneida, WI 54155
MLS# 50329022Listed by: PLACE PERFECT REALTY $668,500Pending3 beds 3 baths2,980 sq. ft.
4471 TOUCHSTONE COURT, Oneida, WI 54155
MLS# 50328938Listed by: LEGACY FIRST LLC


Protect your home and budget from life's surprises with an Assurant Home Warranty, backed by a partner that supports you through every step of homeownership. Explore Plans.
© 2026 Better Homes and Gardens Real Estate LLC. An Anywhere Real Estate company. All rights reserved. Better Homes and Gardens® Real Estate is a registered trademark owned by Meredith Operations Corporation, licensed to Better Homes and Gardens Real Estate LLC and used with permission. Better Homes and Gardens Real Estate LLC fully supports the principles of the Fair Housing Act and the Equal Opportunity Act. Listing information is deemed reliable but is not guaranteed accurate.
Each office is independently owned and operated.
Any services or products provided by third parties are not provided by, affiliated with or related to Better Homes and Gardens Real Estate LLC, or its affiliated companies.