
4471 TOUCHSTONE COURT, Oneida, WI 54155
Local realty services provided by:Better Homes and Gardens Real Estate Star Homes
Listed by: tara sherman
Office: legacy first llc.
MLS#:50328938
Source:Metro MLS
4471 TOUCHSTONE COURT,Oneida, WI 54155
$668,500
- 3 Beds
- 3 Baths
- 2,980 sq. ft.
- Single family
- Pending
Price summary
- Price:$668,500
- Price per sq. ft.:$224.33
About this home
Come live in desirable Hobart in an expansive brick ranch on a quiet cul-de-sac. From the moment you enter under the soaring ceilings and open-concept home your eyes are drawn to the windows that look over a wonderful backyard with deck and fenced garden area. Inside you will find a first floor primary bedroom with large closet and cozy window seat. The large kitchen flows into the family room and dining area perfect for large gatherings or quiet evenings by the fireplace. With a garage large enough to fit a 30+ foot boar or RV it is the perfect solution for all your toys or hobbies. Many updates throughout : new roof, paint and flooring. This wonderful home sits at the end of a fully developed court which allows for extra privacy. Gorgeous home and desirable schools.
Contact an agent
Home facts
- Year built:2004
- Listing ID #:50328938
- Added:81 day(s) ago
- Updated:August 25, 2026 at 03:58 PM
Rooms and interior
- Bedrooms:3
- Total bathrooms:3
- Full bathrooms:2
- Bathrooms Description:At least 1 Tub, Whirlpool
- Kitchen Description:Dishwasher, Disposal, On Main Level, Range/Oven, Refrigerator
- Bedroom Description:Master Bedroom On Main Level, Walk-In Closet(s)
- Basement Description:8'+ Ceiling, Full, Partial Finished, Sump Pump
- Living area:2,980 sq. ft.
Heating and cooling
- Cooling:Central Air, Forced Air
- Heating:Forced Air, Natural Gas, Radiant/Electric
Structure and exterior
- Year built:2004
- Building area:2,980 sq. ft.
- Lot area:0.64 Acres
- Architectural Style:Ranch
- Construction Materials:Brick, Brick/Stone, Vinyl
- Exterior Features:Deck, Sprinkler System
- Foundation Description:Poured Concrete
- Levels:1 Story
Utilities
- Water:Municipal Water
- Sewer:Municipal Sewer
Finances and disclosures
- Price:$668,500
- Price per sq. ft.:$224.33
- Tax amount:$6,038
Features and amenities
- Appliances:Dishwasher, Disposal, Refrigerator
- Amenities:Cable/Satellite Available, Cathedral/Vaulted Ceiling, High Speed Internet, Pantry, Skylight(s)
- Pool features:WhirlPool/HotTub
Parking
- Parking description:4 Car Garage, Garage - Attached, Garage - Basement Access, Garage - Heated, Garage Opener Included
- Garage spaces:5
New listings near 4471 TOUCHSTONE COURT
- New
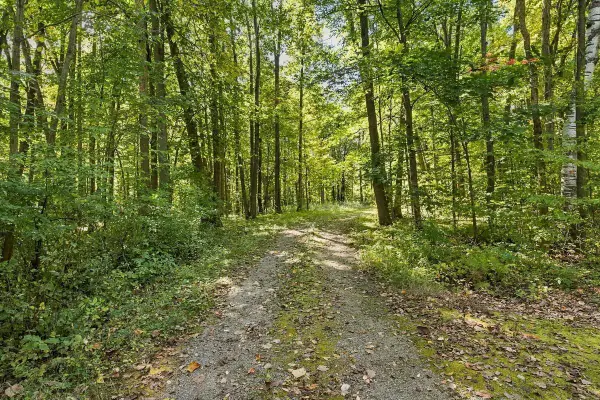 $169,000Active4.11 Acres
W681 PEARL STREET, Oneida, WI 54155
MLS# 50333326Listed by: MARK D OLEJNICZAK REALTY, INC. - New
 $199,900Active4.49 Acres
N9155 COUNTY RD U, Seymour, WI 54165
MLS# 50332982Listed by: VISION REALTY & DEVELOPMENT 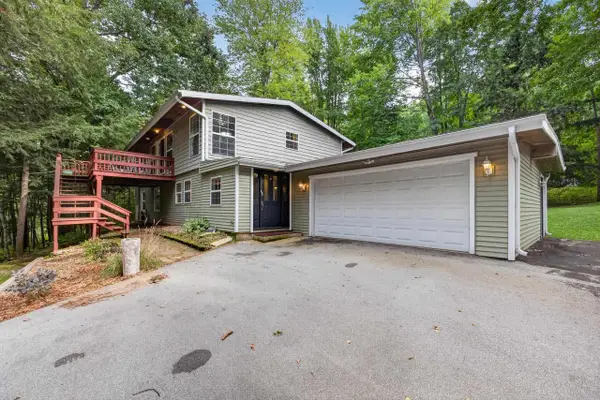 $460,000Active4 beds 2 baths2,388 sq. ft.
706 MELANIE LANE, Oneida, WI 54155
MLS# 50332741Listed by: LPT REALTY $425,000Pending2 beds 2 baths1,232 sq. ft.
N4929 COUNTY ROAD U, De Pere, WI 54115
MLS# 50331899Listed by: BASE CAMP COUNTRY REAL ESTATE, INC $419,900Pending3 beds 2 baths2,641 sq. ft.
4851 ISABELLA CIRCLE, Oneida, WI 54155
MLS# 50331963Listed by: SHOREWEST, REALTORS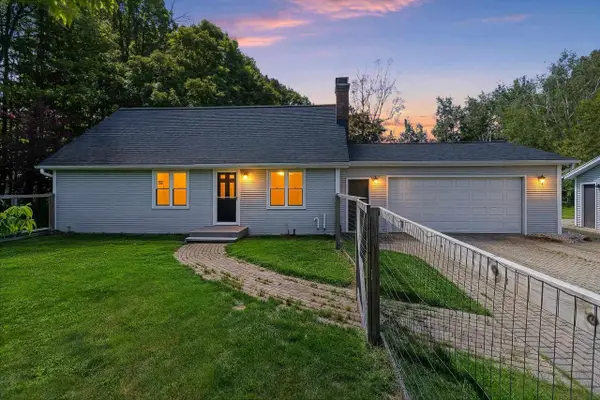 $349,900Pending3 beds 2 baths1,700 sq. ft.
N9495 HWY U, Green Bay, WI 54313
MLS# 50328329Listed by: KELLER WILLIAMS FOX CITIES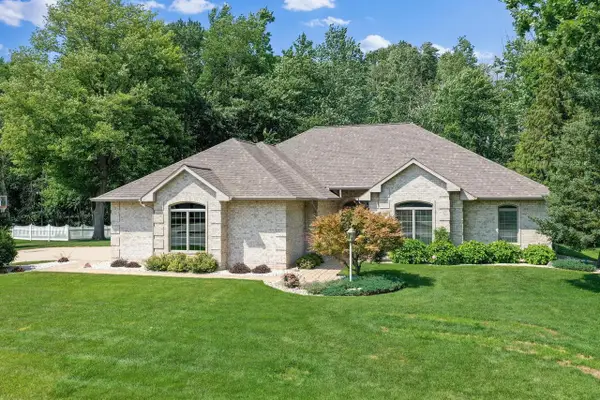 $619,700Pending3 beds 3 baths2,555 sq. ft.
1184 PLEASANT VALLEY DRIVE, Oneida, WI 54155
MLS# 50329987Listed by: DALLAIRE REALTY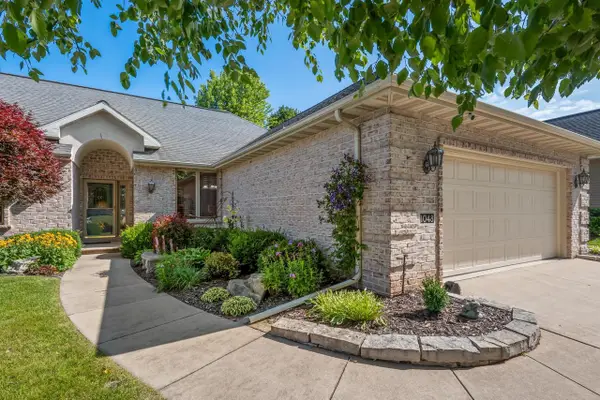 $424,900Pending3 beds 3 baths1,944 sq. ft.
1048 CORONADO COURT, Oneida, WI 54155
MLS# 50329790Listed by: PLACE PERFECT REALTY $729,900Pending3 beds 3 baths2,712 sq. ft.
N7273 MOORE ROAD, Seymour, WI 54165
MLS# 50329464Listed by: MCMAHON REALTY GROUP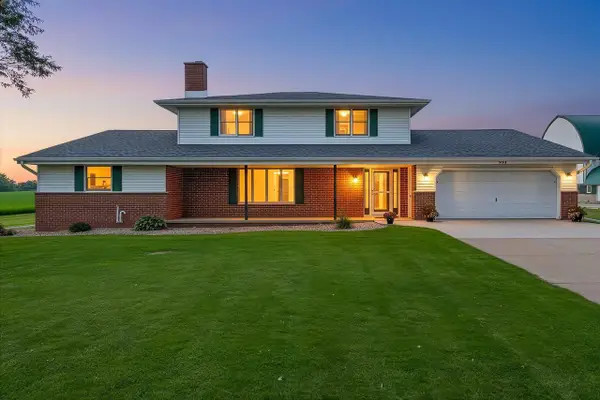 $740,000Pending4 beds 3 baths2,240 sq. ft.
N4341 MC CABE ROAD, Kaukauna, WI 54130
MLS# 50329538Listed by: BASE CAMP COUNTRY REAL ESTATE, INC


Protect your home and budget from life's surprises with an Assurant Home Warranty, backed by a partner that supports you through every step of homeownership. Explore Plans.
© 2026 Better Homes and Gardens Real Estate LLC. An Anywhere Real Estate company. All rights reserved. Better Homes and Gardens® Real Estate is a registered trademark owned by Meredith Operations Corporation, licensed to Better Homes and Gardens Real Estate LLC and used with permission. Better Homes and Gardens Real Estate LLC fully supports the principles of the Fair Housing Act and the Equal Opportunity Act. Listing information is deemed reliable but is not guaranteed accurate.
Each office is independently owned and operated.
Any services or products provided by third parties are not provided by, affiliated with or related to Better Homes and Gardens Real Estate LLC, or its affiliated companies.