
100 S 14th STREET, Oostburg, WI 53070
Local realty services provided by:Better Homes and Gardens Real Estate Special Properties
Listed by: susan erdmann
Office: real estate property shop llc.
MLS#:1986925
Source:WIREX
100 S 14th STREET,Oostburg, WI 53070
$425,000
- 2 Beds
- 2 Baths
- 1,480 sq. ft.
- Condominium
- Active
Price summary
- Price:$425,000
- Price per sq. ft.:$287.16
- Monthly HOA dues:$200
About this home
Own a stand-alone home in a vintage-inspired neighborhood and leave the yard work to someone else. The $200 monthly association fee covers lawn care, snow removal, and exterior liability insurance. Everything is on one floor: 1480 square ft, 2 bedrooms, 2 baths, and no steps at the entry. The kitchen has Countryside cabinets with quartz counter tops and black stainless-steel appliances. The solid poplar doors and trim, Kohler fixtures, and Hunter Douglas window treatments throughout are a nice touch. Built with 2x6 walls, Andersen windows, LP SmartSide siding, and a Rheem high efficiency furnace and central air. The 2-car garage is insulated and drywalled with a floor drain. Downstairs, 8' poured walls, an egress window and plumbing for a future bath make it easy to finish later.
Contact an agent
Home facts
- Year built:2018
- Listing ID #:1986925
- Added:11 day(s) ago
- Updated:November 13, 2026 at 04:49 PM
Rooms and interior
- Bedrooms:2
- Total bathrooms:2
- Full bathrooms:2
- Bathrooms Description:Master Bedroom Bath, Stubbed For Bathroom on Lower, Tub Only
- Kitchen Description:Dishwasher, On Main Level, Oven, Range, Refrigerator
- Bedroom Description:Master Bedroom On Main Level
- Basement Description:8'+ Ceiling, Full, Full Size Windows, Sump Pump
- Living area:1,480 sq. ft.
Heating and cooling
- Cooling:Forced Air
- Heating:Forced Air, Natural Gas
Structure and exterior
- Year built:2018
- Building area:1,480 sq. ft.
- Construction Materials:Masonite/PressBoard
- Exterior Features:Patio/Porch
- Foundation Description:Poured Concrete
- Levels:1 Story
Schools
- High school:Oostburg
- Middle school:Oostburg
- Elementary school:Oostburg
Utilities
- Water:Municipal Water
- Sewer:Municipal Sewer
Finances and disclosures
- Price:$425,000
- Price per sq. ft.:$287.16
- Tax amount:$5,017 (2025)
Features and amenities
- Appliances:Dishwasher, Oven, Range, Refrigerator, Washer
- Laundry features:Dryer, Washer
- Amenities:Water Filtration Own, Water Softener
Parking
- Parking description:2 Car Garage, Garage - Attached, Garage Opener Included, Surface
- Garage spaces:2
New listings near 100 S 14th STREET
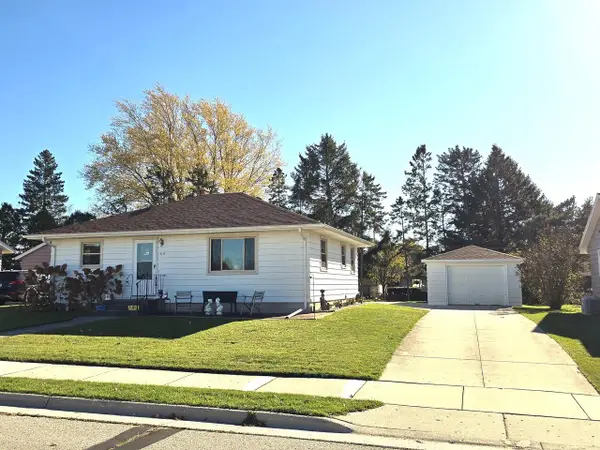 $224,900Pending2 beds 1 baths1,348 sq. ft.
621 Michigan AVENUE, Oostburg, WI 53070
MLS# 1987888Listed by: SHOREWEST REALTORS, INC.- New
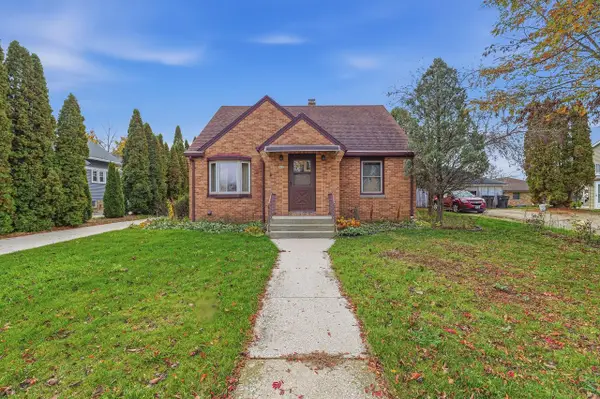 $299,900Active3 beds 2 baths1,605 sq. ft.
941 Michigan AVENUE, Oostburg, WI 53070
MLS# 1987800Listed by: PLEASANT VIEW REALTY, LLC - New
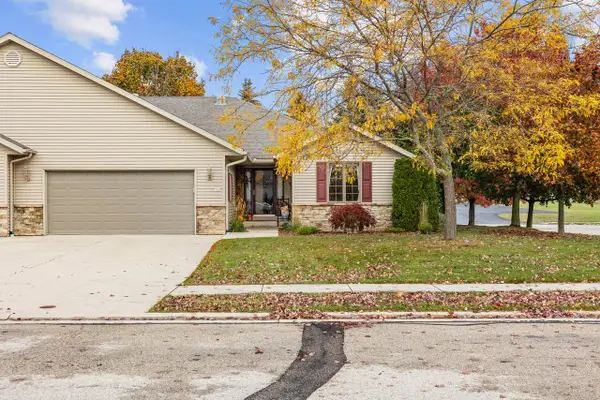 $399,900Active3 beds 3 baths2,632 sq. ft.
106 East Field DRIVE, Oostburg, WI 53070
MLS# 1987400Listed by: WYNVEEN & ASSOCIATES REALTY - New
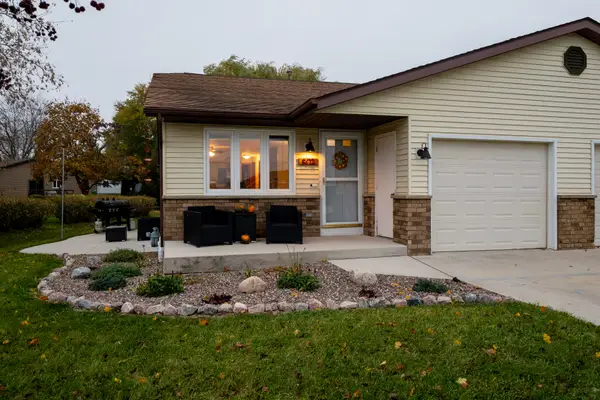 $224,900Active2 beds 2 baths1,056 sq. ft.
502 N 12th STREET, Oostburg, WI 53070
MLS# 1987158Listed by: CENTURY 21 MOVES 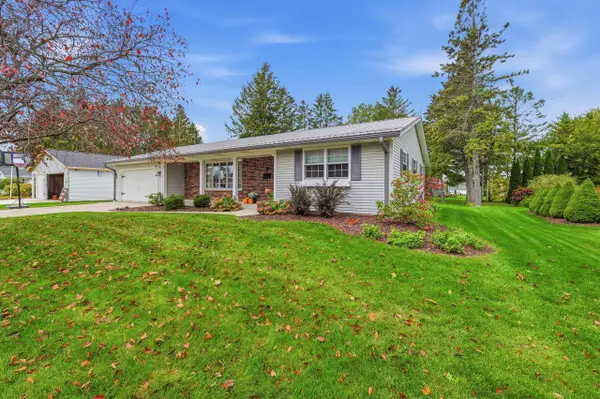 $319,000Pending2 beds 2 baths1,563 sq. ft.
328 S 9th STREET, Oostburg, WI 53070
MLS# 1985494Listed by: PLEASANT VIEW REALTY, LLC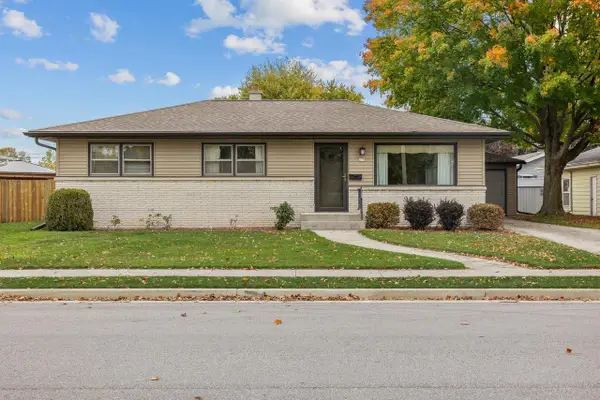 $264,900Active3 beds 1 baths1,134 sq. ft.
215 N 9th STREET, Oostburg, WI 53070
MLS# 1984959Listed by: WYNVEEN & ASSOCIATES REALTY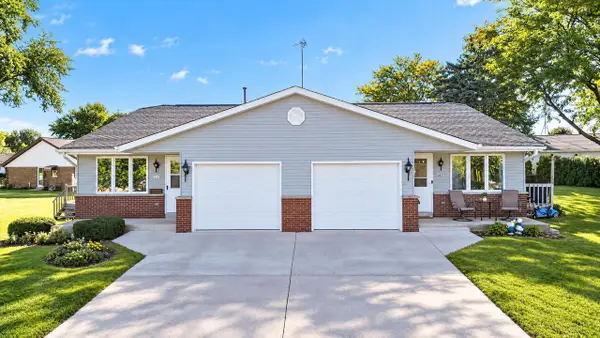 $205,000Pending2 beds 1 baths1,056 sq. ft.
412 N 12th STREET #412, Oostburg, WI 53070
MLS# 1984131Listed by: SHOREWEST REALTORS, INC.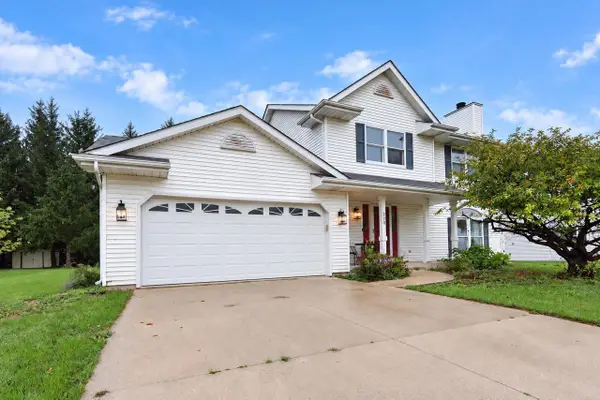 $275,000Pending3 beds 2 baths1,648 sq. ft.
720 N 8TH STREET, Oostburg, WI 53070
MLS# 50333713Listed by: KELLER WILLIAMS GREEN BAY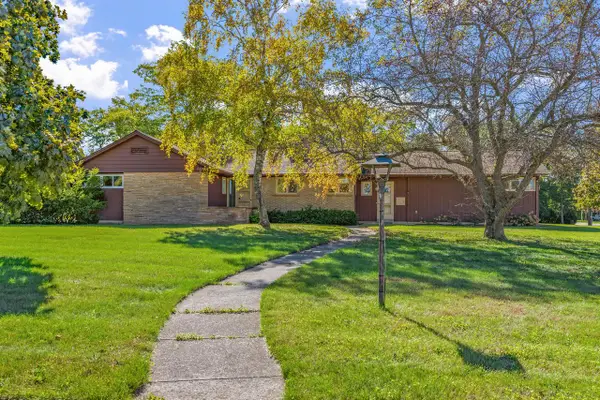 $336,700Active3 beds 3 baths1,708 sq. ft.
639 Erie AVENUE, Oostburg, WI 53070
MLS# 1983219Listed by: WYNVEEN & ASSOCIATES REALTY


Protect your home and budget from life's surprises with an Assurant Home Warranty, backed by a partner that supports you through every step of homeownership. Explore Plans.
© 2026 Better Homes and Gardens Real Estate LLC. An Anywhere Real Estate company. All rights reserved. Better Homes and Gardens® Real Estate is a registered trademark owned by Meredith Operations Corporation, licensed to Better Homes and Gardens Real Estate LLC and used with permission. Better Homes and Gardens Real Estate LLC fully supports the principles of the Fair Housing Act and the Equal Opportunity Act. Listing information is deemed reliable but is not guaranteed accurate.
Each office is independently owned and operated.
Any services or products provided by third parties are not provided by, affiliated with or related to Better Homes and Gardens Real Estate LLC, or its affiliated companies.