
412 N 12th STREET #412, Oostburg, WI 53070
Local realty services provided by:Better Homes and Gardens Real Estate Special Properties
Listed by: michelle epping
Office: shorewest realtors, inc.
MLS#:1984131
Source:Metro MLS
412 N 12th STREET #412,Oostburg, WI 53070
$205,000
- 2 Beds
- 1 Baths
- 1,056 sq. ft.
- Condominium
- Active
Price summary
- Price:$205,000
- Price per sq. ft.:$194.13
- Monthly HOA dues:$175
About this home
Discover easy living in this popular side-by-side condo tucked away on a quiet cul de sac. Featuring two bedrooms, one bath and convenient first floor laundry. The living room flows into the dining area with a built-in hutch and patio door to a wood deck, perfect for relaxing. Enjoy a step saver kitchen with all appliances included, a spacious primary bedroom with great closet space, and a large full bath with a walk-in shower. The lower level is studded out for a family room and possible third bedroom or office, plus storage and mechanical space - just needs finishing. Furnace and AC were new in 2024, and you are near the Village park and close to all Village amenities. Pets allowed are cat, bird, fish. No Dogs.
Contact an agent
Home facts
- Year built:1988
- Listing ID #:1984131
- Added:1 day(s) ago
- Updated:October 10, 2026 at 12:09 AM
Rooms and interior
- Bedrooms:2
- Total bathrooms:1
- Full bathrooms:1
- Bathrooms Description:Shower Stall
- Kitchen Description:Dishwasher, Disposal, Microwave, On Main Level, Oven, Range, Refrigerator
- Bedroom Description:Master Bedroom On Main Level
- Basement Description:Full
- Living area:1,056 sq. ft.
Heating and cooling
- Cooling:Central Air, Forced Air
- Heating:Forced Air, Natural Gas
Structure and exterior
- Year built:1988
- Building area:1,056 sq. ft.
- Construction Materials:Brick, Brick/Stone, Vinyl
- Exterior Features:Patio/Porch, Private Entry
- Levels:1 Story
Schools
- High school:Oostburg
- Middle school:Oostburg
- Elementary school:Oostburg
Utilities
- Water:Municipal Water
- Sewer:Municipal Sewer
Finances and disclosures
- Price:$205,000
- Price per sq. ft.:$194.13
- Tax amount:$2,115 (2025)
Features and amenities
- Appliances:Dishwasher, Disposal, Microwave, Oven, Range, Refrigerator, Washer
- Laundry features:Dryer, In-Unit Laundry, Washer
- Amenities:Water Filtration Own, Water Softener
Parking
- Parking description:1 Car Garage, Garage - Attached, Garage Opener Included, Surface
- Garage spaces:1
New listings near 412 N 12th STREET #412
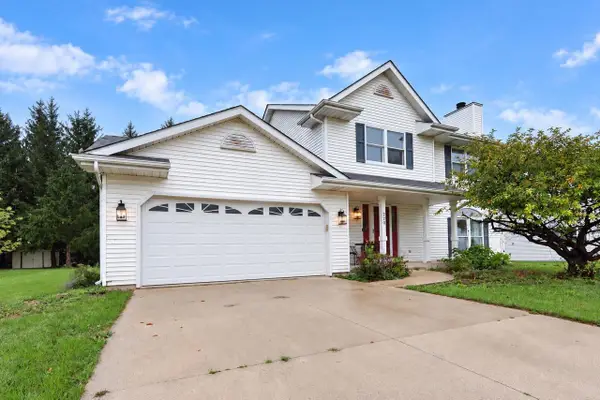 $275,000Pending3 beds 2 baths1,648 sq. ft.
720 N 8TH STREET, Oostburg, WI 53070
MLS# 50333713Listed by: KELLER WILLIAMS GREEN BAY- New
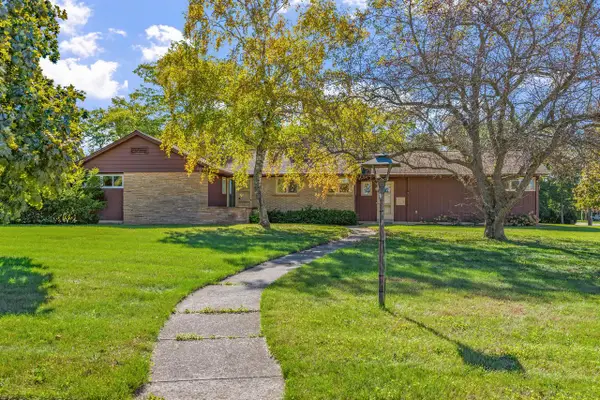 $336,700Active3 beds 3 baths1,708 sq. ft.
639 Erie AVENUE, Oostburg, WI 53070
MLS# 1983219Listed by: WYNVEEN & ASSOCIATES REALTY 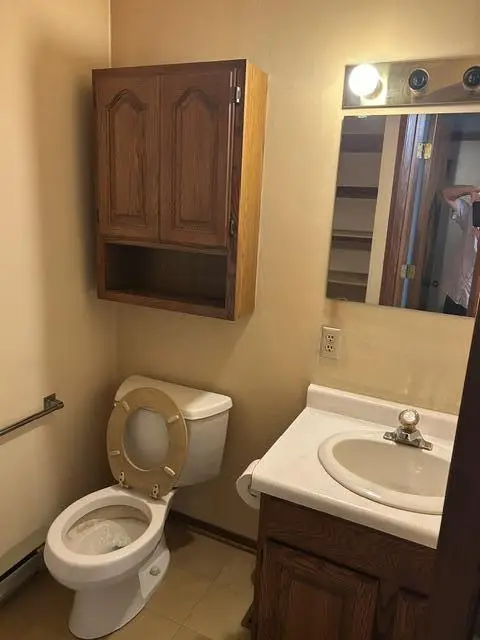 $209,900Pending2 beds 2 baths1,306 sq. ft.
417 N 13th STREET, Oostburg, WI 53070
MLS# 1981853Listed by: FIRST REALTY SERVICES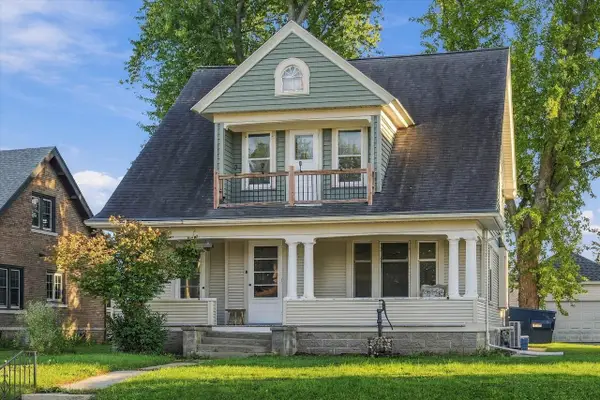 $299,900Active4 beds 2 baths2,270 sq. ft.
823 Center AVENUE, Oostburg, WI 53070
MLS# 1981549Listed by: KELLER WILLIAMS PRESTIGE $529,000Pending4 beds 3 baths2,536 sq. ft.
736 Wisconsin Ave, Oostburg, WI 53070
MLS# 1981522Listed by: COLDWELL BANKER WERNER & ASSOCIATES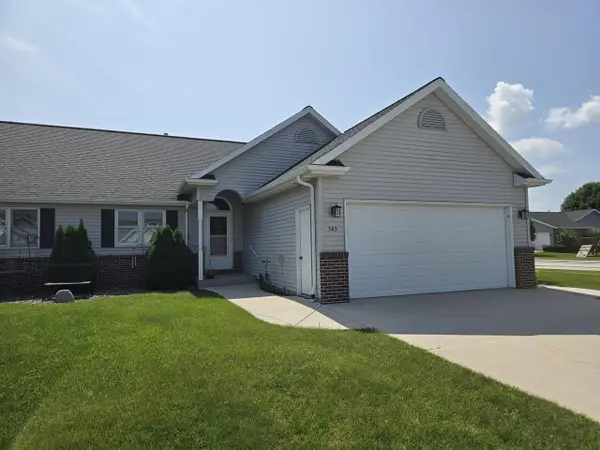 $305,000Pending2 beds 3 baths1,887 sq. ft.
545 Ohio AVENUE, Oostburg, WI 53070
MLS# 1977513Listed by: SHOREWEST REALTORS, INC.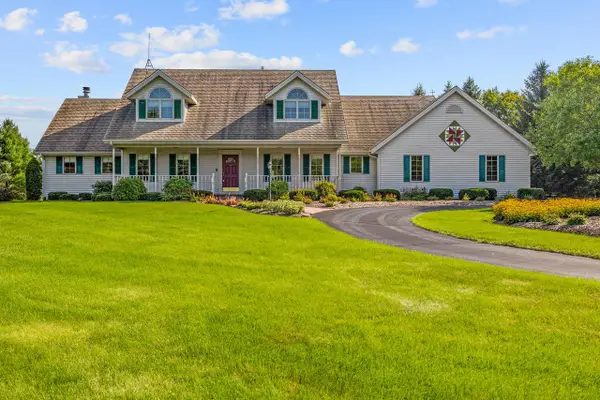 $829,900Active4 beds 3 baths2,776 sq. ft.
W1341 Town Line ROAD, Oostburg, WI 53070
MLS# 1977103Listed by: WYNVEEN & ASSOCIATES REALTY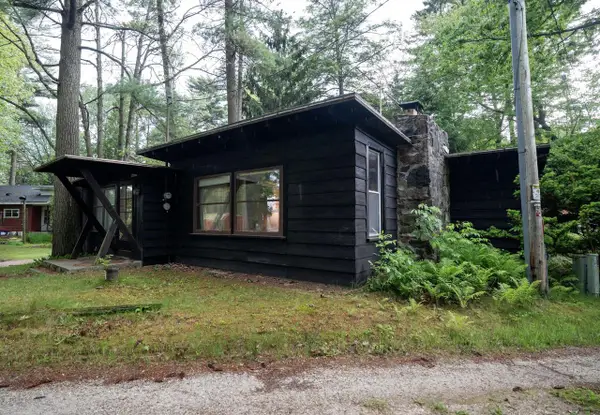 $274,000Pending3 beds 2 baths940 sq. ft.
N2220 Foster ROAD S, Oostburg, WI 53070
MLS# 1968104Listed by: KELLER WILLIAMS OZAUKEE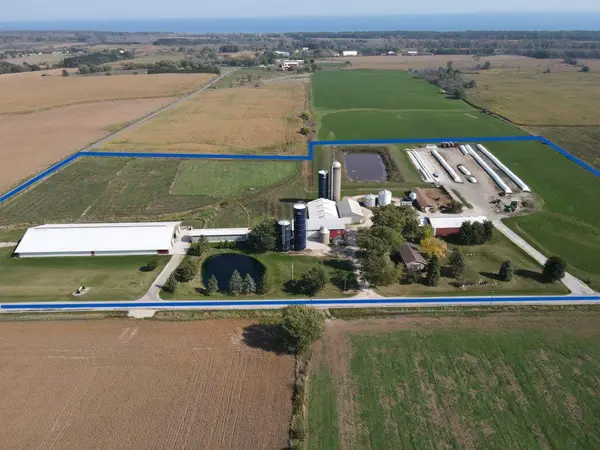 $1,750,000Active4 beds 4 baths2,188 sq. ft.
8223 Middle ROAD, Oostburg, WI 53070
MLS# 1958900Listed by: WEISS REALTY, LLC


Protect your home and budget from life's surprises with an Assurant Home Warranty, backed by a partner that supports you through every step of homeownership. Explore Plans.
© 2026 Better Homes and Gardens Real Estate LLC. An Anywhere Real Estate company. All rights reserved. Better Homes and Gardens® Real Estate is a registered trademark owned by Meredith Operations Corporation, licensed to Better Homes and Gardens Real Estate LLC and used with permission. Better Homes and Gardens Real Estate LLC fully supports the principles of the Fair Housing Act and the Equal Opportunity Act. Listing information is deemed reliable but is not guaranteed accurate.
Each office is independently owned and operated.
Any services or products provided by third parties are not provided by, affiliated with or related to Better Homes and Gardens Real Estate LLC, or its affiliated companies.