
118 Elliott Lane, Oregon, WI 53575
Local realty services provided by:Better Homes and Gardens Real Estate Star Homes
Listed by: bryan earleywine
Office: exit realty hgm
MLS#:2033243
Source:Metro MLS
118 Elliott Lane,Oregon, WI 53575
$299,900
- 3 Beds
- 3 Baths
- 1,464 sq. ft.
- Condominium
- Active
Price summary
- Price:$299,900
- Price per sq. ft.:$204.85
- Monthly HOA dues:$281
About this home
Showings begin 9/25! Welcome home to this well-maintained condo in the desirable community of Oregon! This inviting property offers comfortable living with the convenience of an attached one-car garage and a practical layout with plenty of natural light and comfortable everyday living areas. Enjoy the ease of condo living while still having the benefits of your own private garage and additional basement space. Conveniently located in Oregon with easy access to local shopping, dining, parks, schools, and nearby Madison. A great opportunity for anyone looking for a move-in-ready home with room to make it their own!
Contact an agent
Home facts
- Year built:2005
- Listing ID #:2033243
- Added:2 day(s) ago
- Updated:September 25, 2026 at 04:10 PM
Rooms and interior
- Bedrooms:3
- Total bathrooms:3
- Full bathrooms:2
- Flooring:Wood or Sim.Wood Floors
- Bathrooms Description:At least 1 Tub, Master Bedroom Bath, Master Bedroom Bath: Full, Master Bedroom Bath: Tub/Shower Combo, Stubbed For Bathroom on Lower
- Kitchen Description:Dishwasher, Disposal, Microwave, On Main Level, Range/Oven, Refrigerator
- Bedroom Description:Master Bedroom On Upper Level, Walk-In Closet(s)
- Basement Description:Exposed, Full, Full Size Windows, Sump Pump
- Living area:1,464 sq. ft.
Heating and cooling
- Cooling:Central Air, Forced Air
- Heating:Forced Air, Natural Gas
Structure and exterior
- Year built:2005
- Building area:1,464 sq. ft.
- Construction Materials:Vinyl
- Exterior Features:Deck, Private Entry
- Foundation Description:Poured Concrete
Schools
- High school:Oregon
- Middle school:Oregon
- Elementary school:Call School District
Utilities
- Water:Municipal Water
- Sewer:Municipal Sewer
Finances and disclosures
- Price:$299,900
- Price per sq. ft.:$204.85
- Tax amount:$4,113 (2025)
Features and amenities
- Appliances:Dishwasher, Disposal, Microwave, Refrigerator, Washer
- Laundry features:Dryer, Washer
- Amenities:Cathedral/Vaulted Ceiling, Water Softener
Parking
- Parking description:1 Car Garage, Garage - Attached
New listings near 118 Elliott Lane
- New
 $625,000Active4 beds 3 baths2,846 sq. ft.
2001 Timber Lake Road, Oregon, WI 53575
MLS# 2033369Listed by: SPRINKMAN REAL ESTATE - Open Sun, 12 to 2pmNew
 $575,000Active3 beds 2 baths1,500 sq. ft.
994 Tipperary Road, Oregon, WI 53575
MLS# 2033292Listed by: REAL BROKER LLC - New
 $469,000Active3 beds 2 baths1,665 sq. ft.
4031 Lally Road, Oregon, WI 53575
MLS# 2033264Listed by: FIRST WEBER INC - Open Sat, 11am to 1pmNew
 $699,900Active3 beds 3 baths3,440 sq. ft.
5981 Purcell Road, Oregon, WI 53575
MLS# 2033211Listed by: SUE PEDERSON & ASSOC., REALTORS LLC - New
 $395,000Active3 beds 2 baths1,756 sq. ft.
607 Hillcrest Drive, Oregon, WI 53575
MLS# 2033085Listed by: RE/MAX PREFERRED - New
 $449,900Active3 beds 2 baths2,100 sq. ft.
381 Cherry Wood Drive, Oregon, WI 53575
MLS# 2033003Listed by: BUNBURY & ASSOC, REALTORS - New
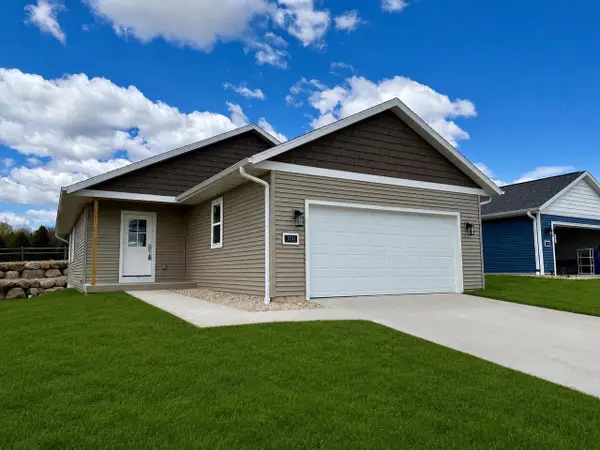 $434,900Active2 beds 2 baths1,292 sq. ft.
1232 Tivoli Circle, Oregon, WI 53575
MLS# 2032927Listed by: KELLER WILLIAMS REALTY SIGNATURE - New
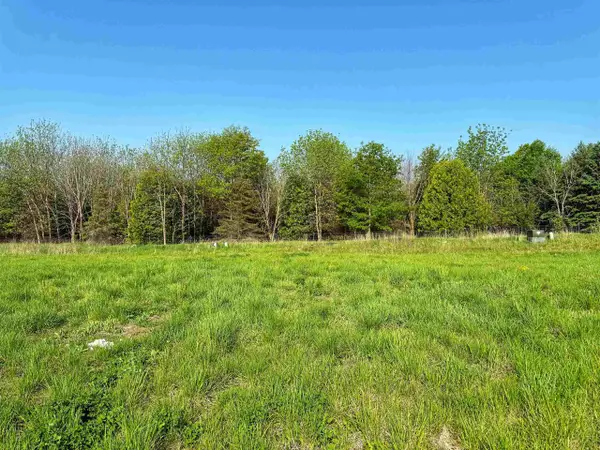 $89,900Active0.12 Acres
1266 Tivoli Circle, Oregon, WI 53575
MLS# 2032939Listed by: KELLER WILLIAMS REALTY SIGNATURE - New
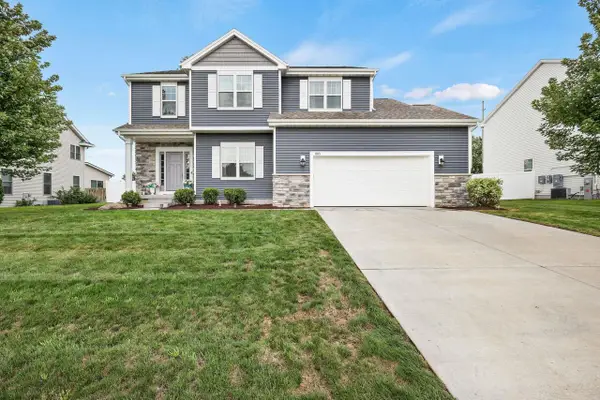 $599,900Active4 beds 3 baths2,484 sq. ft.
803 Liliana Terrace, Oregon, WI 53575
MLS# 2032906Listed by: RE/MAX PREFERRED


Protect your home and budget from life's surprises with an Assurant Home Warranty, backed by a partner that supports you through every step of homeownership. Explore Plans.
© 2026 Better Homes and Gardens Real Estate LLC. An Anywhere Real Estate company. All rights reserved. Better Homes and Gardens® Real Estate is a registered trademark owned by Meredith Operations Corporation, licensed to Better Homes and Gardens Real Estate LLC and used with permission. Better Homes and Gardens Real Estate LLC fully supports the principles of the Fair Housing Act and the Equal Opportunity Act. Listing information is deemed reliable but is not guaranteed accurate.
Each office is independently owned and operated.
Any services or products provided by third parties are not provided by, affiliated with or related to Better Homes and Gardens Real Estate LLC, or its affiliated companies.