
381 Cherry Wood Drive, Oregon, WI 53575
Local realty services provided by:Better Homes and Gardens Real Estate Special Properties
381 Cherry Wood Drive,Oregon, WI 53575
$449,900
- 3 Beds
- 2 Baths
- 2,100 sq. ft.
- Single family
- Active
Listed by: tara pearson
Office: bunbury & assoc, realtors
MLS#:2033003
Source:WI_WIREX_SCW
Price summary
- Price:$449,900
- Price per sq. ft.:$214.24
About this home
Showings Begin 10-15-2026 - Welcome home to this beautiful 3-bedroom, 2-bath property in the desirable Hickory Estates neighborhood. The spacious kitchen and dinette area offer plenty of room for everyday living and feature a walkout to the deck, perfect for outdoor dining and entertaining. Enjoy the large fenced backyard with ample space for recreation, gardening, or relaxing. The inviting living room provides plenty of natural light and easy access to outdoor living areas, while the cozy family room features a wood-burning fireplace, creating the perfect gathering space for family and friends. The spacious primary bedroom offers a comfortable retreat at the end of the day. Ideally located directly across from a park and just minutes from downtown Oregon, this home also provides convenient access to the community's extensive paved walking trails. Combining comfort, space, and a fantastic location, this home is ready for its next owner to enjoy. New Roof & Siding 2025, New A/C 2026
Contact an agent
Home facts
- Year built:1990
- Subdivision & Development:Hickory Estates
- Listing ID #:2033003
- Added:6 day(s) ago
- Updated:September 25, 2026 at 03:07 AM
Rooms and interior
- Bedrooms:3
- Total bathrooms:2
- Full bathrooms:2
- Bathrooms Description:At least 1 Tub, Master Bedroom Bath, Master Bedroom Bath: Tub/Shower Combo, Master Bedroom Bath: Walk Through
- Kitchen Description:Dishwasher, Disposal, Microwave, On Main Level, Range/Oven, Refrigerator
- Bedroom Description:Master Bedroom On Upper Level
- Basement Description:Full, Partially Finished
- Living area:2,100 sq. ft.
Heating and cooling
- Cooling:Central Air, Forced Air
- Heating:Forced Air, Natural Gas
Structure and exterior
- Year built:1990
- Building area:2,100 sq. ft.
- Lot area:0.32 Acres
- Lot Features:Sidewalks
- Construction Materials:Aluminum/Steel
- Exterior Features:Deck, Fenced Yard
- Levels:Tri-Level
Schools
- High school:Oregon
- Middle school:Oregon
- Elementary school:Call School District
Utilities
- Water:Municipal Water
- Sewer:Municipal Sewer
Finances and disclosures
- Price:$449,900
- Price per sq. ft.:$214.24
- Tax amount:$5,931 (2025)
Features and amenities
- Laundry features:Dryer, Washer
- Amenities:Cable/Satellite Available, Cathedral/Vaulted Ceiling, High Speed Internet, Water Softener
Parking
- Parking description:2 Car Garage, Garage Opener Included
- Garage spaces:2
New listings near 381 Cherry Wood Drive
- New
 $625,000Active4 beds 3 baths2,846 sq. ft.
2001 Timber Lake Road, Oregon, WI 53575
MLS# 2033369Listed by: SPRINKMAN REAL ESTATE - Open Sun, 12 to 2pmNew
 $575,000Active3 beds 2 baths1,500 sq. ft.
994 Tipperary Road, Oregon, WI 53575
MLS# 2033292Listed by: REAL BROKER LLC - New
 $469,000Active3 beds 2 baths1,665 sq. ft.
4031 Lally Road, Oregon, WI 53575
MLS# 2033264Listed by: FIRST WEBER INC - New
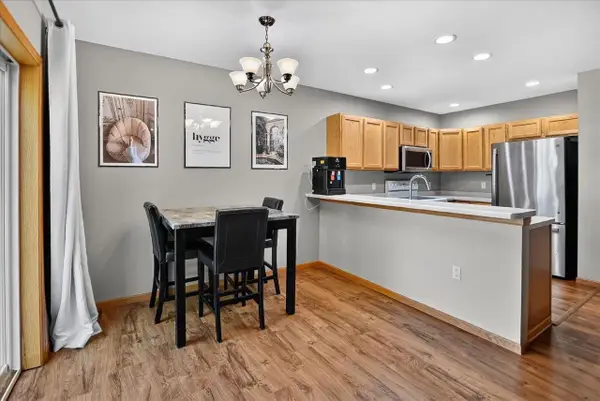 $299,900Active3 beds 3 baths1,464 sq. ft.
118 Elliott Lane, Oregon, WI 53575
MLS# 2033243Listed by: EXIT REALTY HGM - Open Sat, 11am to 1pmNew
 $699,900Active3 beds 3 baths3,440 sq. ft.
5981 Purcell Road, Oregon, WI 53575
MLS# 2033211Listed by: SUE PEDERSON & ASSOC., REALTORS LLC - New
 $395,000Active3 beds 2 baths1,756 sq. ft.
607 Hillcrest Drive, Oregon, WI 53575
MLS# 2033085Listed by: RE/MAX PREFERRED - New
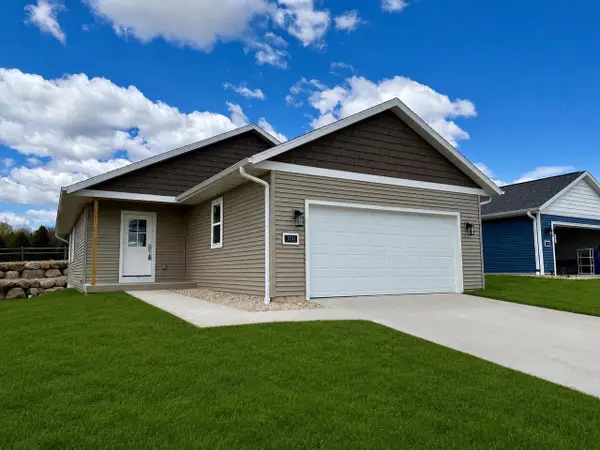 $434,900Active2 beds 2 baths1,292 sq. ft.
1232 Tivoli Circle, Oregon, WI 53575
MLS# 2032927Listed by: KELLER WILLIAMS REALTY SIGNATURE - New
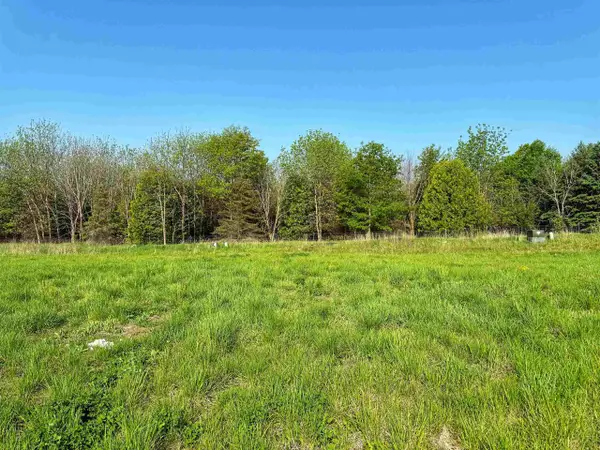 $89,900Active0.12 Acres
1266 Tivoli Circle, Oregon, WI 53575
MLS# 2032939Listed by: KELLER WILLIAMS REALTY SIGNATURE - New
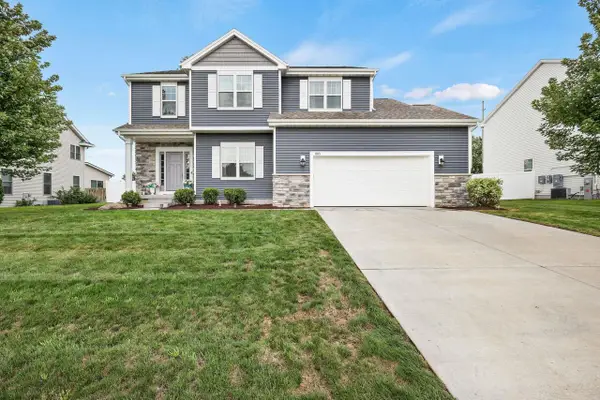 $599,900Active4 beds 3 baths2,484 sq. ft.
803 Liliana Terrace, Oregon, WI 53575
MLS# 2032906Listed by: RE/MAX PREFERRED


Protect your home and budget from life's surprises with an Assurant Home Warranty, backed by a partner that supports you through every step of homeownership. Explore Plans.
© 2026 Better Homes and Gardens Real Estate LLC. An Anywhere Real Estate company. All rights reserved. Better Homes and Gardens® Real Estate is a registered trademark owned by Meredith Operations Corporation, licensed to Better Homes and Gardens Real Estate LLC and used with permission. Better Homes and Gardens Real Estate LLC fully supports the principles of the Fair Housing Act and the Equal Opportunity Act. Listing information is deemed reliable but is not guaranteed accurate.
Each office is independently owned and operated.
Any services or products provided by third parties are not provided by, affiliated with or related to Better Homes and Gardens Real Estate LLC, or its affiliated companies.