
2323 S State Road 213, Orfordville, WI 53576
Local realty services provided by:Better Homes and Gardens Real Estate Special Properties
2323 S State Road 213,Orfordville, WI 53576
$1,175,000
- 3 Beds
- 3 Baths
- 2,976 sq. ft.
- Single family
- Active
Listed by: cindy simonson
Office: restaino & associates
MLS#:2031199
Source:WI_WIREX_SCW
Price summary
- Price:$1,175,000
- Price per sq. ft.:$394.83
About this home
You won't want to miss the opportunity to own this wonderful property offering beautiful views, a custom-built home, a large shop building, 35 acres and so many ways to enjoy it. You can view the sunrise and sunsets from the decks, cozy up beside the firepit, watch sports in the man cave, build a project in the shop, explore the wildlife or ride your toys or horses. Create masterpieces in your beautiful kitchen, relax in the light filled sunroom or the master soaking tub, entertain friends and family on the main level in the casual or formal dining areas or in the lower level in the spacious family room with a second kitchen and bar area. The 35 acres of land, large yard, extra paved parking, and the 42x63 shop building with a 17x20 finished area provide many opportunities for horses, hobbies, business or income. This lovingly cared for, one owner property sits in a great country location in the desired Parkview School District, yet convenient to the nearby cities and their amenities.
Contact an agent
Home facts
- Year built:2000
- Listing ID #:2031199
- Added:1 day(s) ago
- Updated:August 26, 2026 at 05:06 AM
Rooms and interior
- Bedrooms:3
- Total bathrooms:3
- Full bathrooms:2
- Half bathrooms:1
- Dining Description:On Main Level
- Bathrooms Description:At least 1 Tub, Master Bedroom Bath, Master Bedroom Bath: Full, Master Bedroom Bath: Tub/No Shower, Master Bedroom Bath: Walk-In Shower
- Kitchen Description:Dishwasher, Disposal, Microwave, On Main Level, Range/Oven, Refrigerator
- Bedroom Description:Master Bedroom On Main Level, Walk-In Closet(s)
- Basement Description:8'+ Ceiling, Exposed, Finished, Full, Full Size Windows, Walk Out/Outer Door
- Living area:2,976 sq. ft.
Heating and cooling
- Cooling:Central Air, Forced Air
- Heating:Forced Air, LP Gas, Wood
Structure and exterior
- Year built:2000
- Building area:2,976 sq. ft.
- Lot area:35 Acres
- Lot Features:Horse Allowed
- Architectural Style:Ranch
- Construction Materials:Vinyl
- Exterior Features:Deck, Fenced Yard
- Foundation Description:Poured Concrete
- Levels:1 Story
Schools
- High school:Parkview
- Middle school:Parkview
- Elementary school:Parkview
Utilities
- Water:Well
- Sewer:Mound System, Private Septic System
Finances and disclosures
- Price:$1,175,000
- Price per sq. ft.:$394.83
- Tax amount:$6,198 (2025)
Features and amenities
- Laundry features:Dryer, Washer
- Amenities:High Speed Internet, Water Softener
Parking
- Parking description:2 Car Garage, Additional Garage(s), Garage - Attached, Garage Opener Included
- Garage spaces:2
New listings near 2323 S State Road 213
- New
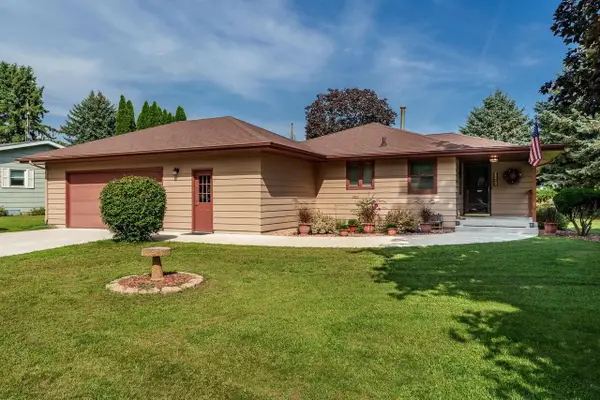 $309,900Active3 beds 2 baths2,616 sq. ft.
402 N Pine Street, Orfordville, WI 53576
MLS# 2031049Listed by: CENTURY 21 AFFILIATED - New
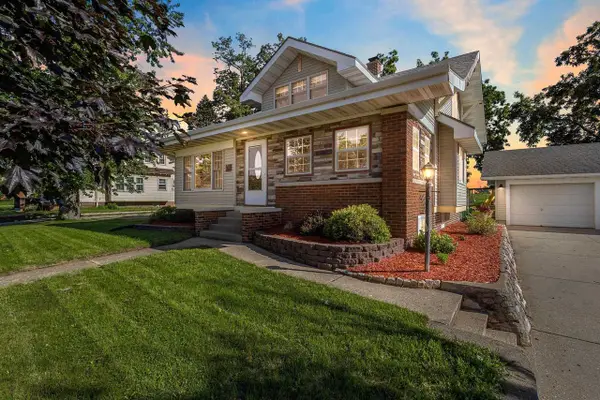 $299,900Active4 beds 2 baths2,034 sq. ft.
710 W Beloit Street, Orfordville, WI 53576
MLS# 2030738Listed by: CMI BROKERS, LLC  $384,900Active3 beds 2 baths1,550 sq. ft.
509 Ridge Court, Orfordville, WI 53545
MLS# 2030229Listed by: CENTURY 21 AFFILIATED $399,900Active3 beds 2 baths1,719 sq. ft.
507 Ridge Court, Orfordville, WI 53576
MLS# 2030236Listed by: CENTURY 21 AFFILIATED $370,000Active4 beds 4 baths2,536 sq. ft.
609 E Church Street, Orfordville, WI 53576
MLS# 2029408Listed by: EXIT REALTY HGM $289,900Active3 beds 2 baths1,990 sq. ft.
411 W Beloit Street, Orfordville, WI 53576
MLS# 2029391Listed by: BERKSHIRE HATHAWAY HOMESERVICES TRUE REALTY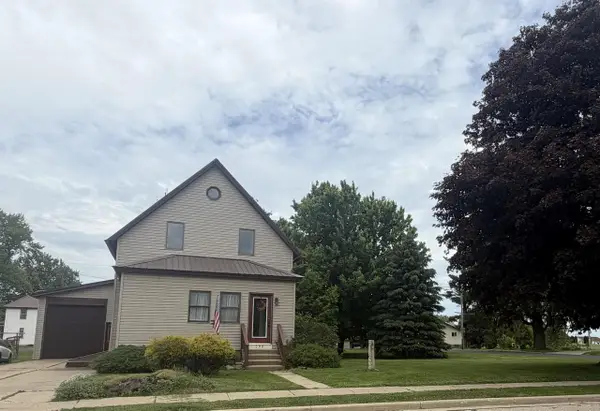 $269,900Active3 beds 3 baths1,843 sq. ft.
308 Spring Street, Highland, WI 53543
MLS# 2024844Listed by: DARE TO DREAM TEAM REAL BROKER LLC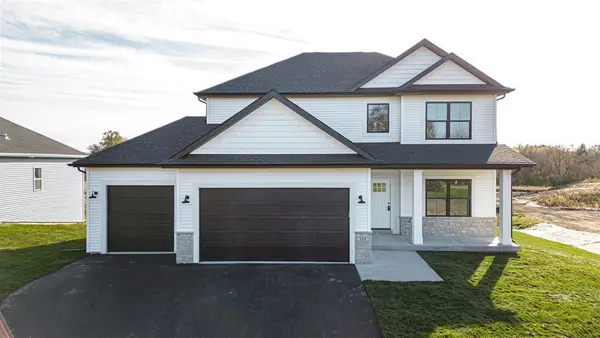 $399,900Active4 beds 3 baths2,071 sq. ft.
505 Ridge Court, Orfordville, WI 53576
MLS# 2023089Listed by: CENTURY 21 AFFILIATED $389,900Active3 beds 2 baths1,613 sq. ft.
503 Ridge Court, Orfordville, WI 53576
MLS# 2023098Listed by: CENTURY 21 AFFILIATED


Protect your home and budget from life's surprises with an Assurant Home Warranty, backed by a partner that supports you through every step of homeownership. Explore Plans.
© 2026 Better Homes and Gardens Real Estate LLC. An Anywhere Real Estate company. All rights reserved. Better Homes and Gardens® Real Estate is a registered trademark owned by Meredith Operations Corporation, licensed to Better Homes and Gardens Real Estate LLC and used with permission. Better Homes and Gardens Real Estate LLC fully supports the principles of the Fair Housing Act and the Equal Opportunity Act. Listing information is deemed reliable but is not guaranteed accurate.
Each office is independently owned and operated.
Any services or products provided by third parties are not provided by, affiliated with or related to Better Homes and Gardens Real Estate LLC, or its affiliated companies.