
4025 S Bernstein Road, Orfordville, WI 53576
Local realty services provided by:Better Homes and Gardens Real Estate Special Properties
4025 S Bernstein Road,Orfordville, WI 53576
$3,599,000
- 4 Beds
- 4 Baths
- 5,670 sq. ft.
- Single family
- Active
Listed by: wade w williams
Office: century 21 affiliated
MLS#:2033100
Source:WI_WIREX_SCW
Price summary
- Price:$3,599,000
- Price per sq. ft.:$634.74
About this home
Revive and recreate at your 61 acre luxury Wisconsin ranch! Highly upgraded home construction with new 300 + sq ft kitchen, high end extras in 1400 sq ft+ master bedroom relaxation wing with 255 sq ft dressing room as just a few qualities in your 5600 sq ft home. Hand built home with extraordinary woodwork so special that you will have a hard time leaving after your first showing! Covered pool house with bathroom, two showers and kitchen! Two additional buildings with thousands of sq ft of concrete floors, the 4 car garage (1500 sq ft), the attached heated workshop with its own bathroom and kitchen (1900 sq ft), the heavy equipment garage with 6 overhead electric doors, 2 are 14 ft high ( 2500 sq ft)! High tech horse friendly fencing wraps around the perimeter, so much more to see at your amazing showing!
Contact an agent
Home facts
- Year built:2010
- Listing ID #:2033100
- Added:2 day(s) ago
- Updated:September 24, 2026 at 03:13 PM
Rooms and interior
- Bedrooms:4
- Total bathrooms:4
- Full bathrooms:4
- Dining Description:On Main Level
- Bathrooms Description:At least 1 Tub, Master Bedroom Bath, Master Bedroom Bath: Full, Master Bedroom Bath: Tub/No Shower, Master Bedroom Bath: Walk-In Shower
- Kitchen Description:Dishwasher, Microwave, On Main Level, Range/Oven, Refrigerator
- Bedroom Description:Master Bedroom On Upper Level, Walk-In Closet(s)
- Basement Description:Exposed, Finished, Full, Full Size Windows, Radon Mitigation System, Walk Out/Outer Door
- Living area:5,670 sq. ft.
Heating and cooling
- Cooling:Central Air, Forced Air, Multiple Units
- Heating:Electric, Forced Air, Geothermal, Heat Pump, LP Gas, Multiple Units, Wood, Zoned Heating
Structure and exterior
- Year built:2010
- Building area:5,670 sq. ft.
- Lot area:61.1 Acres
- Lot Features:Horse Allowed, Pasture, Tillable
- Architectural Style:Log Home, Prairie/Craftsman
- Construction Materials:Aluminum/Steel, Log
- Exterior Features:Deck, Fenced Yard, Patio, Sprinkler System
- Levels:2 Story
Schools
- High school:Parkview
- Middle school:Parkview
- Elementary school:Parkview
Utilities
- Water:Well
- Sewer:Private Septic System
Finances and disclosures
- Price:$3,599,000
- Price per sq. ft.:$634.74
- Tax amount:$15,269 (2025)
Features and amenities
- Laundry features:Dryer, Washer
- Amenities:Cathedral/Vaulted Ceiling, Central Vacuum
- Pool features:Above Ground Pool
Parking
- Parking description:3 Car Garage, Garage - Attached, Garage Door Over 8 Feet
- Garage spaces:7
New listings near 4025 S Bernstein Road
- New
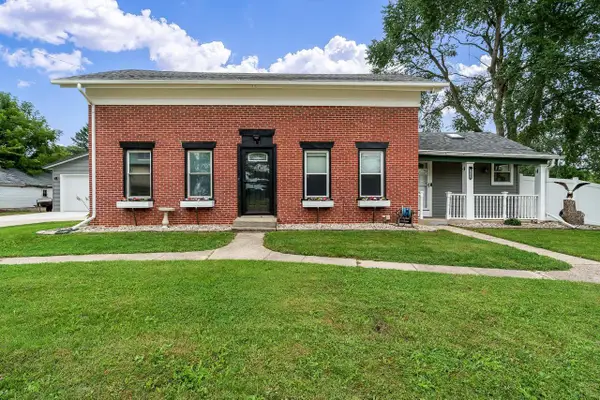 $399,900Active3 beds 2 baths1,742 sq. ft.
312 N Main Street, Orfordville, WI 53576
MLS# 2032760Listed by: CENTURY 21 AFFILIATED - Open Sun, 12 to 2pm
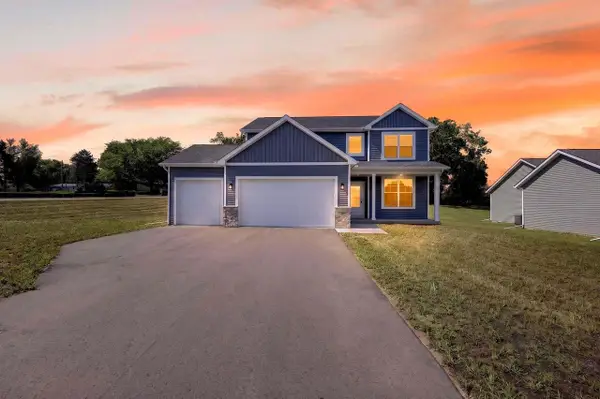 $429,900Active4 beds 3 baths2,071 sq. ft.
501 Ridge Court, Orfordville, WI 53576
MLS# 2031833Listed by: STARK COMPANY, REALTORS 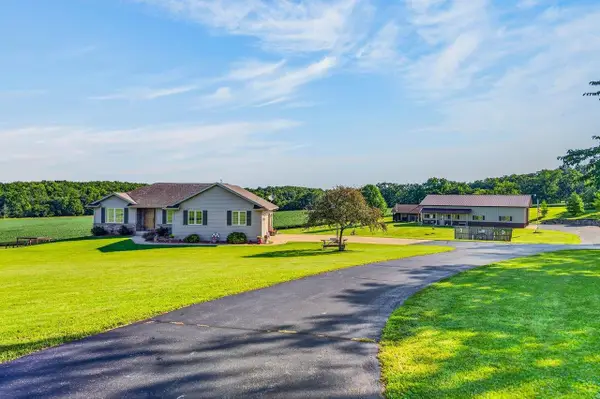 $1,175,000Active3 beds 3 baths2,976 sq. ft.
2323 S State Road 213, Orfordville, WI 53576
MLS# 2031199Listed by: RESTAINO & ASSOCIATES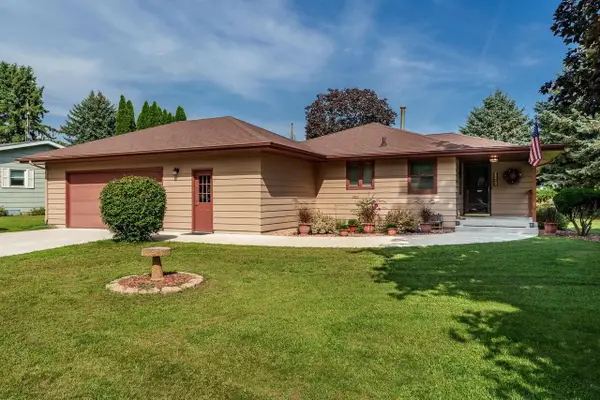 $309,900Active3 beds 2 baths2,616 sq. ft.
402 N Pine Street, Orfordville, WI 53576
MLS# 2031049Listed by: CENTURY 21 AFFILIATED $299,900Pending4 beds 2 baths2,034 sq. ft.
710 W Beloit Street, Orfordville, WI 53576
MLS# 2030738Listed by: CMI BROKERS, LLC $384,900Active3 beds 2 baths1,550 sq. ft.
509 Ridge Court, Orfordville, WI 53545
MLS# 2030229Listed by: CENTURY 21 AFFILIATED $399,900Active3 beds 2 baths1,719 sq. ft.
507 Ridge Court, Orfordville, WI 53576
MLS# 2030236Listed by: CENTURY 21 AFFILIATED $370,000Active4 beds 4 baths2,536 sq. ft.
609 E Church Street, Orfordville, WI 53576
MLS# 2029408Listed by: EXIT REALTY HGM- Open Sat, 10am to 12pm
 $269,900Active3 beds 3 baths1,843 sq. ft.
308 Spring Street, Highland, WI 53543
MLS# 2024844Listed by: DARE TO DREAM TEAM REAL BROKER LLC


Protect your home and budget from life's surprises with an Assurant Home Warranty, backed by a partner that supports you through every step of homeownership. Explore Plans.
© 2026 Better Homes and Gardens Real Estate LLC. An Anywhere Real Estate company. All rights reserved. Better Homes and Gardens® Real Estate is a registered trademark owned by Meredith Operations Corporation, licensed to Better Homes and Gardens Real Estate LLC and used with permission. Better Homes and Gardens Real Estate LLC fully supports the principles of the Fair Housing Act and the Equal Opportunity Act. Listing information is deemed reliable but is not guaranteed accurate.
Each office is independently owned and operated.
Any services or products provided by third parties are not provided by, affiliated with or related to Better Homes and Gardens Real Estate LLC, or its affiliated companies.