
312 N Main Street, Orfordville, WI 53576
Local realty services provided by:Better Homes and Gardens Real Estate Special Properties
312 N Main Street,Orfordville, WI 53576
$394,900
- 3 Beds
- 2 Baths
- 1,742 sq. ft.
- Single family
- Active
Listed by: chip hart
Office: century 21 affiliated
MLS#:2032760
Source:WIREX Via South Central Wisconsin MLS
Price summary
- Price:$394,900
- Price per sq. ft.:$226.69
About this home
Seller credit of $5000 at closing toward mortgage rate buydown. Car enthusiasts, woodworkers & hobbyists‹”this property was made for you! The star is a 2025-built, 40' x 30' (1,200 sq. ft.) detached, stick-built workshop‹”a $110K+ investment featuring a 200-amp electrical panel, full insulation, preparation for heat & premium HÁ¶mann doors. Imagine the possibilities for restoring vehicles, woodworking, creative projects, equipment or storage! The timeless brick home is just as impressive. Originally envisioned as a forever home, it boasts a brand-new 2026 roof & skylights, gorgeous 2024 LVP flooring, 2025 upper-bedroom carpet & a remodeled main-floor bath. Nearly every inch has been thoughtfully transformed. The sprawling property is surrounded by approximately $30K in vinyl fencing. A job relocation creates a rare opportunity to own a beautifully updated home with the kind of workshop most hobbyists only dream about!
Contact an agent
Home facts
- Year built:1900
- Listing ID #:2032760
- Added:58 day(s) ago
- Updated:November 13, 2026 at 04:13 PM
Rooms and interior
- Bedrooms:3
- Total bathrooms:2
- Full bathrooms:1
- Half bathrooms:1
- Bathrooms Description:At least 1 Tub, No Master Bedroom Bath
- Kitchen Description:Dishwasher, Microwave, On Main Level, Range/Oven, Refrigerator
- Bedroom Description:Master Bedroom On Main Level
- Basement Description:Full, Partial
- Living area:1,742 sq. ft.
Heating and cooling
- Cooling:Central Air, Forced Air
- Heating:Forced Air, Natural Gas
Structure and exterior
- Year built:1900
- Building area:1,742 sq. ft.
- Lot area:0.6 Acres
- Architectural Style:Colonial
- Construction Materials:Brick
- Exterior Features:Fenced Yard, Gazebo, Patio
- Levels:2 Story
Schools
- High school:Parkview
- Middle school:Parkview
- Elementary school:Parkview
Utilities
- Water:Municipal Water
- Sewer:Municipal Sewer
Finances and disclosures
- Price:$394,900
- Price per sq. ft.:$226.69
- Tax amount:$3,145 (2025)
Features and amenities
- Laundry features:Dryer, Washer
- Amenities:Cable/Satellite Available, Skylight(s), Water Softener
Parking
- Parking description:2 Car Garage, Additional Garage(s), Garage - Attached, Garage - Detached, Garage - Heated, Garage Door Over 8 Feet, Garage Opener Included
- Garage spaces:6
New listings near 312 N Main Street
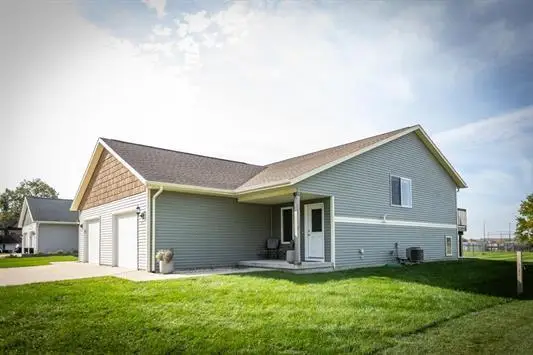 $274,900Active3 beds 2 baths1,462 sq. ft.
321 N Main Street, Orfordville, WI 53576
MLS# 2035556Listed by: COLDWELL BANKER THE REALTY GROUP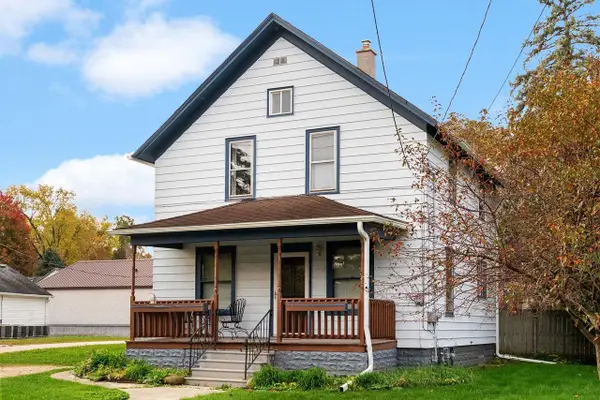 $224,900Active3 beds 1 baths1,248 sq. ft.
412 E Beloit Street, Orfordville, WI 53576
MLS# 2035183Listed by: EXIT REALTY HGM $259,900Active3 beds 1 baths1,092 sq. ft.
416 E Church Street, Orfordville, WI 53576
MLS# 2034319Listed by: EXP REALTY, LLC $579,900Active3 beds 2 baths1,723 sq. ft.
2549 State 213 Road, Orfordville, WI 53576
MLS# 2033643Listed by: EXP REALTY, LLC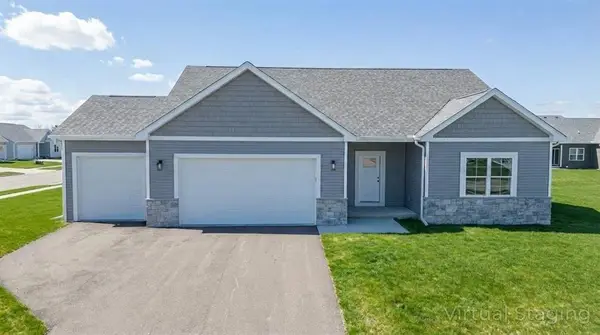 $389,900Active3 beds 2 baths1,718 sq. ft.
510 Ridge Court, Orfordville, WI 53576
MLS# 2033997Listed by: CENTURY 21 AFFILIATED $389,900Active3 beds 2 baths1,648 sq. ft.
512 Ridge Court, Orfordville, WI 53576
MLS# 2033998Listed by: CENTURY 21 AFFILIATED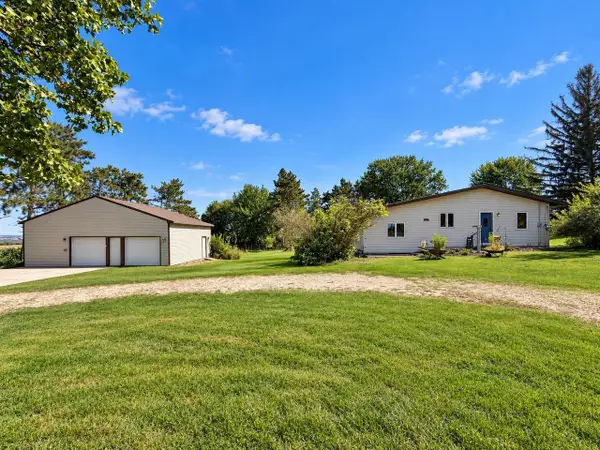 $239,900Pending3 beds 1 baths960 sq. ft.
5219 S County H Road, Orfordville, WI 53576
MLS# 2033748Listed by: CENTURY 21 AFFILIATED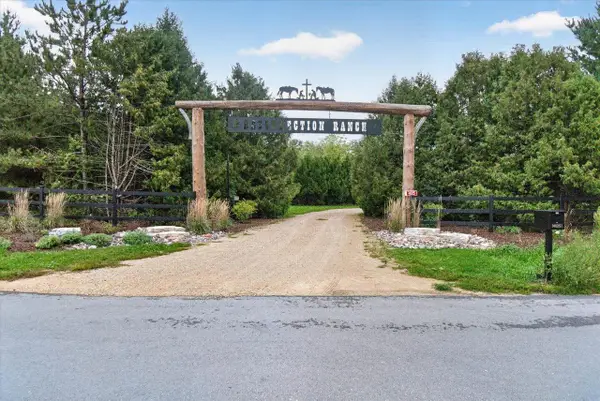 $3,599,000Active6 beds 4 baths6,521 sq. ft.
4025 S Bernstein Road, Orfordville, WI 53576
MLS# 2033100Listed by: CENTURY 21 AFFILIATED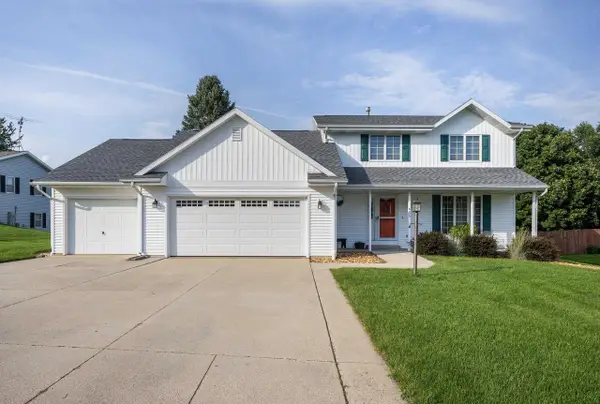 $360,000Active3 beds 3 baths1,774 sq. ft.
605 E Church Street, Orfordville, WI 53576
MLS# 2033087Listed by: ROCK REALTY


Protect your home and budget from life's surprises with an Assurant Home Warranty, backed by a partner that supports you through every step of homeownership. Explore Plans.
© 2026 Better Homes and Gardens Real Estate LLC. An Anywhere Real Estate company. All rights reserved. Better Homes and Gardens® Real Estate is a registered trademark owned by Meredith Operations Corporation, licensed to Better Homes and Gardens Real Estate LLC and used with permission. Better Homes and Gardens Real Estate LLC fully supports the principles of the Fair Housing Act and the Equal Opportunity Act. Listing information is deemed reliable but is not guaranteed accurate.
Each office is independently owned and operated.
Any services or products provided by third parties are not provided by, affiliated with or related to Better Homes and Gardens Real Estate LLC, or its affiliated companies.