
2833 50th Avenue, Osceola, WI 54020
Local realty services provided by:Better Homes and Gardens Real Estate Star Homes
Listed by: jennifer rosenow
Office: edina realty, inc.
MLS#:7106042
Source:Metro MLS
2833 50th Avenue,Osceola, WI 54020
$610,000
- 4 Beds
- 3 Baths
- 3,000 sq. ft.
- Single family
- Pending
Price summary
- Price:$610,000
- Price per sq. ft.:$203.33
About this home
Forget cookie-cutter, this one-of-a-kind custom home is unlike anything you've seen. Crafted by a skilled woodworker, it showcases stunning tiger maple trim, cherry wood, cedar posts, Douglas fir doors, and warm cork floors throughout. Nestled on 4.5 wooded acres on a quiet dead-end road near the St. Croix River, this peaceful retreat offers vaulted ceilings, main level laundry, a loft and office space, a private screened porch, a lower level ideal for multigenerational living with its own kitchen and living area. Hidden beneath the garage is an incredible workshop with 220 volt service, perfect for woodworking, hobbies, or your next big project. This home includes a fenced in pasture that could be used for your horse or two. A home this distinctive comes along only rarely. Come experience the craftsmanship, privacy, and character for yourself. Home warranty included!
Contact an agent
Home facts
- Year built:1998
- Listing ID #:7106042
- Added:100 day(s) ago
- Updated:July 20, 2026 at 02:46 PM
Rooms and interior
- Bedrooms:4
- Total bathrooms:3
- Full bathrooms:1
- Dining Description:On Main Level
- Bathrooms Description:3/4 on Lower, At least 1 Tub, Full on Main, Half on Main, Master Bedroom Bath, Master Bedroom Bath: Full, Shower Stall
- Kitchen Description:On Main Level, Oven, Range, Refrigerator
- Bedroom Description:Master Bedroom On Main Level, Walk-In Closet(s)
- Basement Description:Finished, Full, Full Size Windows, Walk Out/Outer Door
- Living area:3,000 sq. ft.
Heating and cooling
- Heating:Baseboard, Boiler, Geothermal, Heat Pump, IN-Floor Heat, LP Gas
Structure and exterior
- Roof:Shingle
- Year built:1998
- Building area:3,000 sq. ft.
- Lot area:4.5 Acres
- Lot Features:Raw Land, Wooded
- Construction Materials:Cedar, Hardboard, Stucco
- Exterior Features:Deck, Patio, Porch
- Foundation Description:Block
- Levels:1.5 Story
Utilities
- Water:Well
Finances and disclosures
- Price:$610,000
- Price per sq. ft.:$203.33
- Tax amount:$6,153 (2025)
Features and amenities
- Appliances:Oven, Range, Refrigerator
- Laundry features:Dryer
- Amenities:Cathedral/Vaulted Ceiling, Ceiling Fan(s), Water Softener, _fea_wood Trim
Parking
- Parking description:Garage - Detached
- Garage spaces:2
New listings near 2833 50th Avenue
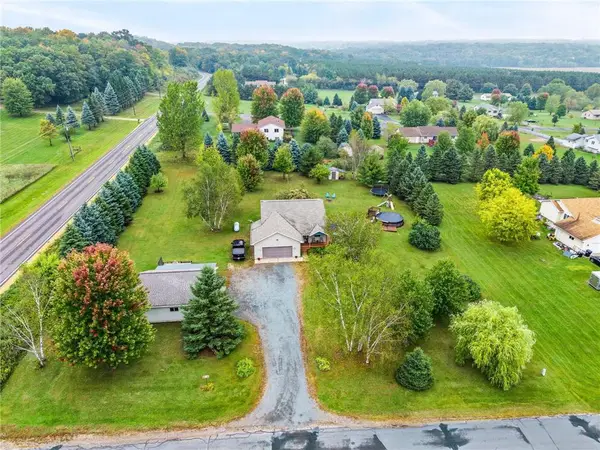 $415,000Active3 beds 2 baths1,738 sq. ft.
2199 88th Avenue, Osceola, WI 54020
MLS# 1605610Listed by: EDINA REALTY, CORP. - ST CROIX FALLS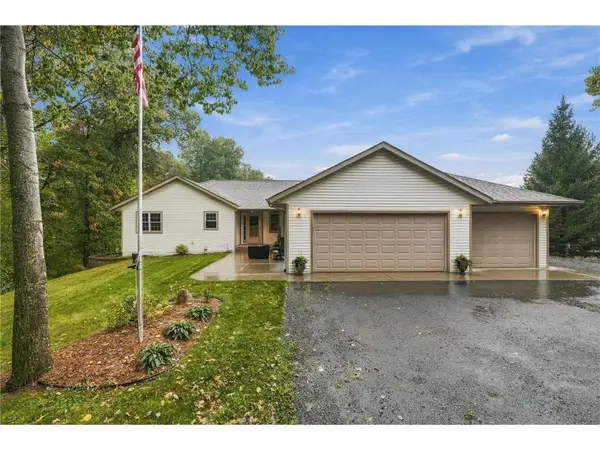 $595,000Active4 beds 3 baths2,790 sq. ft.
397 175th Street, Osceola, WI 54020
MLS# 7146415Listed by: WHITE OAKS REAL ESTATE, LLC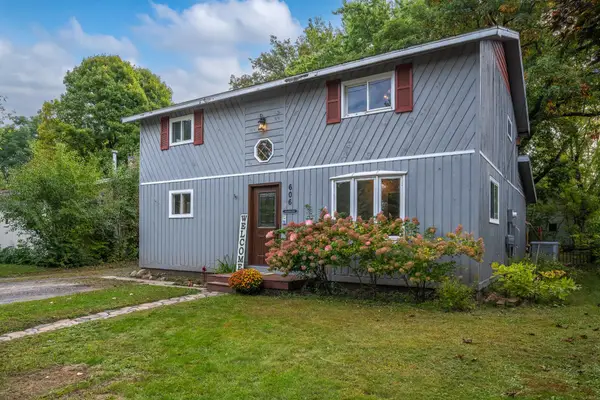 $190,000Active4 beds 2 baths1,560 sq. ft.
606 River Street, Osceola, WI 54020
MLS# 7151838Listed by: SAPHIRE REALTY $175,000Active4 beds 1 baths1,528 sq. ft.
304 235th Street #A, Osceola, WI 54020
MLS# 7149872Listed by: WESTCONSIN REALTY LLC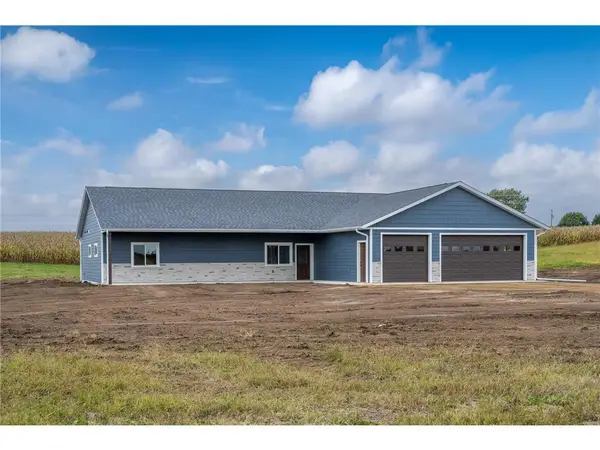 $505,000Active4 beds 2 baths2,251 sq. ft.
2616 10th Avenue, Osceola, WI 54020
MLS# 7147550Listed by: SAPHIRE REALTY $439,900Active3 beds 2 baths1,288 sq. ft.
1880 60th Avenue, Osceola, WI 54020
MLS# 7146678Listed by: HOME AVENUE FLAT FEE REALTY $294,900Active3 beds 2 baths1,188 sq. ft.
1020 Essex Drive, Osceola, WI 54020
MLS# 7147227Listed by: RE/MAX RESULTS $450,000Pending4 beds 2 baths2,041 sq. ft.
310 280th Street, Osceola, WI 54020
MLS# 7146866Listed by: EDINA REALTY, INC. $199,900Active2 beds 1 baths993 sq. ft.
303 8th Avenue, Osceola, WI 54020
MLS# 7146650Listed by: CENTURY 21 AFFILIATED $180,000Active3 beds 1 baths1,193 sq. ft.
1866 60th Avenue, Osceola, WI 54020
MLS# 7146143Listed by: EDINA REALTY, INC.


Protect your home and budget from life's surprises with an Assurant Home Warranty, backed by a partner that supports you through every step of homeownership. Explore Plans.
© 2026 Better Homes and Gardens Real Estate LLC. An Anywhere Real Estate company. All rights reserved. Better Homes and Gardens® Real Estate is a registered trademark owned by Meredith Operations Corporation, licensed to Better Homes and Gardens Real Estate LLC and used with permission. Better Homes and Gardens Real Estate LLC fully supports the principles of the Fair Housing Act and the Equal Opportunity Act. Listing information is deemed reliable but is not guaranteed accurate.
Each office is independently owned and operated.
Any services or products provided by third parties are not provided by, affiliated with or related to Better Homes and Gardens Real Estate LLC, or its affiliated companies.