
376 220th Street, Osceola, WI 54020
Local realty services provided by:Better Homes and Gardens Real Estate Special Properties
Listed by: nanci johnson, ryan johnson
Office: edina realty, inc.
MLS#:7067109
Source:Metro MLS
376 220th Street,Star Prairie, WI 54020
$725,000
- 3 Beds
- 3 Baths
- 2,399 sq. ft.
- Single family
- Active
Price summary
- Price:$725,000
- Price per sq. ft.:$302.21
About this home
Nature lovers, this one is for you! Nestled on a peaceful 2.75-acre setting with an abundance of wildlife and NO COVENANTS, this unique property offers privacy, versatility and plenty of room for recreational vehicles, trailers, semi-truck parking, hobbies, a home-based business and more. The home features over 2,300 finished sq. ft. of thoughtfully designed, main-level living, plus an impressive, heated workshop/storage building offering approximately 1,275 sq. ft. with three 10' x 10' garage doors. Contractors, mechanics, tradespeople and serious hobbyists will appreciate the multiple air-compressor stations, 220V power and separate electrical service?an incredible setup for business, workshop, equipment or toy storage. The pole shed also offers approximately 885 sq. ft. of additional heated living space featuring a full kitchen with center island, family/rec area, bedroom and cedar-lined bath/laundry area. An exceptional opportunity for private guest or in-law quarters, multi-generational living, an adult child, extended-stay guests, entertaining or a separate home office/business space. With living and workshop areas together yet separate from the main home, everyone can enjoy their own space and privacy. Relax and enjoy the peaceful surroundings from the covered front or back porch, complete with a tranquil bubbling water feature and views of your private backyard oasis. The home and attached garage feature in-floor heat with the flexibility of LP or an outdoor wood boiler for potential cost savings, along with forced-air heat and central air. Inside, the warm and inviting open/spacious main level is highlighted by beautiful knotty-pine vaulted and 9' ceilings, hand-scraped maple floors and a gas fireplace accented by a repurposed wood mantel. The gorgeous cherry kitchen features custom cabinetry, Corian countertops, subway tile backsplash, wine refrigerator, stainless steel appliances and breakfast bar, accented by LVT flooring. The adjoining informal dining area overlooks the water feature and backyard, while the formal dining room is currently used as an office. Conveniently located just off the kitchen, the main-floor laundry features beautiful built-in hickory cabinetry and a utility sink, adding both function and storage to this thoughtfully designed one-level living space. The impressive primary suite offers over 500 finished sq. ft. with rustic barnwood accent walls, an oversized walk-in closet and direct access to the covered back patio and tranquil water feature. The private bath features a walk-in shower with rain showerhead, double sinks plus the unique convenience of an additional urinal. A split-bedroom floor plan provides two additional bedrooms and a full bath for added privacy. A flexible bonus room provides convenient access to the basement mechanical and utility area. New high-speed fiber-optic internet adds even more flexibility for working from home or operating an in-home business. Whether you're looking for multi-generational living, private guest accommodation, room for trucks, trailers and recreational vehicles, or the ultimate heated workshop for your business or hobbies, this hard-to-find property delivers an incredible combination of home, acreage, privacy and versatility. Bring your toys, tools and ideas, the opportunities here are truly endless!...
Contact an agent
Home facts
- Year built:2014
- Listing ID #:7067109
- Added:1 day(s) ago
- Updated:August 13, 2026 at 02:25 PM
Rooms and interior
- Bedrooms:3
- Total bathrooms:3
- Full bathrooms:1
- Flooring:Tile Floors, Wood Floors
- Dining Description:On Main Level
- Bathrooms Description:3/4 on Main, Full on Main, Master Bedroom Bath, Master Bedroom Bath: 3/4, Master Bedroom Bath: Full
- Kitchen Description:Dishwasher, Exhaust Fan, Microwave, On Main Level, Range, Refrigerator
- Bedroom Description:Master Bedroom On Main Level, Walk-In Closet(s)
- Basement Description:Partial, Unfinished
- Living area:2,399 sq. ft.
Heating and cooling
- Cooling:Air Exchange System, Central Air, Forced Air
- Heating:Baseboard, Forced Air, IN-Floor Heat, LP Gas, Wood
Structure and exterior
- Year built:2014
- Building area:2,399 sq. ft.
- Lot area:2.75 Acres
- Lot Features:Shade Trees
- Architectural Style:Ranch
- Construction Materials:Stucco, Vinyl
- Exterior Features:Irrigation system, Patio, Porch
- Levels:1 Story
Finances and disclosures
- Price:$725,000
- Price per sq. ft.:$302.21
- Tax amount:$5,680 (2025)
Features and amenities
- Appliances:Dishwasher, Microwave, Range, Refrigerator, Washer
- Laundry features:Dryer, Washer
- Amenities:Cathedral/Vaulted Ceiling, Ceiling Fan(s), Circuit Breakers
Parking
- Parking description:Garage - Attached, Garage - Detached, Garage - Heated, Garage Opener Included, Insulated Garage
- Garage spaces:5
New listings near 376 220th Street
- Open Sun, 12 to 1:30pmNew
 $279,000Active2 beds 2 baths1,314 sq. ft.
137 Belmont Street, Osceola, WI 54020
MLS# 7123657Listed by: EDINA REALTY, INC. 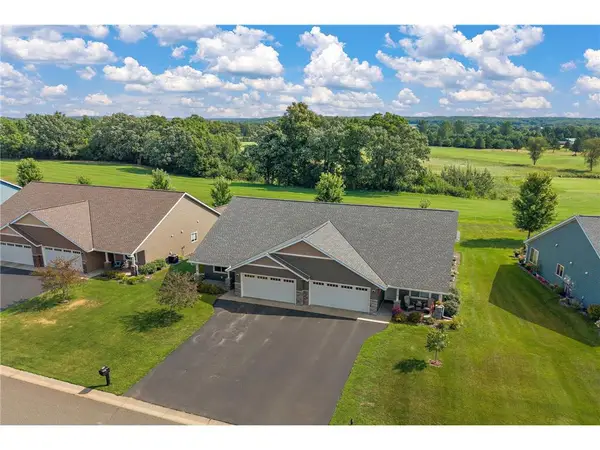 $335,000Pending2 beds 2 baths1,443 sq. ft.
622 Kreekview Drive, Osceola, WI 54020
MLS# 7123401Listed by: COMPASS REALTY GROUP $134,900Pending3.68 Acres
TBD Xxx 279th Street, Osceola, WI 54020
MLS# 7119280Listed by: COMPASS REALTY GROUP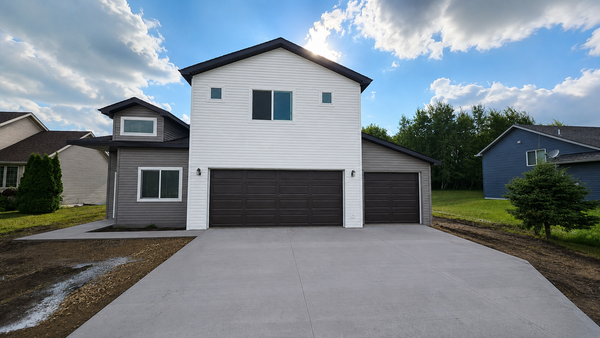 $389,900Active4 beds 3 baths1,494 sq. ft.
381 Mill Street, Osceola, WI 54020
MLS# 7113140Listed by: NATIONAL REALTY GUILD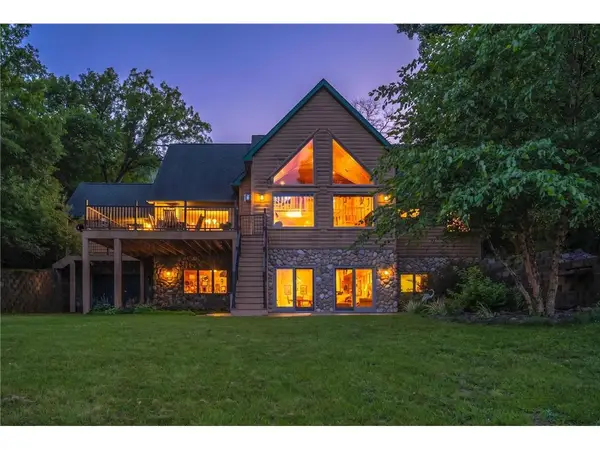 $989,000Active4 beds 4 baths3,452 sq. ft.
1898 60th Avenue, Osceola, WI 54020
MLS# 7113030Listed by: WHITE OAKS REAL ESTATE, LLC $379,900Active3 beds 2 baths1,478 sq. ft.
301 Gateway Parkway, Osceola, WI 54020
MLS# 7114410Listed by: RE/MAX RESULTS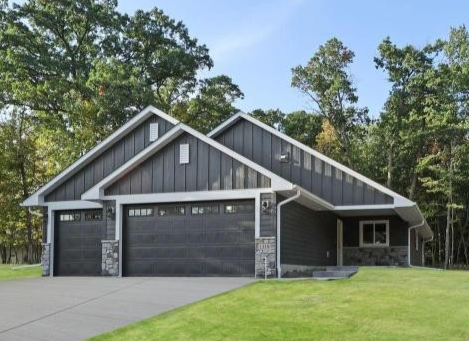 $379,900Active3 beds 2 baths1,478 sq. ft.
331 Gateway Parkway, Osceola, WI 54020
MLS# 7114465Listed by: RE/MAX RESULTS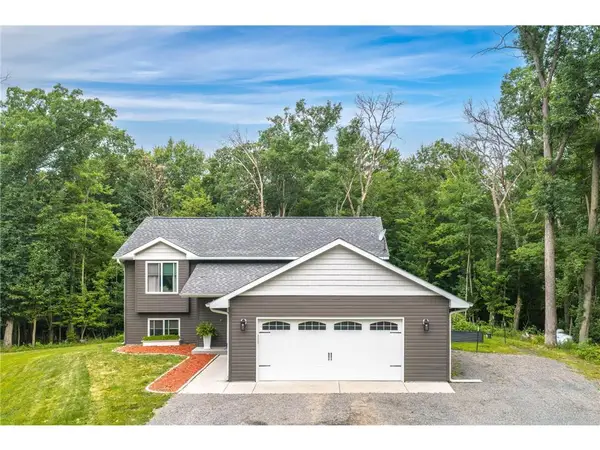 $484,900Active4 beds 2 baths2,004 sq. ft.
2339 84th Avenue, Osceola, WI 54020
MLS# 7111905Listed by: OUTDOORS REALTY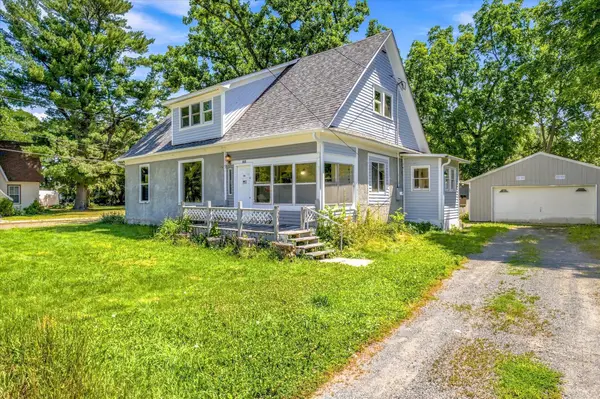 $165,000Pending2 beds 2 baths1,211 sq. ft.
810 Chieftain Street, Osceola, WI 54020
MLS# 7110498Listed by: KRIS LINDAHL REAL ESTATE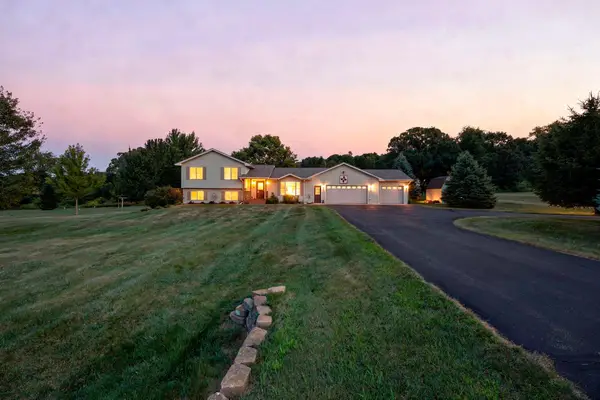 $429,000Active4 beds 2 baths2,904 sq. ft.
2375 84th Avenue, Osceola, WI 54020
MLS# 7110420Listed by: EDINA REALTY, INC.


Protect your home and budget from life's surprises with an Assurant Home Warranty, backed by a partner that supports you through every step of homeownership. Explore Plans.
© 2026 Better Homes and Gardens Real Estate LLC. An Anywhere Real Estate company. All rights reserved. Better Homes and Gardens® Real Estate is a registered trademark owned by Meredith Operations Corporation, licensed to Better Homes and Gardens Real Estate LLC and used with permission. Better Homes and Gardens Real Estate LLC fully supports the principles of the Fair Housing Act and the Equal Opportunity Act. Listing information is deemed reliable but is not guaranteed accurate.
Each office is independently owned and operated.
Any services or products provided by third parties are not provided by, affiliated with or related to Better Homes and Gardens Real Estate LLC, or its affiliated companies.