
1135 HERITAGE TRAIL, Oshkosh, WI 54904
Local realty services provided by:Better Homes and Gardens Real Estate Special Properties
Listed by: tiffany holtz, roxanne conlon
Office: coldwell banker real estate group
MLS#:50333122
Source:Metro MLS
1135 HERITAGE TRAIL,Oshkosh, WI 54904
$290,000
- 3 Beds
- 1 Baths
- 1,694 sq. ft.
- Single family
- Active
Price summary
- Price:$290,000
- Price per sq. ft.:$171.19
About this home
Welcome home! Quaint ranch on low traffic street offering 3 BR, 1 BA and attached 2.5 car garage. Spacious living room. Kitchen is open to dining area, all appliances included. Bedrooms are spacious and provide plenty of closet space. Lower level provides additional areas to entertain with rec room and bar area. You'll love the curb appeal complete with landscaping! Serene backyard is fully fenced and ready to enjoy from your very own deck. Conveniently located minutes off of highway close to shopping and everyday necessities. Offers will not be reviewed prior to Monday, September 28th, 2026
Contact an agent
Home facts
- Year built:1969
- Listing ID #:50333122
- Added:1 day(s) ago
- Updated:September 24, 2026 at 02:20 PM
Rooms and interior
- Bedrooms:3
- Total bathrooms:1
- Full bathrooms:1
- Kitchen Description:Dishwasher, Microwave, On Main Level, Range/Oven, Refrigerator
- Bedroom Description:Master Bedroom On Main Level
- Basement Description:Full, Partial Finished, Partially Finished, Sump Pump, Toilet Only
- Living area:1,694 sq. ft.
Heating and cooling
- Cooling:Central Air, Forced Air
- Heating:Forced Air, Natural Gas
Structure and exterior
- Year built:1969
- Building area:1,694 sq. ft.
- Lot area:0.26 Acres
- Lot Features:Sidewalks
- Architectural Style:Ranch
- Construction Materials:Brick, Brick/Stone, Vinyl
- Exterior Features:Deck, Fenced Yard
- Foundation Description:Poured Concrete
- Levels:1 Story
Utilities
- Water:Municipal Water
- Sewer:Municipal Sewer
Finances and disclosures
- Price:$290,000
- Price per sq. ft.:$171.19
- Tax amount:$3,515
Features and amenities
- Appliances:Dishwasher, Microwave, Refrigerator, Washer
- Laundry features:Dryer, Washer
Parking
- Parking description:2 Car Garage, Garage - Attached
- Garage spaces:2
New listings near 1135 HERITAGE TRAIL
- New
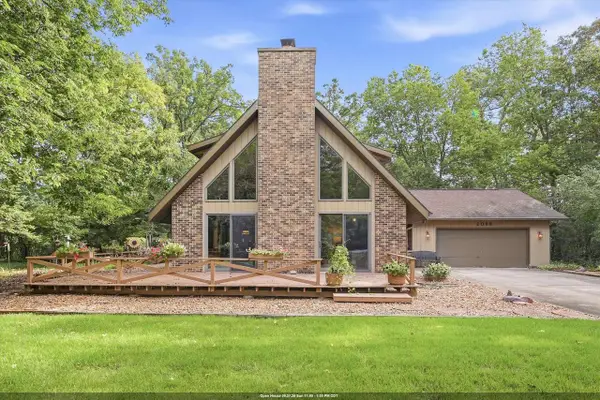 $460,000Active2 beds 2 baths2,047 sq. ft.
2098 SHAWNEE LANE, Oshkosh, WI 54901
MLS# 50333103Listed by: BERKSHIRE HATHAWAY HS FOX CITIES REALTY - New
 $95,000Active1.18 Acres
SHAWNEE LANE, Oshkosh, WI 54901
MLS# 50333104Listed by: BERKSHIRE HATHAWAY HS FOX CITIES REALTY - New
 $245,000Active2 beds 2 baths1,008 sq. ft.
2553 VILLAGE LANE #B, Oshkosh, WI 54904
MLS# 50333118Listed by: COLDWELL BANKER REAL ESTATE GROUP - New
 $189,900Active2 beds 1 baths1,288 sq. ft.
719 W 6TH AVENUE, Oshkosh, WI 54902
MLS# 50333136Listed by: EQUITY FIGHTERS - New
 $155,000Active2 beds 1 baths872 sq. ft.
1737 MARICOPA DRIVE, Oshkosh, WI 54904
MLS# 50332987Listed by: ADASHUN JONES, INC. - New
 $245,000Active3 beds 2 baths1,560 sq. ft.
1937 SIMPSON STREET, Oshkosh, WI 54902
MLS# 50333044Listed by: ACRE REALTY, LTD. - New
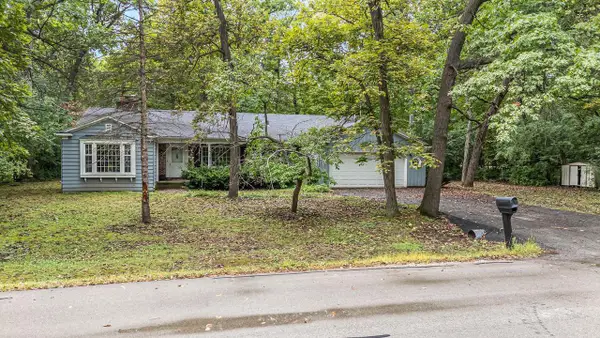 $299,900Active4 beds 2 baths2,056 sq. ft.
25 LULLABYE ROAD, Oshkosh, WI 54904
MLS# 50333045Listed by: BEISER REALTY, LLC - New
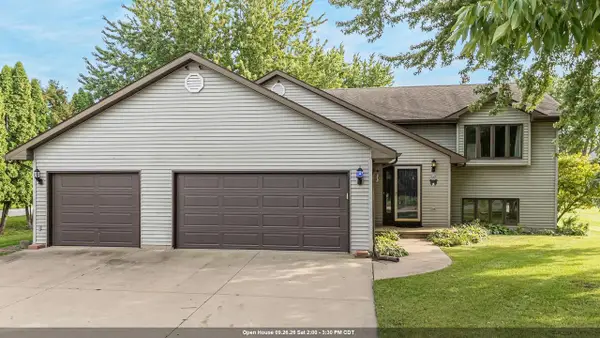 $352,000Active3 beds 2 baths1,701 sq. ft.
729 FARMINGTON AVENUE, Oshkosh, WI 54901
MLS# 50333082Listed by: EXPERT REAL ESTATE PARTNERS, LLC - New
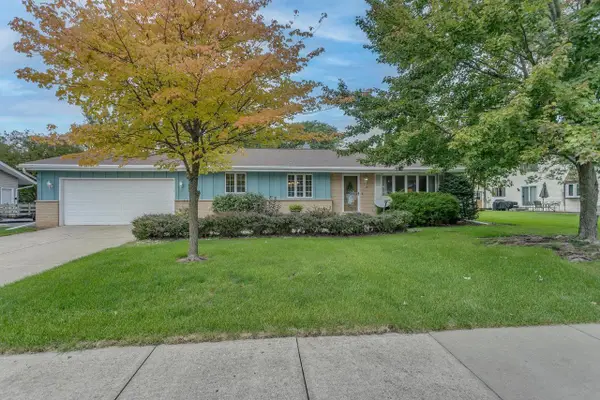 $325,000Active4 beds 4 baths1,884 sq. ft.
934 NICOLET AVENUE, Oshkosh, WI 54901
MLS# 50332902Listed by: COLDWELL BANKER REAL ESTATE GROUP


Protect your home and budget from life's surprises with an Assurant Home Warranty, backed by a partner that supports you through every step of homeownership. Explore Plans.
© 2026 Better Homes and Gardens Real Estate LLC. An Anywhere Real Estate company. All rights reserved. Better Homes and Gardens® Real Estate is a registered trademark owned by Meredith Operations Corporation, licensed to Better Homes and Gardens Real Estate LLC and used with permission. Better Homes and Gardens Real Estate LLC fully supports the principles of the Fair Housing Act and the Equal Opportunity Act. Listing information is deemed reliable but is not guaranteed accurate.
Each office is independently owned and operated.
Any services or products provided by third parties are not provided by, affiliated with or related to Better Homes and Gardens Real Estate LLC, or its affiliated companies.