
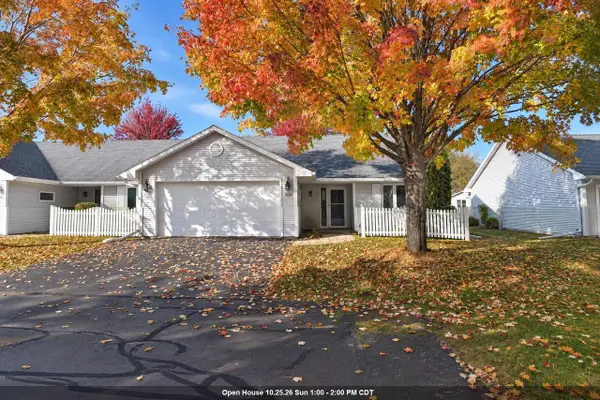
1322 CEAPE AVENUE, Oshkosh, WI 54901
Local realty services provided by:Better Homes and Gardens Real Estate Special Properties
Listed by: kyle meyer
Office: real broker llc.
MLS#:50334684
Source:Metro MLS
1322 CEAPE AVENUE,Oshkosh, WI 54901
$219,900
- 3 Beds
- 1 Baths
- 1,378 sq. ft.
- Single family
- Active
Price summary
- Price:$219,900
- Price per sq. ft.:$159.58
About this home
Fresh, inviting, and ready to welcome you home! This charming Oshkosh property offers a warm and comfortable atmosphere with spaces to relax and enjoy. Step outside to the backyard, where a patio and gazebo create the perfect setting for outdoor dining, entertaining, or simply unwinding. Enjoy added peace of mind with a new roof, pre-inspection, and an included 1-year Choice home warranty! With its welcoming feel, inviting outdoor space, and valuable updates, this home is one you won't want to miss! Seller is a licensed real estate agent.
Contact an agent
Home facts
- Year built:1928
- Listing ID #:50334684
- Added:1 day(s) ago
- Updated:October 23, 2026 at 04:30 PM
Rooms and interior
- Bedrooms:3
- Total bathrooms:1
- Full bathrooms:1
- Dining Description:On Main Level
- Kitchen Description:On Main Level
- Bedroom Description:Master Bedroom On Upper Level
- Basement Description:Full
- Living area:1,378 sq. ft.
Heating and cooling
- Cooling:Central Air, Forced Air
- Heating:Forced Air, Natural Gas
Structure and exterior
- Year built:1928
- Building area:1,378 sq. ft.
- Lot area:0.15 Acres
- Construction Materials:Vinyl
- Foundation Description:Block
- Levels:2 Story
Utilities
- Water:Municipal Water
- Sewer:Municipal Sewer
Finances and disclosures
- Price:$219,900
- Price per sq. ft.:$159.58
- Tax amount:$4,030
Parking
- Parking description:2 Car Garage, Garage - Detached, Garage Opener Included
- Garage spaces:2
New listings near 1322 CEAPE AVENUE
- New
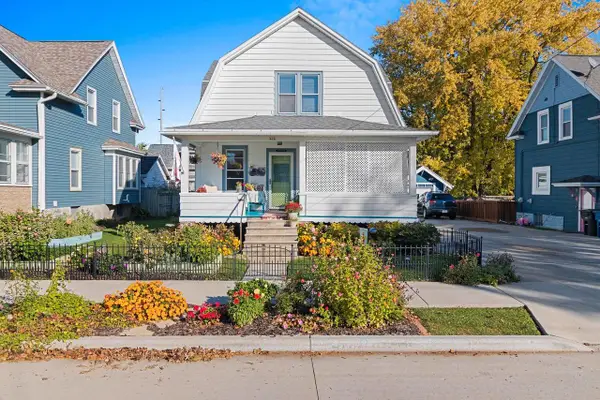 $220,000Active3 beds 1 baths1,368 sq. ft.
406 E Lincoln AVENUE, Oshkosh, WI 54901
MLS# 1985915Listed by: REALTY 360, INC - New
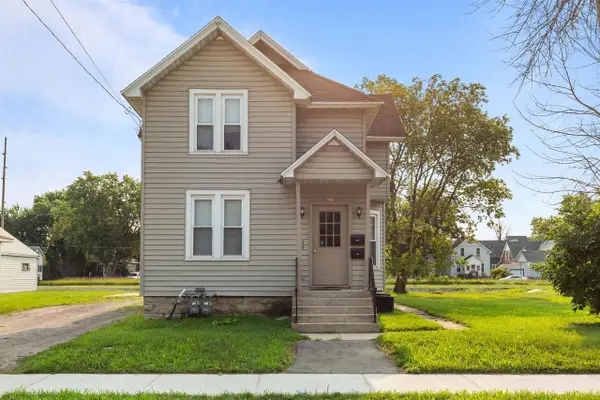 $184,900Active-- beds -- baths1,571 sq. ft.
622 GRAND STREET, Oshkosh, WI 54901
MLS# 50334731Listed by: KELLER WILLIAMS GREEN BAY - New
 $220,000Active2 beds 1 baths1,224 sq. ft.
1208 W NEW YORK AVENUE, Oshkosh, WI 54901
MLS# 50334733Listed by: FIRST WEBER OSHKOSH - New
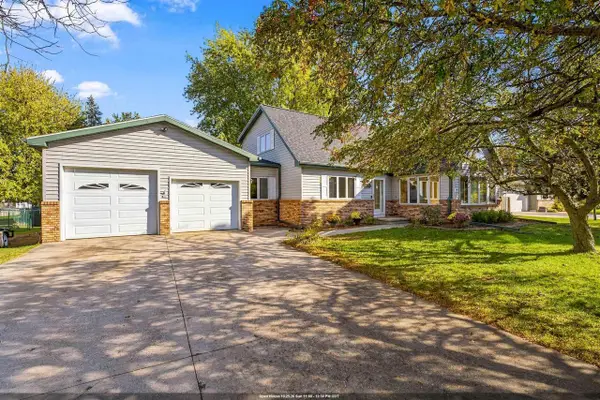 $359,900Active3 beds 2 baths2,397 sq. ft.
1366 N OAKWOOD ROAD, Oshkosh, WI 54904
MLS# 50334745Listed by: ZELLNER REAL ESTATE - New
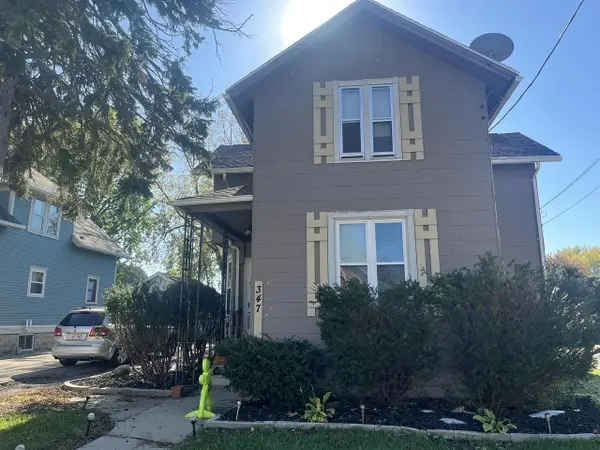 $205,000Active-- beds -- baths2,158 sq. ft.
347 W 14TH AVENUE, Oshkosh, WI 54902
MLS# 50334751Listed by: BECKMAN PROPERTIES - New
 $254,900Active2 beds 3 baths1,783 sq. ft.
2095 MITCHELL STREET, Oshkosh, WI 54901
MLS# 50334778Listed by: RE/MAX ON THE WATER - New
 $229,900Active3 beds 2 baths1,184 sq. ft.
924 E NEW YORK AVENUE, Oshkosh, WI 54901
MLS# 50334790Listed by: RE/MAX ON THE WATER - New
 $219,900Active3 beds 1 baths897 sq. ft.
1222 BOWEN STREET, Oshkosh, WI 54901
MLS# 50334669Listed by: FIRST WEBER OSHKOSH - New
 $209,900Active-- beds -- baths2,196 sq. ft.
35 W 14TH AVENUE, Oshkosh, WI 54902
MLS# 50334675Listed by: BECKMAN PROPERTIES


Protect your home and budget from life's surprises with an Assurant Home Warranty, backed by a partner that supports you through every step of homeownership. Explore Plans.
© 2026 Better Homes and Gardens Real Estate LLC. An Anywhere Real Estate company. All rights reserved. Better Homes and Gardens® Real Estate is a registered trademark owned by Meredith Operations Corporation, licensed to Better Homes and Gardens Real Estate LLC and used with permission. Better Homes and Gardens Real Estate LLC fully supports the principles of the Fair Housing Act and the Equal Opportunity Act. Listing information is deemed reliable but is not guaranteed accurate.
Each office is independently owned and operated.
Any services or products provided by third parties are not provided by, affiliated with or related to Better Homes and Gardens Real Estate LLC, or its affiliated companies.