
1366 N OAKWOOD ROAD, Oshkosh, WI 54904
Local realty services provided by:Better Homes and Gardens Real Estate Special Properties
Listed by: christy wasieleski
Office: zellner real estate
MLS#:50334745
Source:Metro MLS
1366 N OAKWOOD ROAD,Oshkosh, WI 54904
$359,900
- 3 Beds
- 2 Baths
- 2,397 sq. ft.
- Single family
- Active
Price summary
- Price:$359,900
- Price per sq. ft.:$150.15
About this home
Room to Live, Space to Grow, and Updates to Love in the Town of Algoma! Beautiful & spacious with over 2,000 square feet of living space, this inviting 3-bedroom, 2-full-bath home offers the room and flexibility today's buyers are looking for! The main floor truly shines with its generous living spaces, featuring a welcoming living room with a cozy gas fireplace, a separate dining room, and a bright, sun-filled family room with walls of windows and two skylights that fill the space with natural light. A small deck just off the family room provides the perfect spot to enjoy your morning coffee or unwind at the end of the day. The main floor also features a comfortable bedroom, offering convenience and flexibility for guests or those looking for main-level living. The updated kitchen, renovated in 2025, offers a fresh feel along with a convenient dinette area that opens to the back deck overlooking the huge, fully fenced backyard perfect for entertaining, outdoor activities, pets, or simply enjoying your own private outdoor space. Upstairs, you'll find two generously sized bedrooms, each offering abundant closet space, along with a full bathroom. The lower level adds even more versatility with a recreation room and a bonus den or office, ideal for working from home, hobbies, or additional gathering space. Car enthusiasts and hobbyists will appreciate the attached 2.5-car heated garage, providing room for vehicles, projects, and extra storage. Numerous updates add even more peace of mind, including a new roof & two new skylights in 2026, new interior doors, fresh main-floor paint, and a radon mitigation system, all completed in 2026. Additional improvements include a new well line and pressure tank in 2023, along with a side deck and new carpeting in the basement rooms. With its spacious main-floor layout, multiple living and gathering areas, flexible lower-level space, and impressive updates, this home offers comfort, functionality, and room to make it your own! Some photos are virtually staged. Binding acceptance to be on or after 10/26/2026...
Contact an agent
Home facts
- Year built:1986
- Listing ID #:50334745
- Added:1 day(s) ago
- Updated:October 23, 2026 at 04:30 PM
Rooms and interior
- Bedrooms:3
- Total bathrooms:2
- Full bathrooms:2
- Dining Description:On Main Level
- Kitchen Description:Dishwasher, Microwave, On Main Level, Range/Oven, Refrigerator
- Bedroom Description:Master Bedroom On Upper Level
- Basement Description:Full, Partially Finished, Sump Pump
- Living area:2,397 sq. ft.
Heating and cooling
- Cooling:Central Air, Forced Air
- Heating:Forced Air, Natural Gas
Structure and exterior
- Year built:1986
- Building area:2,397 sq. ft.
- Lot area:0.38 Acres
- Architectural Style:Cape Cod
- Construction Materials:Brick, Brick/Stone, Vinyl
- Exterior Features:Deck, Fenced Yard
- Foundation Description:Poured Concrete
- Levels:1.5 Story
Utilities
- Water:Well
- Sewer:Municipal Sewer
Finances and disclosures
- Price:$359,900
- Price per sq. ft.:$150.15
- Tax amount:$3,887
Features and amenities
- Appliances:Dishwasher, Microwave, Refrigerator
- Amenities:Cable/Satellite Available, Cathedral/Vaulted Ceiling, High Speed Internet, Pantry, Skylight(s), Water Softener
Parking
- Parking description:2 Car Garage, Garage - Attached, Garage - Heated
- Garage spaces:2
New listings near 1366 N OAKWOOD ROAD
- New
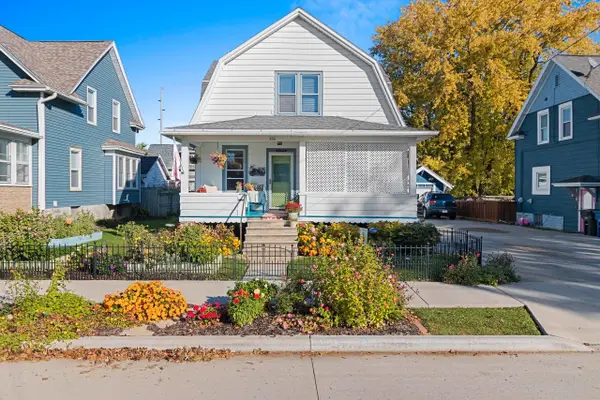 $220,000Active3 beds 1 baths1,368 sq. ft.
406 E Lincoln Ave, Oshkosh, WI 54901
MLS# 1985915Listed by: REALTY 360, INC - New
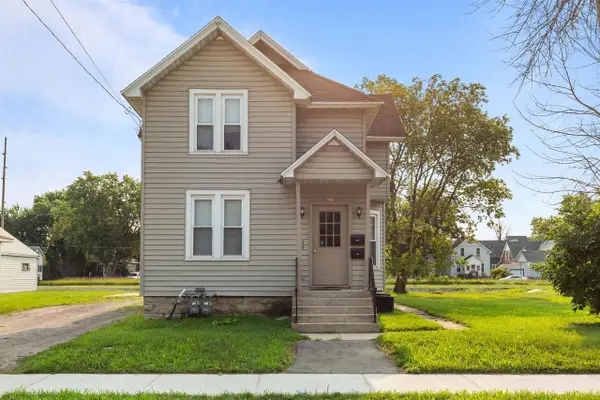 $184,900Active-- beds -- baths1,571 sq. ft.
622 GRAND STREET, Oshkosh, WI 54901
MLS# 50334731Listed by: KELLER WILLIAMS GREEN BAY - New
 $220,000Active2 beds 1 baths1,224 sq. ft.
1208 W NEW YORK AVENUE, Oshkosh, WI 54901
MLS# 50334733Listed by: FIRST WEBER OSHKOSH - New
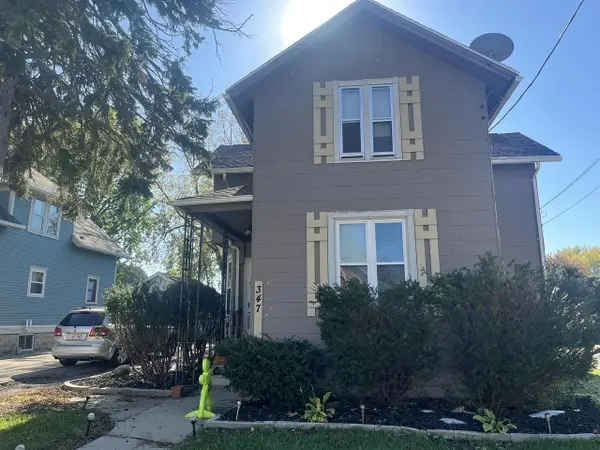 $205,000Active-- beds -- baths2,158 sq. ft.
347 W 14TH AVENUE, Oshkosh, WI 54902
MLS# 50334751Listed by: BECKMAN PROPERTIES - New
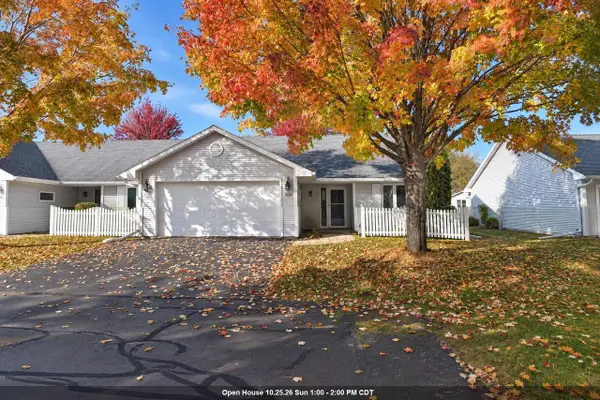 $254,900Active2 beds 3 baths1,783 sq. ft.
2095 MITCHELL STREET, Oshkosh, WI 54901
MLS# 50334778Listed by: RE/MAX ON THE WATER - New
 $229,900Active3 beds 2 baths1,184 sq. ft.
924 E NEW YORK AVENUE, Oshkosh, WI 54901
MLS# 50334790Listed by: RE/MAX ON THE WATER - New
 $219,900Active3 beds 1 baths897 sq. ft.
1222 BOWEN STREET, Oshkosh, WI 54901
MLS# 50334669Listed by: FIRST WEBER OSHKOSH - New
 $209,900Active-- beds -- baths2,196 sq. ft.
35 W 14TH AVENUE, Oshkosh, WI 54902
MLS# 50334675Listed by: BECKMAN PROPERTIES - New
 $219,900Active3 beds 1 baths1,378 sq. ft.
1322 CEAPE AVENUE, Oshkosh, WI 54901
MLS# 50334684Listed by: REAL BROKER LLC


Protect your home and budget from life's surprises with an Assurant Home Warranty, backed by a partner that supports you through every step of homeownership. Explore Plans.
© 2026 Better Homes and Gardens Real Estate LLC. An Anywhere Real Estate company. All rights reserved. Better Homes and Gardens® Real Estate is a registered trademark owned by Meredith Operations Corporation, licensed to Better Homes and Gardens Real Estate LLC and used with permission. Better Homes and Gardens Real Estate LLC fully supports the principles of the Fair Housing Act and the Equal Opportunity Act. Listing information is deemed reliable but is not guaranteed accurate.
Each office is independently owned and operated.
Any services or products provided by third parties are not provided by, affiliated with or related to Better Homes and Gardens Real Estate LLC, or its affiliated companies.